
19018 E Ithaca Dr, Aurora, CO 80013
Local realty services provided by:CENTURY 21 CapRock Real Estate
19018 E Ithaca Dr,Aurora, CO 80013
$559,000
- 5 Beds
- 4 Baths
- 2,692 sq. ft.
- Single family
- Active
Listed by: taylor white
Office: start real estate303-534-5364
MLS#:7284754
Source:IRES
Price summary
- Price:$559,000
- Price per sq. ft.:$207.65
- Monthly HOA dues:$58
About this home
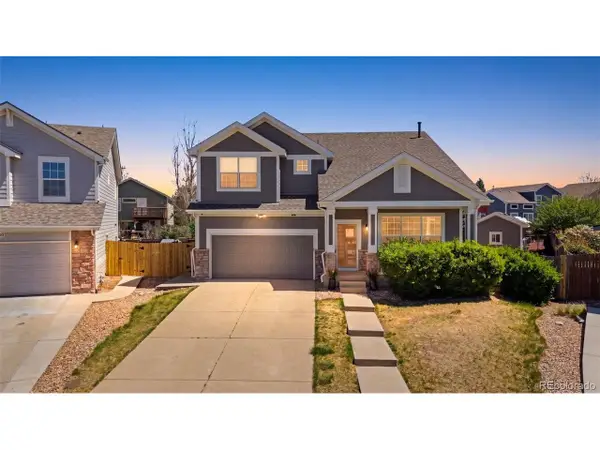
WELCOME HOME!!! - Tucked within a quiet, well-kept Aurora neighborhood, this beautifully updated residence offers a refined blend of comfort, style, and modern convenience. Thoughtfully improved throughout, the home features brand new double-pane windows with versatile multi-directional operation and tilt-in functionality for easy cleaning, along with a newer roof and recently updated furnace and central A/C systems-providing both elevated living and long-term peace of mind. Fresh exterior paint and permanent JellyFish lighting create striking curb appeal day and night, while the interior showcases tasteful finishes including soft-close cabinetry and a warm, inviting layout designed for both everyday living and effortless entertaining. Step outside to your private backyard retreat complete with a hot tub, perfect for relaxing under the Colorado sky year-round. With major systems already updated and designer touches throughout, this is the kind of move-in ready home buyers wait for.
Contact Taylor White for Questions, Showings or Financing options, 303-506-4671...
Contact an agent
Home facts
- Year built:1996
- Listing ID #:7284754
- Added:1 day(s) ago
- Updated:May 26, 2026 at 06:43 PM
Rooms and interior
- Bedrooms:5
- Total bathrooms:4
- Full bathrooms:4
- Kitchen Description:Dishwasher, Disposal, Double Oven, Kitchen Island, Refrigerator, Self Cleaning Oven
- Basement Description:Partially Finished, Sump Pump
- Living area:2,692 sq. ft.
Heating and cooling
- Cooling:Ceiling Fan(s), Central Air
- Heating:Forced Air
Structure and exterior
- Roof:Fiberglass
- Year built:1996
- Building area:2,692 sq. ft.
- Lot area:0.19 Acres
- Lot Features:Gutters, Level, Outbuildings, Paved
- Construction Materials:Concrete, Wood Siding
- Exterior Features:Patio, Sprinkler System
- Levels:2 Story
Schools
- High school:Eaglecrest
- Middle school:Horizon
- Elementary school:Sunrise
Utilities
- Water:City
- Sewer:Other
Finances and disclosures
- Price:$559,000
- Price per sq. ft.:$207.65
- Tax amount:$3,026
Features and amenities
- Appliances:Dishwasher, Disposal, Double Oven, Fire Alarm, Refrigerator, Self Cleaning Oven
- Amenities:Kitchen Island, Walk-In Closet(s)
Parking
- Garage spaces:2
New listings near 19018 E Ithaca Dr
- New
 $750,000Active5 beds 5 baths3,596 sq. ft.
6641 S Kellerman Way, Aurora, CO 80016
MLS# 3668135Listed by: You 1st Realty - New
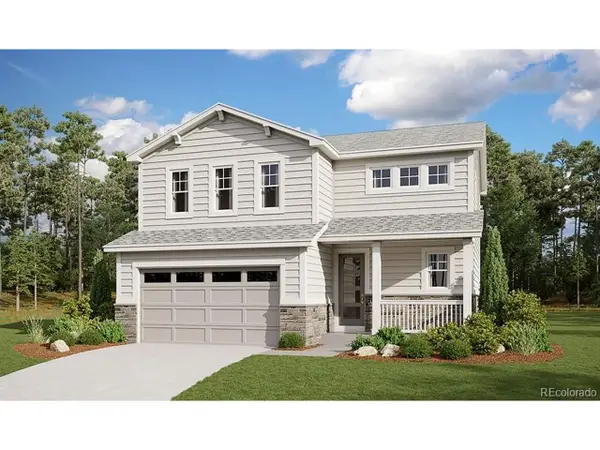 $549,950Active3 beds 3 baths1,875 sq. ft.
Address Withheld By Seller, Aurora, CO 80019
MLS# 7329364Listed by: Richmond Realty Inc - New
 $397,000Active3 beds 2 baths1,067 sq. ft.
1249 Macon St, Aurora, CO 80010
MLS# 2041589Listed by: Keller Williams Realty Urban Elite - New
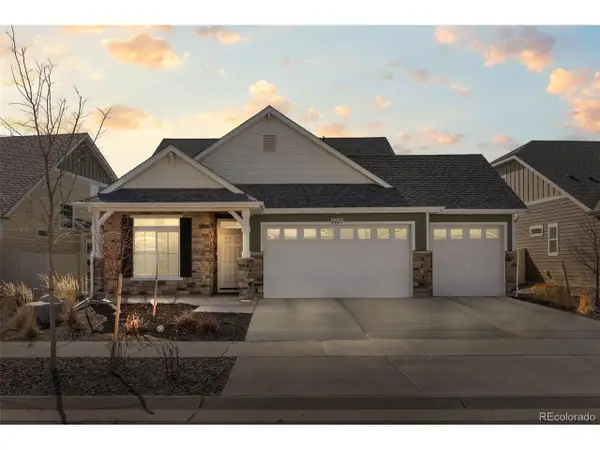 $685,000Active3 beds 3 baths2,365 sq. ft.
5037 N Quemoy St, Aurora, CO 80019
MLS# 4295957Listed by: Kentwood Real Estate City Properties - New
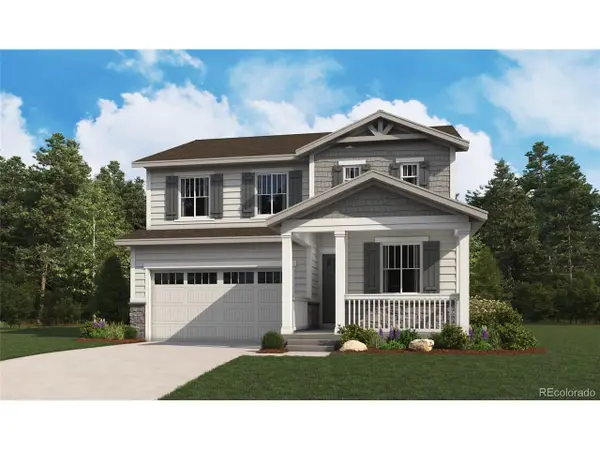 $630,950Active4 beds 3 baths2,427 sq. ft.
Address Withheld By Seller, Aurora, CO 80017
MLS# 5869139Listed by: Richmond Realty Inc - New
 $749,950Active5 beds 4 baths4,273 sq. ft.
Address Withheld By Seller, Aurora, CO 80018
MLS# 7816362Listed by: Richmond Realty Inc - New
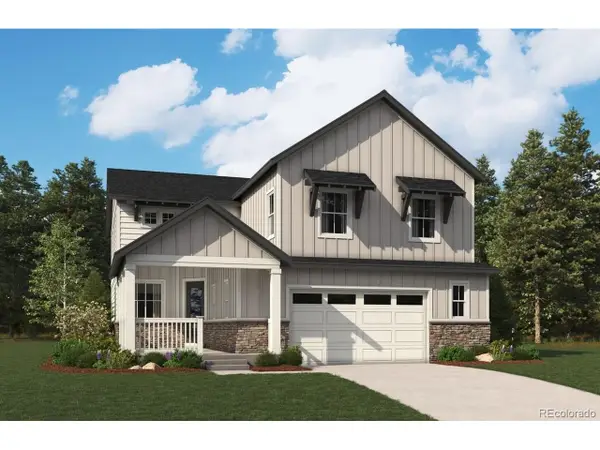 $779,950Active5 beds 4 baths4,937 sq. ft.
Address Withheld By Seller, Aurora, CO 80018
MLS# 8025949Listed by: Richmond Realty Inc - New
 $357,500Active2 beds 1 baths736 sq. ft.
915 Newark Street, Aurora, CO 80010
MLS# 3462596Listed by: RE/MAX ALLIANCE
- New
 $465,000Active3 beds 3 baths2,001 sq. ft.
1581 S Fairplay Way, Aurora, CO 80012
MLS# 8822492Listed by: LPT REALTY - New
 $694,900Active5 beds 5 baths3,517 sq. ft.
21986 E Oberlin Pl, Aurora, CO 80018
MLS# 5222284Listed by: LPT Realty


Protect your home and budget from life's surprises with an Assurant Home Warranty, backed by a partner that supports you through every step of homeownership. Explore Plans.
©2026 Century 21 Real Estate LLC. All rights reserved. CENTURY 21®, the CENTURY 21 Logo and C21® are service marks owned by Century 21 Real Estate LLC. Century 21 Real Estate LLC fully supports the principles of the Fair Housing Act and the Equal Opportunity Act. Each office is independently owned and operated. Listing information is deemed reliable but not guaranteed accurate.