
2009 S Macon Way, Aurora, CO 80014
Local realty services provided by:CENTURY 21 Cornerstone
2009 S Macon Way,Aurora, CO 80014
$522,000
- 3 Beds
- 3 Baths
- - sq. ft.
- Single family
- Sold
Listed by: michael hardey, ed hardey
Office: integrity real estate group303-324-1731
MLS#:4217064
Source:IRES
Sorry, we are unable to map this address
Price summary
- Price:$522,000
About this home
Do not miss this immaculately maintained two story home in the award-winning Cherry Creek School District. Sold by the original owner, this home features a brand-new furnace, hardwood floors, and corner lot. Through the front doors you are greeted by vaulted ceilings and updated luxury vinyl plank flooring. Stainless steel appliances and ample cabinet space make the kitchen perfect for the chef of the house. The updated casement windows are not only energy efficient but suffuse each room with natural light. The lower level boasts a fireplace to keep warm during those Colorado winters and wet bar- perfect for entertaining. The newly updated washer and dryer are also conveniently located on the lower level along with a half bathroom. Upstairs boasts two spacious secondary bedrooms with a full bathroom. The primary bedroom has multiple closets and an updated shower in the attached 3/4 bathroom. The basement is fully finished with an additional room perfect for an office, workout room, or family room and a non-conforming bedroom. The large backyard features two sheds- including one that matches the house. The exterior is entirely brick on the lower level for easy maintenance. Conveniently located near Buckley Space Force Base, Gardens on Havana, and Anschutz Medical Campus, the home is also just a short drive to Downtown Denver and the Tech Center. This home won't last long, so don't delay!...
Contact an agent
Home facts
- Year built:1975
- Subdivision & Development:Village East
- Listing ID #:4217064
- Added:65 day(s) ago
- Updated:August 03, 2026 at 05:51 AM
Rooms and interior
- Bedrooms:3
- Total bathrooms:3
- Full bathrooms:1
- Half bathrooms:1
- Kitchen Description:Dishwasher, Disposal, Microwave, Refrigerator
- Basement Description:Partial, Partially Finished, Slab
Heating and cooling
- Cooling:Ceiling Fan(s), Central Air
- Heating:Forced Air
Structure and exterior
- Roof:Composition
- Year built:1975
- Lot Features:Corner Lot, Gutters, House Faces East, Paved
- Construction Materials:Frame
- Exterior Features:Patio, Sprinkler System
- Levels:2 Story
Schools
- High school:Overland
- Middle school:Prairie
- Elementary school:Ponderosa
Utilities
- Water:City
- Sewer:Public Sewer
Finances and disclosures
- Price:$522,000
- Tax amount:$2,137
Features and amenities
- Appliances:Dishwasher, Disposal, Dryer, Fire Alarm, Microwave, Refrigerator, Washer
- Laundry features:Dryer, Washer
- Amenities:Cathedral Ceiling(s), Wet Bar
Parking
- Garage spaces:2
New listings near 2009 S Macon Way
- New
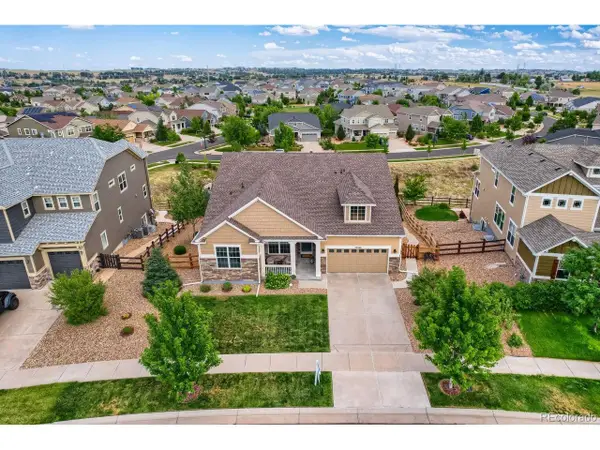 $975,000Active3 beds 4 baths4,663 sq. ft.
23366 E Piccolo Dr, Aurora, CO 80016
MLS# 7286518Listed by: MHC Realty Group LLC - New
 $379,000Active3 beds 3 baths2,294 sq. ft.
54 S Evanston Way, Aurora, CO 80012
MLS# 6565153Listed by: HomeSmart Realty - New
 $346,500Active2 beds 1 baths764 sq. ft.
1316 Fulton St, Aurora, CO 80010
MLS# 8739209Listed by: Keller Williams DTC - Coming Soon
 $745,000Coming Soon3 beds 3 baths
20737 E Fair Lane, Aurora, CO 80016
MLS# 7143991Listed by: COLDWELL BANKER REALTY 24
- New
 $450,000Active4 beds 1 baths2,257 sq. ft.
1151 Revere St, Aurora, CO 80011
MLS# 6729992Listed by: Compass - Denver - New
 $346,500Active2 beds 1 baths764 sq. ft.
1396 Fulton St, Aurora, CO 80010
MLS# 8065370Listed by: Keller Williams DTC - New
 $465,000Active5 beds 2 baths2,025 sq. ft.
3176 S Idalia St, Aurora, CO 80013
MLS# 7075889Listed by: Iconic Colorado Properties, LLC - New
 $465,000Active3 beds 2 baths1,431 sq. ft.
21288 E Powers Pl, Aurora, CO 80015
MLS# 7942436Listed by: Your Castle Real Estate Inc - New
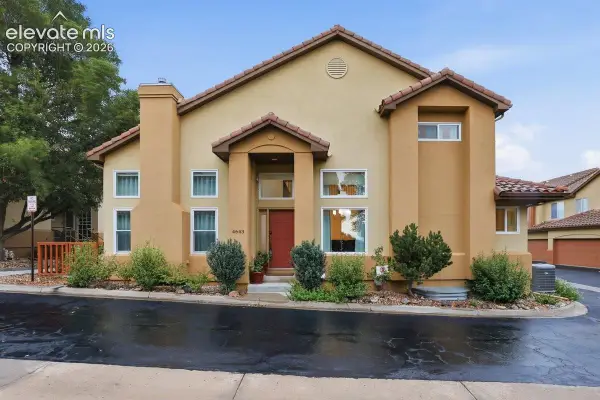 $635,000Active3 beds 4 baths2,584 sq. ft.
4643 S Abilene Circle, Aurora, CO 80015
MLS# 7154062Listed by: PINK REALTY INC - New
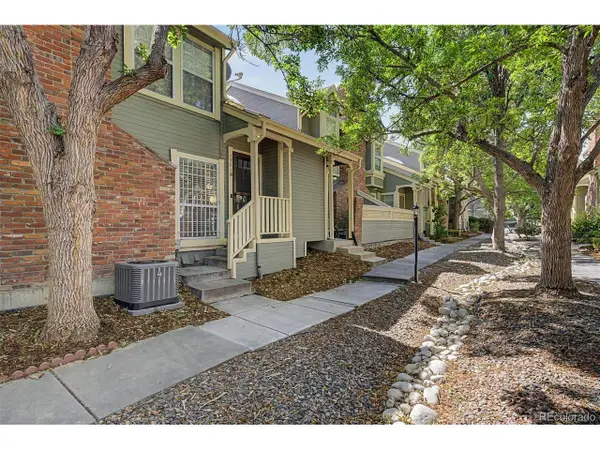 $349,900Active3 beds 2 baths1,894 sq. ft.
1981 S Hannibal Ct #B, Aurora, CO 80013
MLS# 6598036Listed by: Engel & Volkers Denver


Protect your home and budget from life's surprises with an Assurant Home Warranty, backed by a partner that supports you through every step of homeownership. Explore Plans.
©2026 Century 21 Real Estate LLC. All rights reserved. CENTURY 21®, the CENTURY 21 Logo and C21® are service marks owned by Century 21 Real Estate LLC. Century 21 Real Estate LLC fully supports the principles of the Fair Housing Act and the Equal Opportunity Act. Each office is independently owned and operated. Listing information is deemed reliable but not guaranteed accurate.