
20936 E Duke Place, Aurora, CO 80013
Local realty services provided by:CENTURY 21 CapRock Real Estate
20936 E Duke Place,Aurora, CO 80013
$754,950
- 5 Beds
- 5 Baths
- 3,742 sq. ft.
- Single family
- Active
Listed by: levent ozdemir
Office: re professionals llc.
MLS#:4046510
Source:ML
Price summary
- Price:$754,950
- Price per sq. ft.:$201.75
- Monthly HOA dues:$48
About this home
This fantastic 5 bed, 5 bath property in Conservatory is looking for its new owners! A charming facade w/brick veneers, a manicured landscape w/natural turf, 3 garage spaces (Insulated, 2-tone paint, and epoxy floor 220 electric outlet in the garage), a welcoming front porch, Inside you will find a spacious great room w/modern light fixtures, wood-look flooring, neutral palette, and a fireplace to keep you warm & cozy. The gourmet kitchen is comprised of ample cabinetry w/crown molding, granite counters, mosaic tile backsplash, SS appliances, recessed lighting, a pantry, and a center island w/a breakfast bar. Eter the grand primary bedroom, boasting vaulted ceilings, vaulted ceilings in living room, plush carpet, a lavish ensuite w/dual sinks, and a walk-in closet for all your belongings. Other bedrooms also enjoy access to a Jack & Jill bath. Don't forget about the sizeable den w/stylish French doors, ideal for an office or reading nook. Continue downstairs into the basement to discover a large family room w/an elegant wet bar. New roof 2024, Lorex security system with 6 Prewired security cameras and local storage, Ring doorbell, New 50-gallon water heater, MyQ for garage door, textured 2-tone paint, and epoxy floor 220 electric outlet in the garage Base cabinet, sink, hot/cold water in the garage Professionally finished Garden level basement with built-in entertainment center Huge deck, one of a kind in the neighborhood Open back to trail, Concrete pathway to backyard, including a lovely backyard deck where you can sit back and spend a relaxing summer evening, this home simply has it all! New Lower price!...
Contact an agent
Home facts
- Year built:2016
- Subdivision & Development:Conservatory
- Listing ID #:4046510
Rooms and interior
- Bedrooms:5
- Total bathrooms:5
- Full bathrooms:2
- Half bathrooms:1
- Flooring:Carpet, Tile, Vinyl
- Bathrooms Description:Five Piece Bath, Jack & Jill Bathroom
- Kitchen Description:Dishwasher, Disposal, Eat-in Kitchen, Microwave, Pantry, Range
- Basement:Yes
- Basement Description:Daylight, Finished, Interior Entry
- Living area:3,742 sq. ft.
Heating and cooling
- Cooling:Central Air
- Heating:Forced Air
- Central air:Yes
Structure and exterior
- Roof:Composition
- Year built:2016
- Building area:3,742 sq. ft.
- Lot area:0.19 Acres
- Lot Features:Greenbelt, Landscaped, Sloped
- Architectural Style:Traditional
- Construction Materials:Brick, Frame, Wood Siding
- Exterior Features:Deck, Front Porch, Private Yard, Rain Gutters
- Levels:2 Story
Schools
- High school:Vista Peak
- Middle school:Aurora Quest K-8
- Elementary school:Aurora Frontier K-8
Utilities
- Water:Public
- Sewer:Public Sewer
Finances and disclosures
- Price:$754,950
- Price per sq. ft.:$201.75
- Tax amount:$6,876 (2025)
Features and amenities
- Laundry features:In Unit
- Amenities:Double Pane Windows, Smoke Detector(s)
Parking
- Total parking spaces:3
- Garage:Yes
- Garage spaces:3
 Based on information submitted to the MLS GRID as of August 3, 2026 02:23 PM. All data is obtained from various sources and may not have been verified by broker or MLS GRID. Supplied Open House information is subject to change without notice. All information should be independently reviewed and verified for accuracy. Properties may or may not be listed by the office/agent presenting the information. ML Member Broker: Daniel Bishop
New listings near 20936 E Duke Place
- New
 $600,000Active4 beds 3 baths3,569 sq. ft.
10939 E Harvard Dr, Aurora, CO 80014
MLS# 5082129Listed by: Engel and Volkers: Castle Rock & Castle Pines - Coming Soon
 $489,000Coming Soon3 beds 3 baths
11377 E 25th Avenue, Aurora, CO 80010
MLS# 7162068Listed by: LIV SOTHEBY'S INTERNATIONAL REALTY - New
 $975,000Active3 beds 4 baths4,663 sq. ft.
23366 E Piccolo Drive, Aurora, CO 80016
MLS# 7286518Listed by: MHC REALTY GROUP LLC - New
 $379,000Active3 beds 3 baths2,294 sq. ft.
54 S Evanston Way, Aurora, CO 80012
MLS# 6565153Listed by: HOMESMART REALTY - New
 $346,500Active2 beds 1 baths764 sq. ft.
1316 Fulton Street, Aurora, CO 80010
MLS# 8739209Listed by: KELLER WILLIAMS DTC - Coming Soon
 $745,000Coming Soon3 beds 3 baths
20737 E Fair Lane, Aurora, CO 80016
MLS# 7143991Listed by: COLDWELL BANKER REALTY 24 - New
 $450,000Active4 beds 1 baths2,257 sq. ft.
1151 Revere St, Aurora, CO 80011
MLS# 6729992Listed by: Compass - Denver - New
 $465,000Active5 beds 2 baths2,025 sq. ft.
3176 S Idalia St, Aurora, CO 80013
MLS# 7075889Listed by: Iconic Colorado Properties, LLC - New
 $465,000Active3 beds 2 baths1,431 sq. ft.
21288 E Powers Pl, Aurora, CO 80015
MLS# 7942436Listed by: Your Castle Real Estate Inc - New
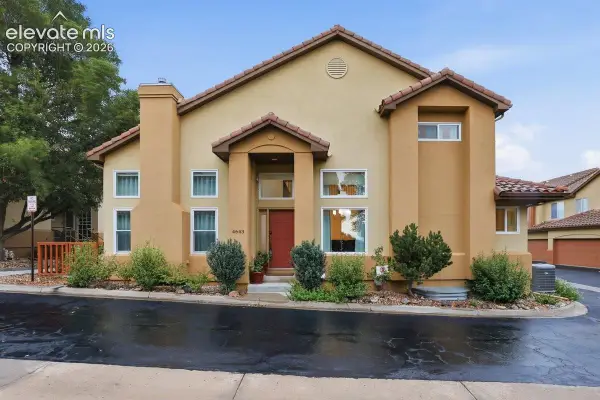 $635,000Active3 beds 4 baths2,584 sq. ft.
4643 S Abilene Circle, Aurora, CO 80015
MLS# 7154062Listed by: PINK REALTY INC


Protect your home and budget from life's surprises with an Assurant Home Warranty, backed by a partner that supports you through every step of homeownership. Explore Plans.
©2026 Century 21 Real Estate LLC. All rights reserved. CENTURY 21®, the CENTURY 21 Logo and C21® are service marks owned by Century 21 Real Estate LLC. Century 21 Real Estate LLC fully supports the principles of the Fair Housing Act and the Equal Opportunity Act. Each office is independently owned and operated. Listing information is deemed reliable but not guaranteed accurate.