
20989 E Quincy Dr, Aurora, CO 80015
Local realty services provided by:CENTURY 21 Top Dog Properties
20989 E Quincy Dr,Aurora, CO 80015
$599,900
- 3 Beds
- 3 Baths
- 1,856 sq. ft.
- Single family
- Active
Listed by: louie kahale
Office: adi realty llc720-515-5050
MLS#:1548884
Source:IRES
Price summary
- Price:$599,900
- Price per sq. ft.:$323.22
- Monthly HOA dues:$71.67
About this home
Standout 2022-built modern home in Copperleaf with a rare rooftop deck - climb past the top floor to your own private rooftop retreat with open-air views, the kind of space you won't find on most homes in the area. Three stories of smart, contemporary living with 3 bedrooms, 3 baths, and 1,856 finished square feet. Central air, forced-air heat, and clean modern finishes throughout, plus an attached two-car garage. Zoned to the top-rated Cherry Creek School District 5 and Eaglecrest High School. Easy access to Quincy and Radcliff for commuting, shopping, and dining. A low-maintenance lot means more time enjoying the rooftop and less time on upkeep. Come see the view.
Contact an agent
Home facts
- Year built:2022
- Subdivision & Development:Copperleaf
- Listing ID #:1548884
- Added:1 day(s) ago
- Updated:July 31, 2026 at 10:39 PM
Rooms and interior
- Bedrooms:3
- Total bathrooms:3
- Full bathrooms:2
- Half bathrooms:1
- Kitchen Description:Dishwasher, Disposal, Double Oven
- Living area:1,856 sq. ft.
Heating and cooling
- Cooling:Central Air
- Heating:Forced Air
Structure and exterior
- Roof:Composition
- Year built:2022
- Building area:1,856 sq. ft.
- Lot area:0.04 Acres
- Lot Features:Paved
- Architectural Style:Contemporary
- Construction Materials:Stone, Wood Siding
- Exterior Features:Balcony, Patio
- Levels:3 Story
Schools
- High school:Eaglecrest
- Middle school:Sky Vista
- Elementary school:Aspen Crossing
Utilities
- Water:City
- Sewer:Public Sewer
Finances and disclosures
- Price:$599,900
- Price per sq. ft.:$323.22
- Tax amount:$5,331
Features and amenities
- Appliances:Dishwasher, Disposal, Double Oven
Parking
- Garage spaces:2
New listings near 20989 E Quincy Dr
- New
 $599,900Active3 beds 3 baths1,856 sq. ft.
20989 E Quincy Dr, Aurora, CO 80015
MLS# 1548884Listed by: ADI Realty LLC - Open Fri, 5 to 7pmNew
 $575,000Active4 beds 4 baths2,537 sq. ft.
11465 E Amherst Cir, Aurora, CO 80014
MLS# 2362256Listed by: eXp Realty, LLC - New
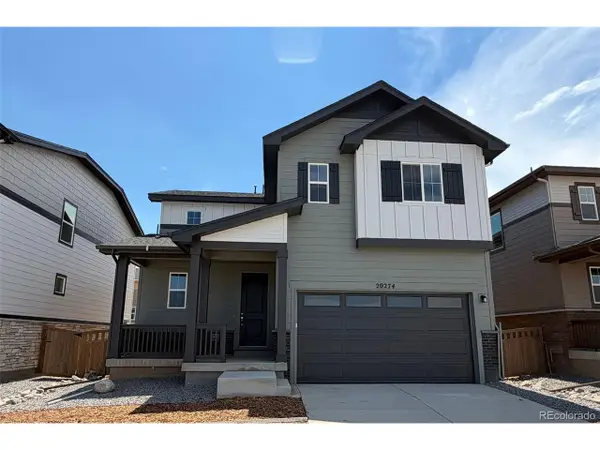 $474,990Active3 beds 3 baths1,743 sq. ft.
20274 E 59th Ave, Aurora, CO 80019
MLS# 3543847Listed by: Landmark Residential Brokerage - New
 $469,900Active4 beds 4 baths2,030 sq. ft.
10805 E Jewell Ave, Aurora, CO 80012
MLS# 3666337Listed by: HomeSmart - New
 $410,000Active4 beds 2 baths2,352 sq. ft.
3157 Victor St, Aurora, CO 80011
MLS# 4537704Listed by: Real Broker, LLC DBA Real - New
 $450,000Active3 beds 2 baths1,823 sq. ft.
17456 E Arkansas Ave, Aurora, CO 80017
MLS# 5810477Listed by: Compass - Denver - New
 $620,000Active5 beds 3 baths2,571 sq. ft.
20502 E Union Ave, Aurora, CO 80015
MLS# 7027892Listed by: Berkshire Hathaway HomeServices Colorado, LLC - Highlands Ranch Real Estate - New
 $310,000Active3 beds 3 baths1,568 sq. ft.
14079 E Utah Cir, Aurora, CO 80012
MLS# 7035184Listed by: Home Gnome Realty - New
 $574,990Active3 beds 3 baths2,667 sq. ft.
20264 E 59th Ave, Aurora, CO 80019
MLS# 8020861Listed by: Landmark Residential Brokerage - New
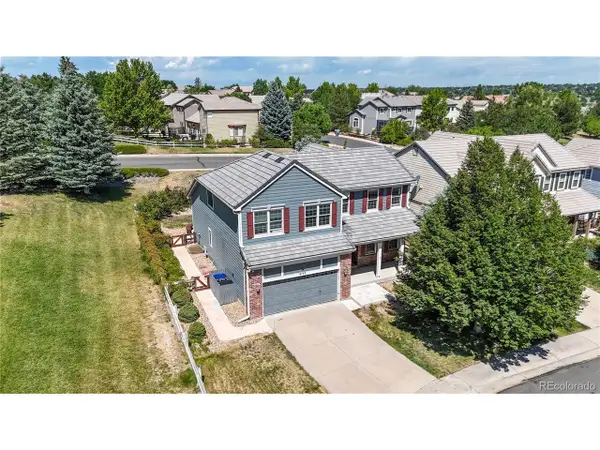 $675,000Active4 beds 3 baths3,322 sq. ft.
6193 S Ventura Ct, Aurora, CO 80016
MLS# 9182806Listed by: RE/MAX Alliance


Protect your home and budget from life's surprises with an Assurant Home Warranty, backed by a partner that supports you through every step of homeownership. Explore Plans.
©2026 Century 21 Real Estate LLC. All rights reserved. CENTURY 21®, the CENTURY 21 Logo and C21® are service marks owned by Century 21 Real Estate LLC. Century 21 Real Estate LLC fully supports the principles of the Fair Housing Act and the Equal Opportunity Act. Each office is independently owned and operated. Listing information is deemed reliable but not guaranteed accurate.