
21492 E 60th Ave, Aurora, CO 80019
Local realty services provided by:CENTURY 21 Cornerstone
Listed by: amy pasternak, the neir team
Office: compass - denver303-536-1786
MLS#:6141821
Source:IRES
Price summary
- Price:$650,000
- Price per sq. ft.:$174.64
- Monthly HOA dues:$93
About this home
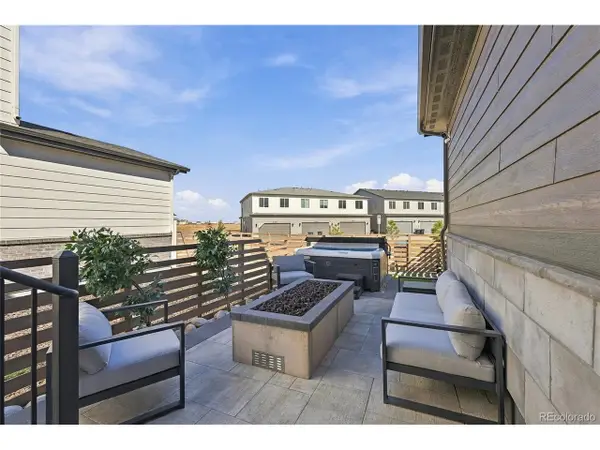
BETTER THAN NEW with a 3.25% ASSUMABLE VA LOAN OPPORTUNITY for qualified buyers! Why wait for new construction when this beautifully upgraded Painted Prairie home offers TONS of upgrades, a finished basement, smart-home features, and over $30,000 in backyard improvements? Situated on a spacious corner lot, this move-in-ready two-story offers modern finishes and thoughtful upgrades throughout. A covered front porch welcomes you into a bright, open floor plan featuring LVP wood-look flooring and a sun-filled private office. The gourmet kitchen shines with ceiling-height cabinetry, glass-front accents, marbled quartz countertops, designer backsplash, generous island, and stainless steel appliances, including a five-burner gas cooktop. The kitchen flows into spacious dining and living areas with expansive windows and custom motorized shades throughout the home. Upstairs, discover a versatile loft, two secondary bedrooms, convenient laundry room, and luxurious primary suite with five-piece bath and oversized walk-in closet with custom organizers. The finished basement offers a spacious recreation room, wet bar, fourth bedroom, and full bathroom, ideal for entertaining or guests. Step outside to the true showstopper: a spectacular backyard retreat featuring with multiple areas to entertain. Enjoy a covered patio, pergola, concrete pavers, raised garden beds, and privacy fencing with mature trees. Additional highlights include a tankless water heater, dual smart thermostats, Ring doorbell, ADT security wiring, surround-sound wiring on the main and upper levels, basement surround-sound prewiring, and an included garage workbench and storage. Washer/dryer included. Enjoy Painted Prairie's parks, trails, and convenient access to DIA, shopping, and dining. Existing VA loan at 3.25% may be assumable by qualified buyers, subject to approval and VA requirements. Skip the construction wait and enjoy exceptional upgrades, finished outdoor living, and move-in-ready convenience!...
Contact an agent
Home facts
- Year built:2021
- Subdivision & Development:Painted Prairie
- Listing ID #:6141821
- Added:9 day(s) ago
- Updated:October 25, 2026 at 02:46 AM
Rooms and interior
- Bedrooms:4
- Total bathrooms:4
- Full bathrooms:3
- Half bathrooms:1
- Kitchen Description:Dishwasher, Disposal, Kitchen Island, Microwave, Pantry, Refrigerator, Self Cleaning Oven
- Basement Description:Built-In Radon, Daylight, Full, Partially Finished, Radon Test Available, Sump Pump
- Living area:3,722 sq. ft.
Heating and cooling
- Cooling:Ceiling Fan(s), Central Air
- Heating:Forced Air
Structure and exterior
- Roof:Composition
- Year built:2021
- Building area:3,722 sq. ft.
- Lot area:0.11 Acres
- Lot Features:Corner Lot, Gutters, House Faces North, Paved
- Architectural Style:Contemporary
- Construction Materials:Brick, Composition, Frame
- Exterior Features:Patio, Sprinkler System
- Levels:2 Story
Schools
- High school:Vista Peak
- Middle school:Harmony Ridge P-8
- Elementary school:Harmony Ridge P-8
Utilities
- Water:Public
- Sewer:Public Sewer
Finances and disclosures
- Price:$650,000
- Price per sq. ft.:$174.64
- Tax amount:$8,402
Features and amenities
- Appliances:Dishwasher, Disposal, Dryer, Fire Alarm, Microwave, Refrigerator, Self Cleaning Oven, Washer
- Laundry features:Dryer, Washer
- Amenities:Kitchen Island, Open Floorplan, Pantry, Walk-In Closet(s), Wet Bar
- Smart home:Yes
Parking
- Garage spaces:2
New listings near 21492 E 60th Ave
- Coming Soon
 $399,000Coming Soon4 beds 3 baths2,408 sq. ft.
372 Emporia St, Aurora, CO 80010
MLS# 5883214Listed by: Your Castle Realty LLC - Coming Soon
 $750,000Coming Soon5 beds 4 baths4,597 sq. ft.
3858 S Netherland St, Aurora, CO 80013
MLS# 7309473Listed by: Compass - Denver - Coming Soon
 $849,000Coming Soon5 beds 4 baths4,477 sq. ft.
22537 E Swallow Pl, Aurora, CO 80016
MLS# 7245237Listed by: Trelora Realty, Inc. - Coming Soon
 $549,900Coming Soon5 beds 3 baths2,788 sq. ft.
12106 E Louisiana Dr, Aurora, CO 80012
MLS# 8113129Listed by: The Agency - Denver - Coming Soon
 $185,000Coming Soon2 beds 2 baths1,200 sq. ft.
13626 E Bates Ave #203-210, Aurora, CO 80014
MLS# 8606293Listed by: Brokers Guild Homes - Coming Soon
 $540,000Coming Soon3 beds 3 baths3,359 sq. ft.
1341 S Duquesne Cir, Aurora, CO 80018
MLS# 5149763Listed by: Worth Clark Realty - Coming Soon
 $530,000Coming Soon6 beds 3 baths3,185 sq. ft.
14861 E Adriatic Place, Aurora, CO 80014
MLS# 5601103Listed by: CONNETT REAL ESTATE
- New
 $615,000Active4 beds 4 baths3,217 sq. ft.
5770 N Jebel Way, Aurora, CO 80019
MLS# 9813257Listed by: MB CM Real Estate Inc - New
 $499,000Active3 beds 3 baths2,079 sq. ft.
19876 E Villanova Dr, Aurora, CO 80013
MLS# 5084104Listed by: HomeSmart - New
 $695,000Active4 beds 4 baths3,826 sq. ft.
20996 E Duke Pl, Aurora, CO 80013
MLS# 9261078Listed by: RE/MAX Alliance


Protect your home and budget from life's surprises with an Assurant Home Warranty, backed by a partner that supports you through every step of homeownership. Explore Plans.
©2026 Century 21 Real Estate LLC. All rights reserved. CENTURY 21®, the CENTURY 21 Logo and C21® are service marks owned by Century 21 Real Estate LLC. Century 21 Real Estate LLC fully supports the principles of the Fair Housing Act and the Equal Opportunity Act. Each office is independently owned and operated. Listing information is deemed reliable but not guaranteed accurate.