
2154 S Waco St, Aurora, CO 80013
Local realty services provided by:CENTURY 21 Top Dog Properties
Listed by: mike farr
Office: karis properties denver303-946-9411
MLS#:9494869
Source:IRES
Price summary
- Price:$500,000
- Price per sq. ft.:$216.45
About this home
This home is a great find! First, the neighborhood: Dover is a great little pocket of homes built in the mid-90s. Quiet location, with well-maintained homes all around. Great area. Now the home: Superb ranch plan that does everything right. BRAND NEW ROOF with high-impact shingles and full warranty provided. Super useful spaces-everything you need and nothing you don't. The living spaces are sunny and bright, with southern light filling the vaulted great room, kitchen and dining rooms. The kitchen is huge, and is completely open to the great room. Gas fireplace. Open staircase adds to the spacious feel of the main level. The kitchen features tons of cabinets and an island. Granite countertops. The primary suite is spacious, vaulted and has ample closet space. En-suite 3/4 bath with double vanity. Recently remodeled shower, with new fixtures and subway tile. Main floor laundry and mud room. The garden level basement has above-grade windows, bringing in plenty of natural light. It's finished perfect for family, guests, multi-gen living or home office. It includes a bedroom, 3/4 bath, large family room and study/office/craft/storage room. Exterior features include a cute covered front porch and huge shade tree. Trex deck is shaded by mature trees. Easy to maintain back yard that is fully fenced. A+ garage. Extra deep 3 car garage will accommodate trucks or large vehicles. 2 Built-in workbenches, storage shelves. Modern garage doors and openers. Attic for extra storage. Modern furnace and AC. This home does not have that "lived-in look". It's been gently cared for by a mature individual owner. No kids or dogs to add "character" to the house. The wood-finished doors, trim, railings and cabinets are in excellent condition.. The finishes are original, but have been well taken care of. A light refresh would make this home shine. The combination of the neighborhood, block and perfectly executed spaces come together wonderfully in this home....
Contact an agent
Home facts
- Year built:1994
- Subdivision & Development:Dover
- Listing ID #:9494869
- Added:32 day(s) ago
- Updated:September 29, 2026 at 08:44 PM
Rooms and interior
- Bedrooms:4
- Total bathrooms:3
- Full bathrooms:1
- Dining Description:Eat-in Kitchen
- Kitchen Description:Dishwasher, Disposal, Kitchen Island, Microwave, Refrigerator
- Basement Description:Daylight, Partial, Partially Finished, Sump Pump
- Living area:2,310 sq. ft.
Heating and cooling
- Cooling:Ceiling Fan(s), Central Air
- Heating:Forced Air
Structure and exterior
- Roof:Composition
- Year built:1994
- Building area:2,310 sq. ft.
- Lot area:0.14 Acres
- Lot Features:House Faces West
- Architectural Style:Contemporary
- Construction Materials:Concrete, Wood Siding
- Exterior Features:Deck, Patio
- Levels:One
Schools
- High school:Rangeview
- Middle school:Mrachek
- Elementary school:Vassar
Utilities
- Water:Public
- Sewer:Public Sewer
Finances and disclosures
- Price:$500,000
- Price per sq. ft.:$216.45
- Tax amount:$2,732
Features and amenities
- Appliances:Dishwasher, Disposal, Dryer, Microwave, Refrigerator, Washer
- Laundry features:Dryer, Washer
- Amenities:Cathedral Ceiling(s), Eat-in Kitchen, Kitchen Island, Open Floorplan
Parking
- Parking description:Oversized Garage
- Garage spaces:3
New listings near 2154 S Waco St
- Coming Soon
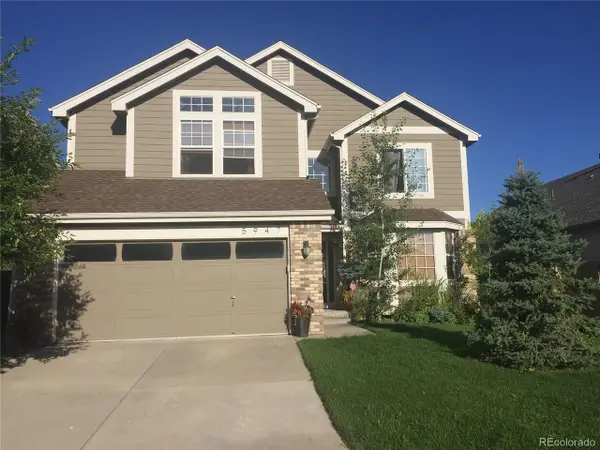 $599,000Coming Soon3 beds 3 baths3,484 sq. ft.
5947 S Yakima St, Aurora, CO 80015
MLS# 7510527Listed by: Orchard Brokerage LLC - Coming Soon
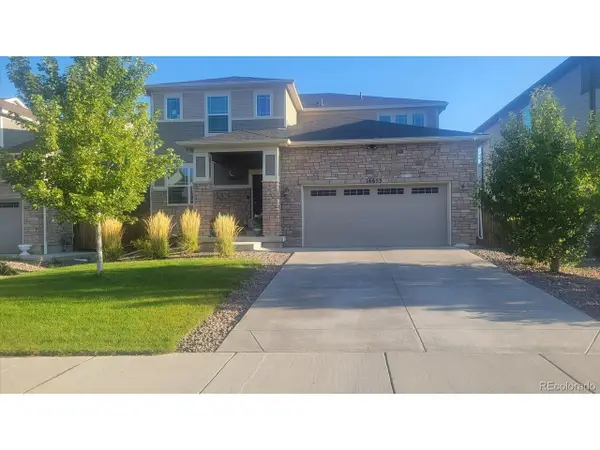 $675,000Coming Soon5 beds 4 baths3,499 sq. ft.
16653 E Virginia Ave, Aurora, CO 80017
MLS# 9297175Listed by: Equity Colorado Real Estate - Coming Soon
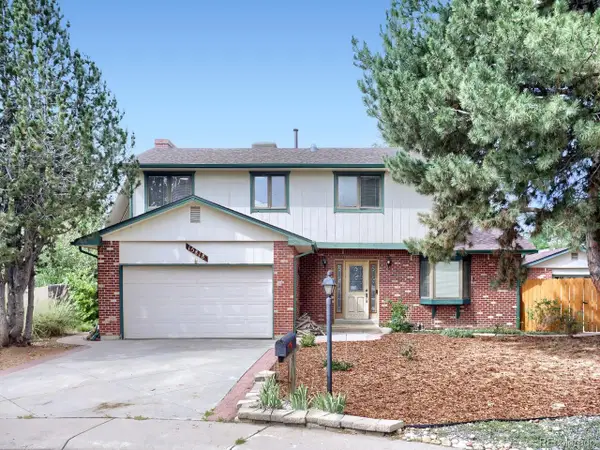 $499,999Coming Soon4 beds 4 baths2,882 sq. ft.
15818 E 8th Cir, Aurora, CO 80011
MLS# 9039387Listed by: United Real Estate Prestige Denver - Coming Soon
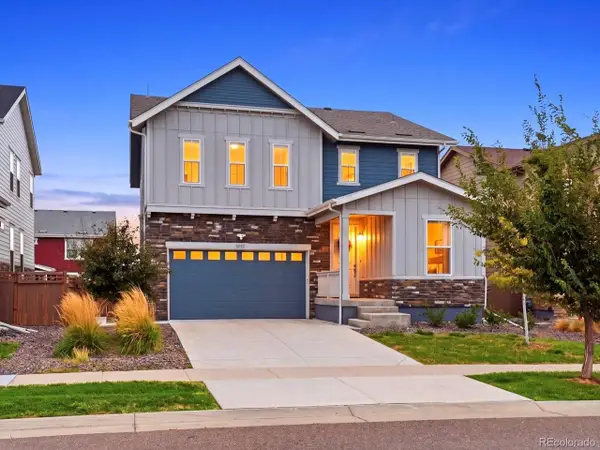 $635,000Coming Soon4 beds 3 baths3,028 sq. ft.
5952 N Liverpool Ct, Aurora, CO 80019
MLS# 9963799Listed by: Serhant Colorado LLC - Coming Soon
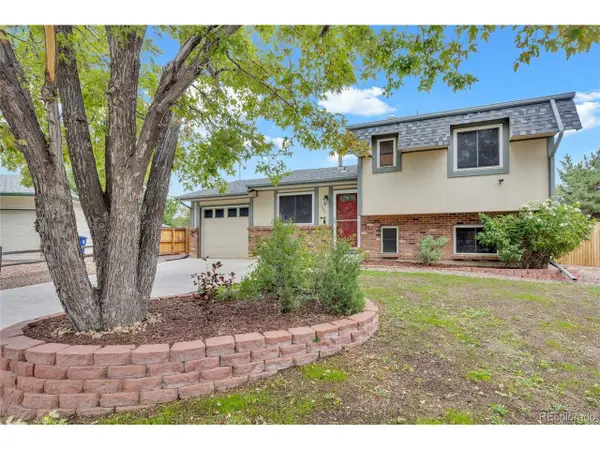 $425,000Coming Soon3 beds 2 baths1,168 sq. ft.
1706 S Memphis St, Aurora, CO 80017
MLS# 3925470Listed by: HomeSmart - Coming SoonOpen Sat, 11am to 1pm
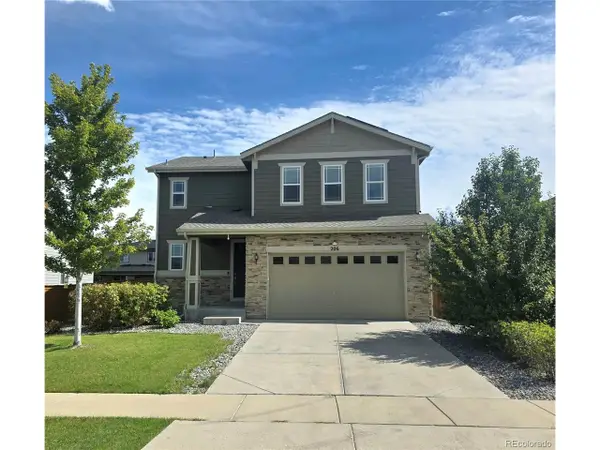 $525,000Coming Soon3 beds 3 baths1,831 sq. ft.
206 S Kewaunee Way, Aurora, CO 80018
MLS# 3193882Listed by: eXp Realty, LLC - Coming Soon
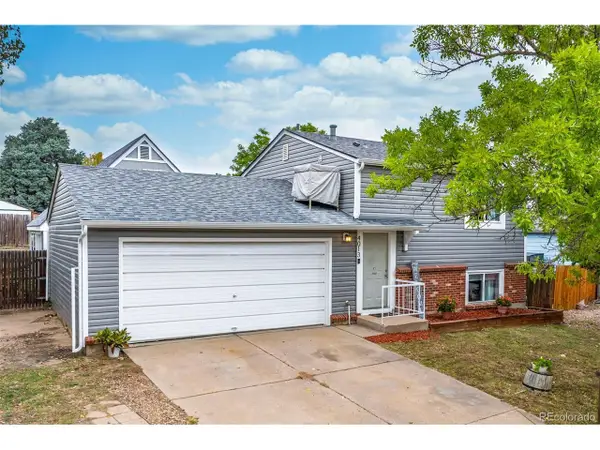 $400,000Coming Soon3 beds 2 baths1,760 sq. ft.
4013 S Quintero Way, Aurora, CO 80013
MLS# 2452975Listed by: Grant Real Estate Company - Coming Soon
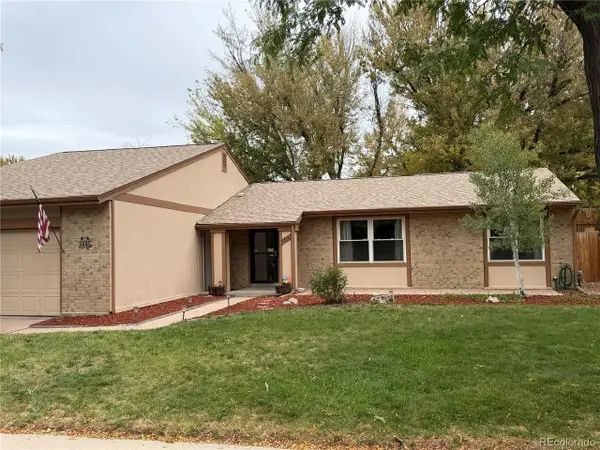 $450,000Coming Soon3 beds 2 baths1,652 sq. ft.
4607 S Ivory Cir, Aurora, CO 80015
MLS# 4657906Listed by: RE/MAX Professionals - Coming SoonOpen Sat, 12 to 2pm
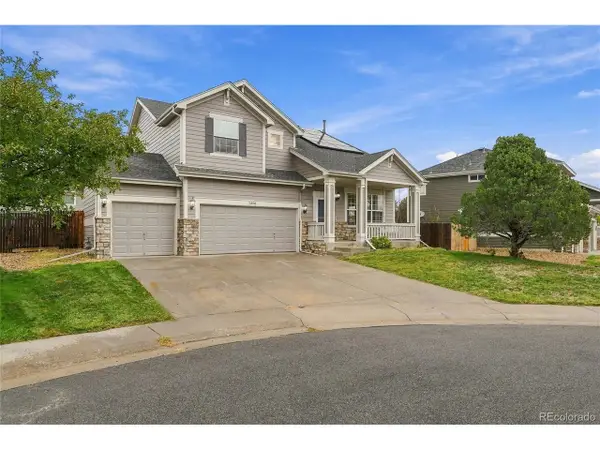 $625,000Coming Soon6 beds 4 baths3,529 sq. ft.
3903 S Quemoy Way, Aurora, CO 80018
MLS# 5772416Listed by: Epique Realty - Coming Soon
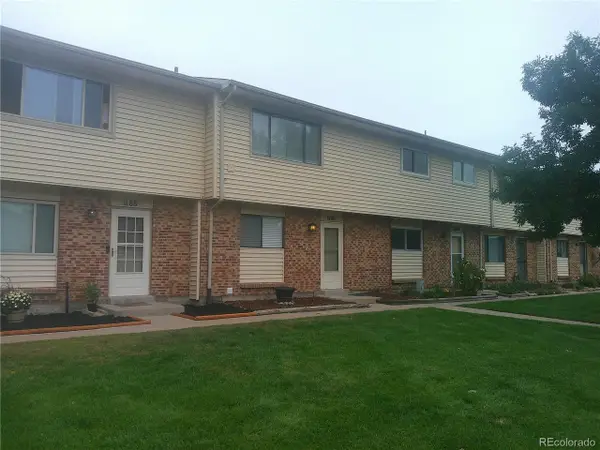 $325,000Coming Soon3 beds 2 baths1,280 sq. ft.
1190 S Troy St, Aurora, CO 80012
MLS# 1772053Listed by: Ann Lampert Realty


Protect your home and budget from life's surprises with an Assurant Home Warranty, backed by a partner that supports you through every step of homeownership. Explore Plans.
©2026 Century 21 Real Estate LLC. All rights reserved. CENTURY 21®, the CENTURY 21 Logo and C21® are service marks owned by Century 21 Real Estate LLC. Century 21 Real Estate LLC fully supports the principles of the Fair Housing Act and the Equal Opportunity Act. Each office is independently owned and operated. Listing information is deemed reliable but not guaranteed accurate.