
22066 E Chestnut, Aurora, CO 80016
Local realty services provided by:CENTURY 21 Top Dog Properties
Listed by: lori schmidt
Office: eagle bend realty
MLS#:8954111
Source:ML
Price summary
- Price:$1,025,000
- Price per sq. ft.:$260.81
- Monthly HOA dues:$373
About this home
Finally one of the rare Genesee homes is available! This gorgeous Sawgrass model is move in ready. The original owner has updated this home beautifully with Quartzite counters throughout, lovely wood floors and updated bathrooms. The first thing you will notice is the curb appeal from this quiet cul de sac. The front porch is amazing! Enter the home to find loads of light, vaulted ceilings and an open floor plan. Main floor living includes a chef's dream kitchen with a breakfast nook and separate dining area, a large living room, office at the front of the home, great primary bedroom with a large full bath and great walk in closet. The guest bedroom has a 3/4 ensuite and there is also a guest powder room. Downstairs you will love the light as well. There is a large family room with a wet bar, another guest room with an ensuite bath and an additional guest bedroom. Loads of storage. This home is a walk out to an amazing view of the 16th fairway, a fenced area for your fur babies and a lovely patio which looks towards the pond on hole #15. The upper deck offers you a birds eye view of the 16th hole and the beautiful Fall colors. Some of the great features of this home are: New windows, AC 2025, furnace 2021, roof and exterior paint in 2024, all bathrooms remodeled with quartzite counters, beautiful wood floors up and down and a huge garage with space for 3 vehicles or golf cart storage. Make sure you stop by the clubhouse and tour the many meeting rooms, library, ballroom, Eagles Nest restaurant/lounge, billiards, fitness center, indoor pool with sauna and hot tub. Outdoors, we have our lovely pool, bocce, tennis, pickle ball and of course Golf! Welcome Home!...
Contact an agent
Home facts
- Year built:2005
- Subdivision & Development:Heritage Eagle Bend
- Listing ID #:8954111
Rooms and interior
- Bedrooms:4
- Total bathrooms:4
- Full bathrooms:1
- Half bathrooms:1
- Flooring:Carpet, Tile, Wood
- Bathrooms Description:Five Piece Bath
- Kitchen Description:Bar Fridge, Cooktop, Dishwasher, Disposal, Double Oven, Eat-in Kitchen, Kitchen Island, Microwave, Pantry, Refrigerator, Wine Cooler
- Basement Description:Finished, Full, Sump Pump, Walk-Out Access
- Living area:3,930 sq. ft.
Heating and cooling
- Cooling:Central Air
- Heating:Forced Air, Natural Gas
Structure and exterior
- Roof:Shingle
- Year built:2005
- Building area:3,930 sq. ft.
- Lot Features:Cul-De-Sac, Irrigated, Landscaped, Level, On Golf Course
- Architectural Style:Contemporary
- Construction Materials:Frame, Stone, Stucco, Wood Siding
- Exterior Features:Covered, Deck, Dog Run, Front Porch, Patio
- Levels:1 Story
Schools
- High school:Cherokee Trail
- Middle school:Fox Ridge
- Elementary school:Coyote Hills
Utilities
- Water:Public
- Sewer:Public Sewer
Finances and disclosures
- Price:$1,025,000
- Price per sq. ft.:$260.81
- Tax amount:$5,559
Features and amenities
- Laundry features:Dryer, Washer
- Amenities:Bar Fridge, Gas Water Heater, Humidifier, Sump Pump, Window Coverings, Wine Cooler
Parking
- Parking description:Oversized, Tandem
- Garage spaces:3
 Based on information submitted to the MLS GRID as of October 27, 2026 06:03 PM. All data is obtained from various sources and may not have been verified by broker or MLS GRID. Supplied Open House information is subject to change without notice. All information should be independently reviewed and verified for accuracy. Properties may or may not be listed by the office/agent presenting the information.
New listings near 22066 E Chestnut
- Coming Soon
 $367,500Coming Soon4 beds 2 baths1,704 sq. ft.
932 Florence St, Aurora, CO 80010
MLS# 7538237Listed by: Slifer Smith and Frampton Real Estate - Coming Soon
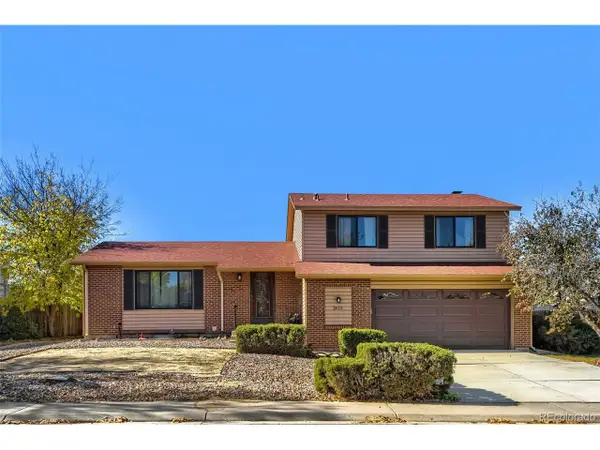 $485,000Coming Soon3 beds 3 baths2,400 sq. ft.
2615 S Crystal St, Aurora, CO 80014
MLS# 2690984Listed by: HomeSmart Realty - Coming Soon
 $595,000Coming Soon5 beds 3 baths3,014 sq. ft.
1909 S Lansing Ct, Aurora, CO 80014
MLS# 5161466Listed by: Compass - Denver - Coming Soon
 $295,000Coming Soon2 beds 2 baths1,225 sq. ft.
1347 S Crystal Way, Aurora, CO 80012
MLS# 1071240Listed by: Keller Williams-Advantage Rlty - Coming Soon
 $500,000Coming Soon5 beds 4 baths2,088 sq. ft.
19375 E Linvale Pl, Aurora, CO 80013
MLS# 1071236Listed by: Keller Williams-Advantage Rlty - Coming SoonOpen Sun, 10am to 12pm
 $395,000Coming Soon3 beds 3 baths1,527 sq. ft.
27662 E 1st Ave, Aurora, CO 80018
MLS# 2279138Listed by: Orchard Brokerage LLC - Coming Soon
 $750,000Coming Soon5 beds 4 baths4,597 sq. ft.
3858 S Netherland St, Aurora, CO 80013
MLS# 7309473Listed by: Compass - Denver - Coming Soon
 $530,000Coming Soon6 beds 3 baths3,185 sq. ft.
14861 E Adriatic Place, Aurora, CO 80014
MLS# 5601103Listed by: CONNETT REAL ESTATE - New
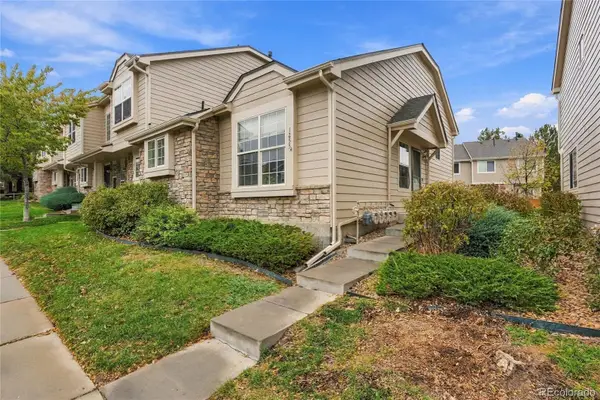 $344,000Active3 beds 2 baths1,425 sq. ft.
1255 S Zeno #A, Aurora, CO 80017
MLS# 5963647Listed by: EXP REALTY, LLC - New
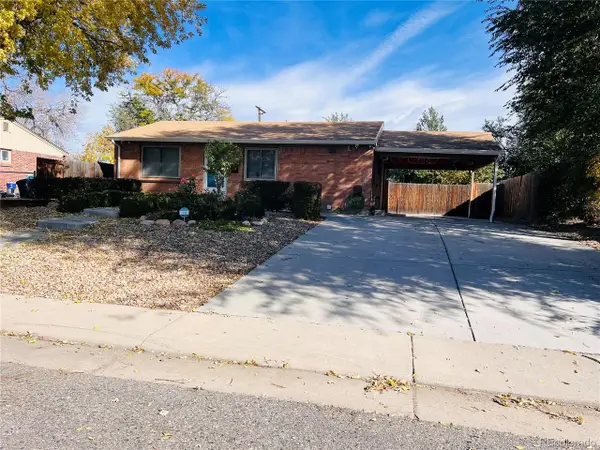 $498,000Active4 beds 2 baths1,750 sq. ft.
1322 Worchester St, Aurora, CO 80011
MLS# 5881908Listed by: Brokers Guild Homes


Protect your home and budget from life's surprises with an Assurant Home Warranty, backed by a partner that supports you through every step of homeownership. Explore Plans.
©2026 Century 21 Real Estate LLC. All rights reserved. CENTURY 21®, the CENTURY 21 Logo and C21® are service marks owned by Century 21 Real Estate LLC. Century 21 Real Estate LLC fully supports the principles of the Fair Housing Act and the Equal Opportunity Act. Each office is independently owned and operated. Listing information is deemed reliable but not guaranteed accurate.