
22371 E 46th Ave, Aurora, CO 80019
Local realty services provided by:CENTURY 21 Top Dog Properties
22371 E 46th Ave,Aurora, CO 80019
$411,990
- 4 Beds
- 3 Baths
- 1,587 sq. ft.
- Townhouse
- Pending
Listed by: cassie curlee, layson smyer
Office: oakwood homes real estate llc801-301-6482
MLS#:2967175
Source:IRES
Price summary
- Price:$411,990
- Price per sq. ft.:$259.6
- Monthly HOA dues:$185
About this home
*Ask our sales team about our 4.49% fixed rate and $10K flex cash!
Meet the Alpine, where modern design meets everyday efficiency. This 2-story duet home offers 1,587 sq. ft. with 4 bedrooms, 2.5 baths, and a 2-car alley-load insulated garage. Enjoy open concept living with oversized windows, stylish finishes, and smart use of space for ultimate flexibility. Built with energy efficiency in mind, this home is thoughtfully designed to help you save on monthly costs while maintaining year-round comfort, all backed by Oakwood's Energy Smart Guarantee. Inside, designer details shine with LVP flooring, Shaw carpeting, and Sherwin-Williams paint throughout. The kitchen includes a large dining island, stainless steel sink, and pantry space. Upstairs, the primary suite offers a walk-in closet and spa shower, plus three additional bedrooms and a convenient laundry area. Actual home may differ from artist's rendering and/or photography shown.
*Terms and conditions apply.
Contact an agent
Home facts
- Year built:2026
- Listing ID #:2967175
- Added:60 day(s) ago
- Updated:July 27, 2026 at 08:22 AM
Rooms and interior
- Bedrooms:4
- Total bathrooms:3
- Full bathrooms:1
- Half bathrooms:1
- Dining Description:Eat-in Kitchen
- Kitchen Description:Dishwasher, Disposal, Kitchen Island, Microwave, Pantry, Refrigerator
- Basement Description:Crawl Space, Slab
- Living area:1,587 sq. ft.
Heating and cooling
- Cooling:Central Air
- Heating:Radiant
Structure and exterior
- Roof:Fiberglass
- Year built:2026
- Building area:1,587 sq. ft.
- Lot area:0.07 Acres
- Lot Features:House Faces East
- Construction Materials:Composition, Stucco
- Exterior Features:Patio
- Levels:2 Story
Schools
- High school:Vista Peak
- Middle school:Harmony Ridge P-8
- Elementary school:Harmony Ridge P-8
Utilities
- Water:City
- Sewer:Public Sewer
Finances and disclosures
- Price:$411,990
- Price per sq. ft.:$259.6
- Tax amount:$5,912
Features and amenities
- Appliances:Dishwasher, Disposal, Dryer, Fire Alarm, Microwave, Refrigerator, Washer
- Laundry features:Dryer, Washer
- Amenities:Eat-in Kitchen, Kitchen Island, Open Floorplan, Pantry, Walk-In Closet(s)
Parking
- Garage spaces:2
New listings near 22371 E 46th Ave
- New
 $559,000Active5 beds 3 baths2,510 sq. ft.
3398 S Halifax Way, Aurora, CO 80013
MLS# 6570481Listed by: Orchard Brokerage LLC - New
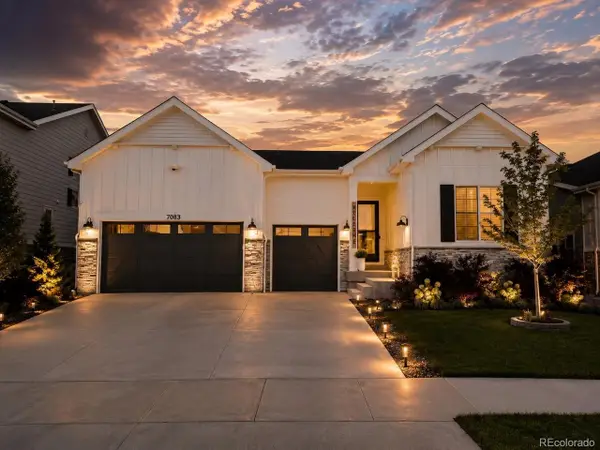 $950,000Active5 beds 5 baths5,226 sq. ft.
7083 S Vandriver Ct, Aurora, CO 80016
MLS# 3393534Listed by: Landmark Residential Brokerage - New
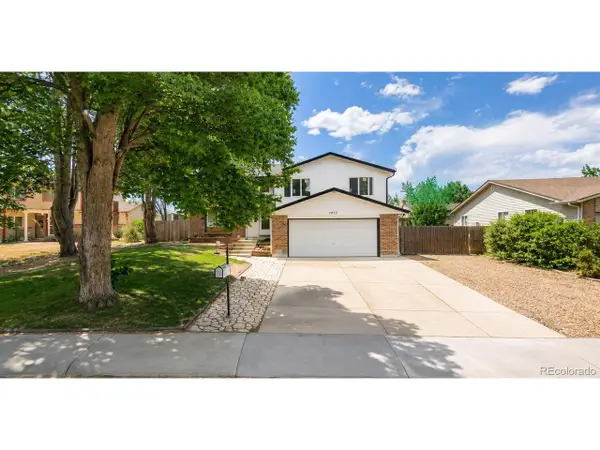 $525,000Active4 beds 4 baths2,017 sq. ft.
1077 S Joplin Way, Aurora, CO 80017
MLS# 5506043Listed by: Real Broker, LLC DBA Real - New
 $700,000Active4 beds 4 baths3,635 sq. ft.
16793 E Prentice Cir, Aurora, CO 80015
MLS# 7880080Listed by: Kentwood Real Estate City Properties - New
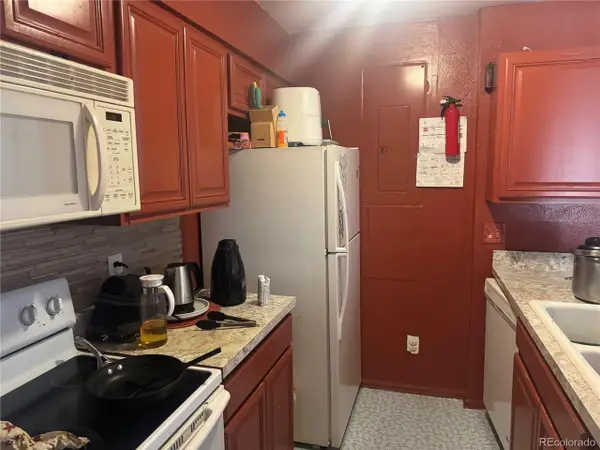 $179,000Active2 beds 1 baths894 sq. ft.
14852 E Kentucky Dr #917, Aurora, CO 80012
MLS# 5920119Listed by: Brokers Guild Real Estate - Open Sat, 10:30am to 1pmNew
 $429,900Active3 beds 2 baths1,173 sq. ft.
4852 S Pagosa Way, Aurora, CO 80015
MLS# 6542321Listed by: Brokers Guild Real Estate - New
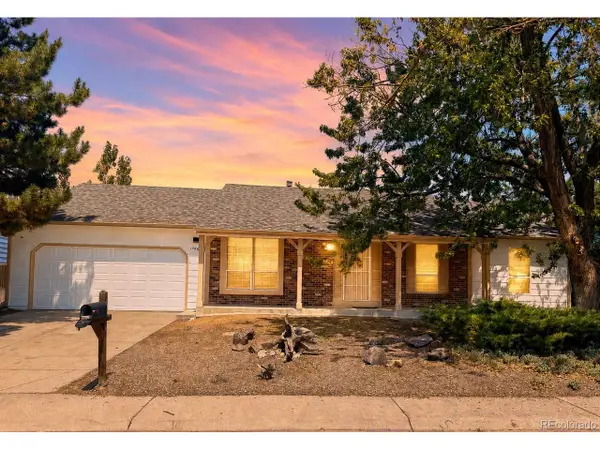 $475,000Active3 beds 2 baths3,024 sq. ft.
17449 E Asbury Cir, Aurora, CO 80013
MLS# 8705597Listed by: Sunny Homes Inc - New
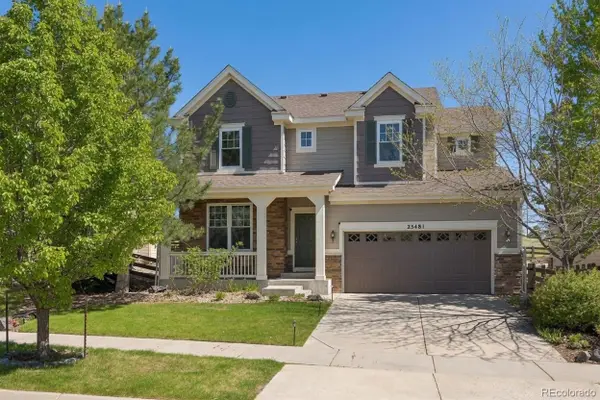 $730,000Active4 beds 4 baths3,625 sq. ft.
25481 E Ottawa Drive, Aurora, CO 80016
MLS# 6867238Listed by: KELLER WILLIAMS INTEGRITY REAL ESTATE LLC
- New
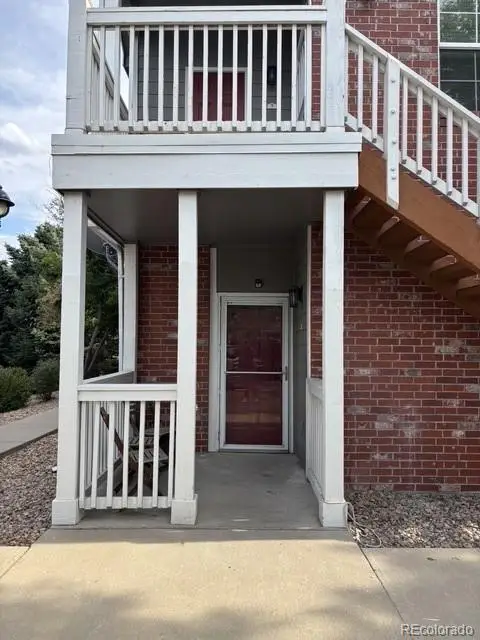 $275,000Active2 beds 2 baths956 sq. ft.
16352 E Fremont Avenue #1, Aurora, CO 80016
MLS# 6923253Listed by: JASON MITCHELL REAL ESTATE COLORADO, LLC - New
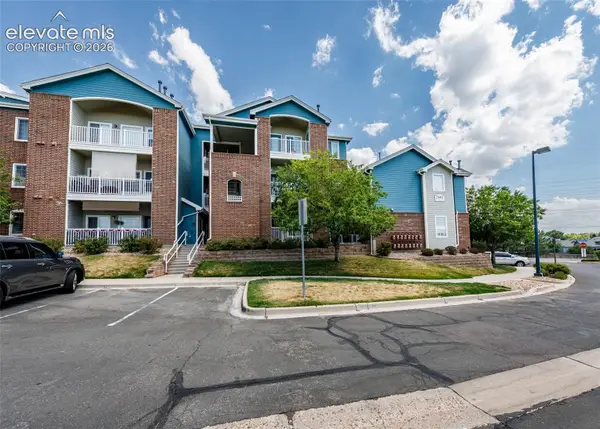 $224,500Active1 beds 1 baths697 sq. ft.
2682 S Cathay Way #301, Aurora, CO 80013
MLS# 3457212Listed by: THE CUTTING EDGE


Protect your home and budget from life's surprises with an Assurant Home Warranty, backed by a partner that supports you through every step of homeownership. Explore Plans.
©2026 Century 21 Real Estate LLC. All rights reserved. CENTURY 21®, the CENTURY 21 Logo and C21® are service marks owned by Century 21 Real Estate LLC. Century 21 Real Estate LLC fully supports the principles of the Fair Housing Act and the Equal Opportunity Act. Each office is independently owned and operated. Listing information is deemed reliable but not guaranteed accurate.