
22560 E Ontario Dr #204, Aurora, CO 80016
Local realty services provided by:CENTURY 21 CapRock Real Estate
22560 E Ontario Dr #204,Aurora, CO 80016
$300,000
- 2 Beds
- 2 Baths
- 1,082 sq. ft.
- Condominium
- Pending
Listed by: jamie bernal, angela kibbee
Office: coldwell banker realty 44303-841-5263
MLS#:8740785
Source:IRES
Price summary
- Price:$300,000
- Price per sq. ft.:$277.26
- Monthly HOA dues:$445
About this home
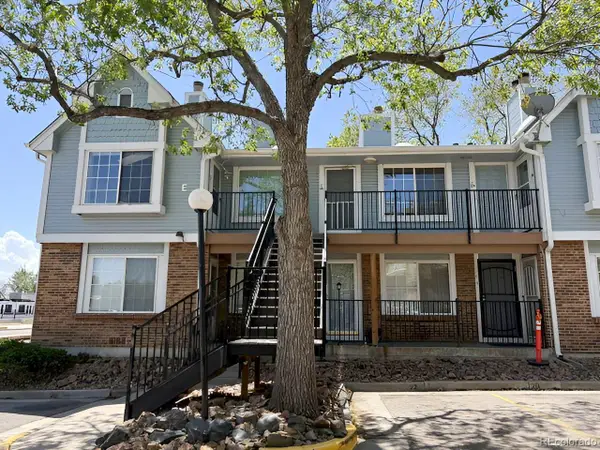
Come Check out this beautiful and bright 2-bedroom 2-bathroom Top End Unit Condo at the back of the community. Open floor plan with vaulted ceilings, abundant natural light, and a cozy living room fireplace. Nice open kitchen features stainless steel appliances, granite and access to a private balcony. Primary bedroom offers vaulted ceilings, walk-in closet, and en suite bath. In addition there is 2nd bedroom or office and an additional guest full bathroom. This unit is not on Arapahoe Road, tucked in the back of the community. It has been well taken care of as well as the floors were redone with soundproof flooring. Includes a 1-car detached garage and washer and dryer. Close to the club house and Pool. Great location near Saddle Rock Golf Course, shopping, dining, and in Cherry Creek School District. Schedule your showing today! Don't miss this opportunity!
Contact an agent
Home facts
- Year built:2003
- Subdivision & Development:Homestead at Saddle Rock East
- Listing ID #:8740785
- Added:133 day(s) ago
- Updated:August 19, 2026 at 09:58 AM
Rooms and interior
- Bedrooms:2
- Total bathrooms:2
- Full bathrooms:2
- Kitchen Description:Dishwasher, Disposal, Microwave
- Living area:1,082 sq. ft.
Heating and cooling
- Cooling:Ceiling Fan(s), Central Air
- Heating:Forced Air
Structure and exterior
- Roof:Tile
- Year built:2003
- Building area:1,082 sq. ft.
- Lot Features:Cul-De-Sac
- Construction Materials:Brick, Frame, Stucco
- Exterior Features:Patio
- Levels:One
Schools
- High school:Cherokee Trail
- Middle school:Liberty
- Elementary school:Creekside
Utilities
- Water:City
- Sewer:Public Sewer
Finances and disclosures
- Price:$300,000
- Price per sq. ft.:$277.26
- Tax amount:$2,437
Features and amenities
- Appliances:Dishwasher, Disposal, Microwave
- Amenities:Cathedral Ceiling(s)
Parking
- Garage spaces:1
New listings near 22560 E Ontario Dr #204
- Coming Soon
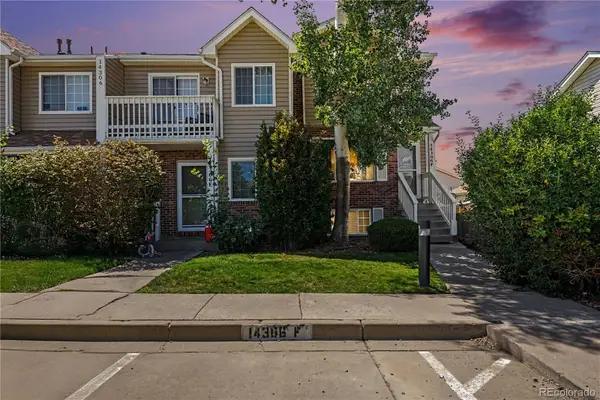 $299,900Coming Soon3 beds 3 baths
14306 E Temple Place #F, Aurora, CO 80015
MLS# 3200429Listed by: ERA NEW AGE
- Coming Soon
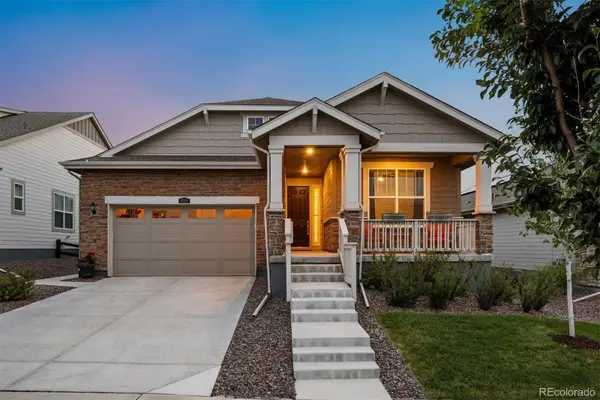 $735,000Coming Soon2 beds 2 baths
8681 S Riviera Court, Aurora, CO 80016
MLS# 6688809Listed by: LIV SOTHEBY'S INTERNATIONAL REALTY - Coming Soon
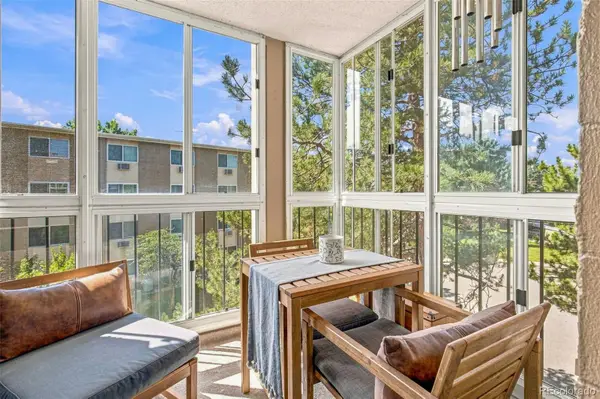 $195,000Coming Soon2 beds 1 baths
13626 E Bates Avenue #302, Aurora, CO 80014
MLS# 7777197Listed by: HEATHER GARDENS BROKERS - Coming Soon
 $530,000Coming Soon6 beds 3 baths
14861 E Adriatic Place, Aurora, CO 80014
MLS# 5601103Listed by: CONNETT REAL ESTATE - New
 $432,990Active3 beds 3 baths1,653 sq. ft.
21259 E 65th Avenue, Aurora, CO 80019
MLS# 2399741Listed by: KERRIE A. YOUNG (INDEPENDENT) - New
 $407,000Active3 beds 2 baths2,400 sq. ft.
3736 S Fairplay Way, Aurora, CO 80014
MLS# 2441807Listed by: REDFIN CORPORATION - New
 $1,360,000Active7 beds 5 baths6,150 sq. ft.
19580 E Fair Place, Aurora, CO 80016
MLS# 3589356Listed by: COLORADO PREMIER PROPERTIES - New
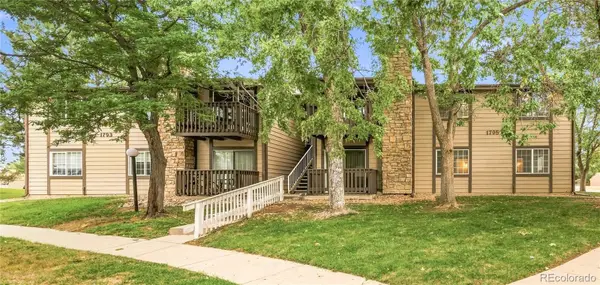 $200,000Active2 beds 2 baths981 sq. ft.
1795 S Pitkin Street #A, Aurora, CO 80017
MLS# 3919194Listed by: MILEHIMODERN - New
 $230,000Active2 beds 2 baths982 sq. ft.
982 S Dearborn Way #10, Aurora, CO 80012
MLS# 4095871Listed by: REDFIN CORPORATION - New
 $165,000Active1 beds 1 baths602 sq. ft.
63 S Sable Boulevard #E26, Aurora, CO 80012
MLS# 9747866Listed by: DUBROVA AND ASSOCIATE LLC


Protect your home and budget from life's surprises with an Assurant Home Warranty, backed by a partner that supports you through every step of homeownership. Explore Plans.
©2026 Century 21 Real Estate LLC. All rights reserved. CENTURY 21®, the CENTURY 21 Logo and C21® are service marks owned by Century 21 Real Estate LLC. Century 21 Real Estate LLC fully supports the principles of the Fair Housing Act and the Equal Opportunity Act. Each office is independently owned and operated. Listing information is deemed reliable but not guaranteed accurate.