
23910 E Ontario Place, Aurora, CO 80016
Local realty services provided by:CENTURY 21 CapRock Real Estate
Listed by: heather christensen
Office: keller williams dtc
MLS#:4946780
Source:ML
Price summary
- Price:$835,000
- Price per sq. ft.:$169.47
- Monthly HOA dues:$86.67
About this home
Quietly tucked away on a large lot in a cul de sac backing to green space in Tallyn's Reach, this incredibly functional and popular Dillon floor plan by Richmond American Homes is priced with undeniable value at $890,000! Offering 5 bedrooms, 5 bathrooms, a finished basement and three car garage with stunning design features and finishes. Wood floors guide guests past a dedicated dining room and butler's pantry with secondary bar sink and beverage fridge opposite a large walk in pantry. The kitchen offers upgraded lighting, stainless steel appliances including a gas range with hood, double ovens, granite countertops and large center island. The Eastern facing two story living room windows illuminate the high ceilings, gas fireplace, surround sound and brand new carpet! A dedicated main floor office with French doors and accent wall, laundry room and main floor powder room complete the main floor. Upstairs offers four additional bedrooms including the oversized Primary Suite with five piece ensuite bath and large soaking tub with frameless glass shower. A secondary bedroom upstairs offers it's own ensuite bath while two more bedrooms complete with mountain views share a full bath with tub/shower combo and dual sinks. The finished basement offers a very large secondary space for home movie nights and entertaining as well as an additional flex space for a home gym or second home office, if needed. A basement bedroom and bath offers the perfect retreat for a teenager looking for their own space or for guest accommodations. Outside offers an extended stamped concrete patio on a private greenbelt lot with private dog run on one side! Capitalize on savings on your property insurance with the concrete tile roof! Enjoy Tallyn's Reach to the fullest with miles of trails, parks, tennis courts, clubhouse and community pool! Located within the Cherry Creek School District as well as minutes from the Aurora Reservoir for swimming at the beach, paddle boarding, biking and fishing....
Contact an agent
Home facts
- Year built:2016
- Subdivision & Development:Tallyn's Reach
- Listing ID #:4946780
Rooms and interior
- Bedrooms:5
- Total bathrooms:5
- Full bathrooms:4
- Half bathrooms:1
- Flooring:Carpet, Tile, Wood
- Bathrooms Description:Five Piece Bath
- Kitchen Description:Bar Fridge, Dishwasher, Disposal, Double Oven, Eat-in Kitchen, Kitchen Island, Microwave, Pantry, Range, Range Hood, Refrigerator
- Basement:Yes
- Basement Description:Bath/Stubbed, Finished, Full, Sump Pump
- Living area:4,927 sq. ft.
Heating and cooling
- Cooling:Central Air
- Heating:Forced Air
- Central air:Yes
Structure and exterior
- Roof:Concrete
- Year built:2016
- Building area:4,927 sq. ft.
- Lot area:0.2 Acres
- Lot Features:Cul-De-Sac, Greenbelt, Landscaped, Level, Many Trees, Master Planned, Sprinklers In Front, Sprinklers In Rear
- Architectural Style:Traditional
- Construction Materials:Stone, Wood Siding
- Exterior Features:Covered, Dog Run, Front Porch, Gas Valve, Patio, Private Yard, Rain Gutters
- Foundation Description:Slab
- Levels:2 Story
Schools
- High school:Cherokee Trail
- Middle school:Fox Ridge
- Elementary school:Coyote Hills
Utilities
- Water:Public
- Sewer:Public Sewer
Finances and disclosures
- Price:$835,000
- Price per sq. ft.:$169.47
- Tax amount:$7,262 (2025)
Features and amenities
- Laundry features:Dryer, In Unit, Washer
- Amenities:Bar Fridge, Carbon Monoxide Detector(s), Double Pane Windows, Smoke Detector(s), Sump Pump, Video Doorbell, Window Coverings
Parking
- Total parking spaces:3
- Parking description:Oversized, Oversized Door
- Garage:Yes
- Garage spaces:3
 Based on information submitted to the MLS GRID as of September 13, 2026 02:16 PM. All data is obtained from various sources and may not have been verified by broker or MLS GRID. Supplied Open House information is subject to change without notice. All information should be independently reviewed and verified for accuracy. Properties may or may not be listed by the office/agent presenting the information. ML Member Broker: Daniel Bishop
New listings near 23910 E Ontario Place
- Coming SoonOpen Sat, 1am to 3pm
 $465,000Coming Soon3 beds 2 baths1,166 sq. ft.
19959 E Cornell Avenue, Aurora, CO 80013
MLS# 1680151Listed by: KELLER WILLIAMS INTEGRITY REAL ESTATE LLC - Coming Soon
 $325,000Coming Soon2 beds 2 baths992 sq. ft.
17335 E Rice Circle #A, Aurora, CO 80015
MLS# 2170354Listed by: HOMESMART - Coming Soon
 $410,000Coming Soon3 beds 3 baths1,468 sq. ft.
1437 S Pitkin Court, Aurora, CO 80017
MLS# 5028017Listed by: 8Z REAL ESTATE - Coming Soon
 $649,900Coming Soon6 beds 4 baths2,559 sq. ft.
2490 S Salida Way, Aurora, CO 80013
MLS# 8478617Listed by: YOUR CASTLE REALTY LLC - Coming Soon
 $530,000Coming Soon6 beds 3 baths3,185 sq. ft.
14861 E Adriatic Place, Aurora, CO 80014
MLS# 5601103Listed by: CONNETT REAL ESTATE - New
 $420,000Active3 beds 2 baths1,296 sq. ft.
2591 S Naples Way, Aurora, CO 80013
MLS# 2422152Listed by: EXP REALTY, LLC - New
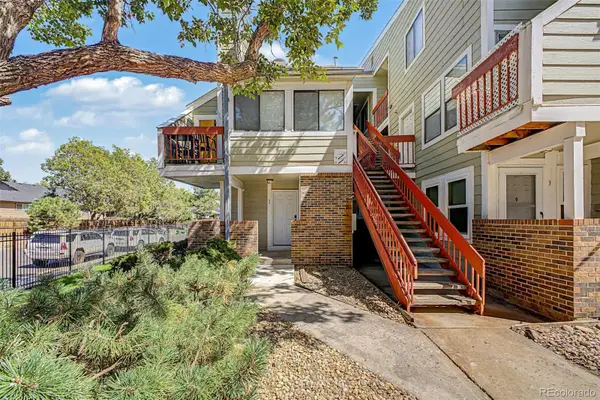 $150,000Active-- beds 2 baths574 sq. ft.
909 S Dawson Way #1, Aurora, CO 80012
MLS# 4130117Listed by: COMPASS - DENVER - New
 $454,900Active3 beds 2 baths1,963 sq. ft.
364 S Xanadu Street, Aurora, CO 80012
MLS# 6867697Listed by: SIGNATURE REAL ESTATE CORP. - New
 $699,999Active2 beds 3 baths4,373 sq. ft.
22244 E 49th Avenue, Aurora, CO 80019
MLS# 2088519Listed by: OAKWOOD HOMES REAL ESTATE LLC - New
 $403,999Active2 beds 2 baths1,523 sq. ft.
4974 N Tempe Street, Aurora, CO 80019
MLS# 2686440Listed by: OAKWOOD HOMES REAL ESTATE LLC


Protect your home and budget from life's surprises with an Assurant Home Warranty, backed by a partner that supports you through every step of homeownership. Explore Plans.
©2026 Century 21 Real Estate LLC. All rights reserved. CENTURY 21®, the CENTURY 21 Logo and C21® are service marks owned by Century 21 Real Estate LLC. Century 21 Real Estate LLC fully supports the principles of the Fair Housing Act and the Equal Opportunity Act. Each office is independently owned and operated. Listing information is deemed reliable but not guaranteed accurate.