
24733 E Iliff Pl, Aurora, CO 80018
Local realty services provided by:CENTURY 21 Top Dog Properties
24733 E Iliff Pl,Aurora, CO 80018
$554,300
- 3 Beds
- 3 Baths
- 1,814 sq. ft.
- Single family
- Active
Listed by: tom ullrich
Office: re/max professionals303-799-9898
MLS#:7818663
Source:IRES
Price summary
- Price:$554,300
- Price per sq. ft.:$305.57
- Monthly HOA dues:$78
About this home
**Contact Lennar today about Special Financing for this home - terms and conditions apply**
Anticipated Completion November 2026! Beautiful Tabor 2-story located in Harvest Ridge features 3 beds, 2.5 baths, great room, kitchen, 4' crawlspace and a 2 car garage. Lennar provides the latest in energy efficiency and state of the art technology with several fabulous floorplans to choose from. This home includes a large mudroom, walk-in pantry, vinyl plank floors on the main level, slab quartz counters, passive radon mitigation system and so much more. Energy efficiency & technology/connectivity seamlessly blended with luxury to make your new house a home. What some builders consider high-end upgrades, this builder makes a standard inclusion. This community offers single family homes for every lifestyle. Close to dining, shopping, entertainment and other amenities. Come see what you have been missing today! Don't wait - this community will sell out quickly! Model photos and walkthrough tour are representative of the model only and subject to change....
Contact an agent
Home facts
- Year built:2026
- Listing ID #:7818663
- Added:19 day(s) ago
- Updated:July 27, 2026 at 02:18 PM
Rooms and interior
- Bedrooms:3
- Total bathrooms:3
- Full bathrooms:1
- Half bathrooms:1
- Kitchen Description:Dishwasher, Disposal, Kitchen Island, Microwave, Pantry
- Basement Description:Crawl Space
- Living area:1,814 sq. ft.
Heating and cooling
- Cooling:Central Air
Structure and exterior
- Roof:Composition
- Year built:2026
- Building area:1,814 sq. ft.
- Lot area:0.12 Acres
- Lot Features:Gutters, Paved
- Architectural Style:Contemporary
- Construction Materials:Frame
- Exterior Features:Deck, Patio
- Levels:2 Story
Schools
- High school:Vista Peak
- Middle school:Harmony Ridge P-8
- Elementary school:Harmony Ridge P-8
Utilities
- Water:City
- Sewer:Public Sewer
Finances and disclosures
- Price:$554,300
- Price per sq. ft.:$305.57
- Tax amount:$6,485
Features and amenities
- Appliances:Dishwasher, Disposal, Fire Alarm, Microwave
- Amenities:Kitchen Island, Pantry, Walk-In Closet(s)
Parking
- Garage spaces:2
New listings near 24733 E Iliff Pl
- Open Sat, 11am to 2pmNew
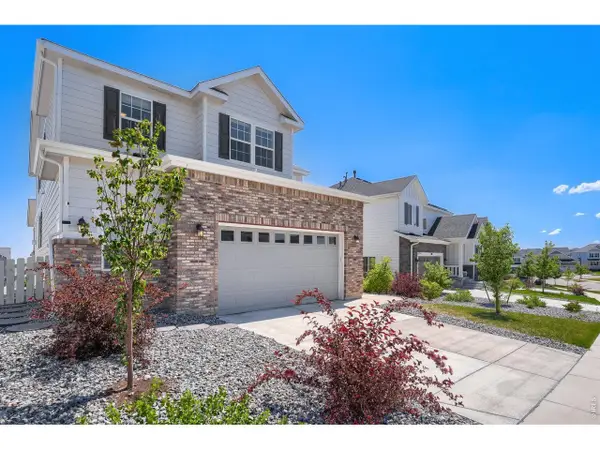 $895,000Active6 beds 4 baths4,745 sq. ft.
7170 S Uriah St, Aurora, CO 80016
MLS# 1065125Listed by: Resident Realty - New
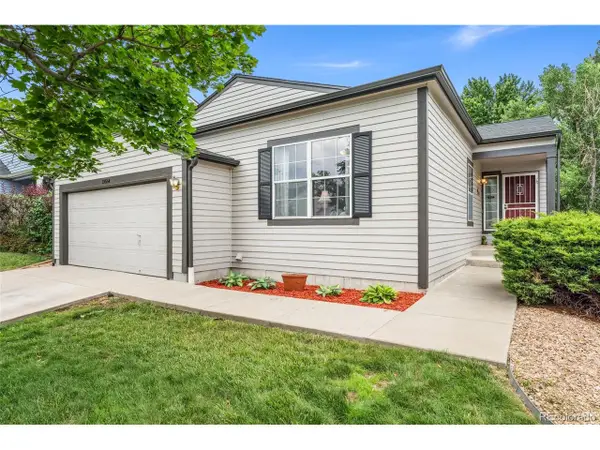 $540,000Active4 beds 3 baths2,390 sq. ft.
19564 E Ithaca Pl, Aurora, CO 80013
MLS# 8251594Listed by: Redfin Corporation - New
 $559,000Active5 beds 3 baths2,510 sq. ft.
3398 S Halifax Way, Aurora, CO 80013
MLS# 6570481Listed by: Orchard Brokerage LLC - New
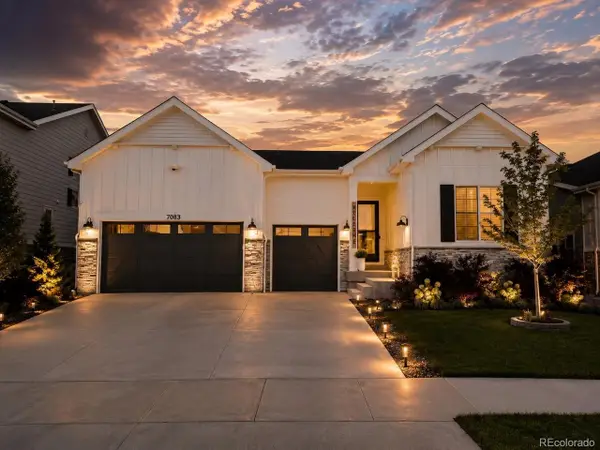 $950,000Active5 beds 5 baths5,226 sq. ft.
7083 S Vandriver Ct, Aurora, CO 80016
MLS# 3393534Listed by: Landmark Residential Brokerage - New
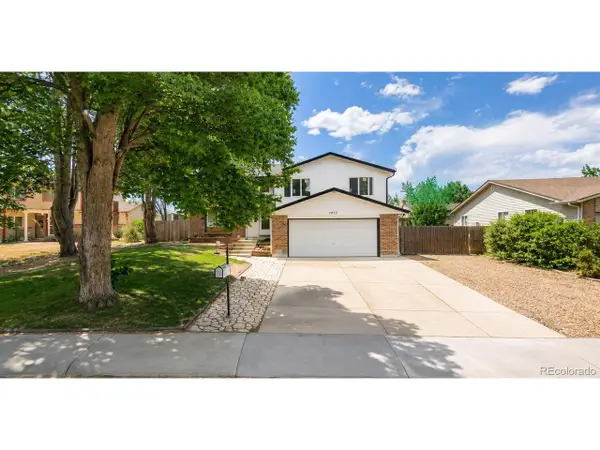 $525,000Active4 beds 4 baths2,017 sq. ft.
1077 S Joplin Way, Aurora, CO 80017
MLS# 5506043Listed by: Real Broker, LLC DBA Real - New
 $700,000Active4 beds 4 baths3,635 sq. ft.
16793 E Prentice Cir, Aurora, CO 80015
MLS# 7880080Listed by: Kentwood Real Estate City Properties - New
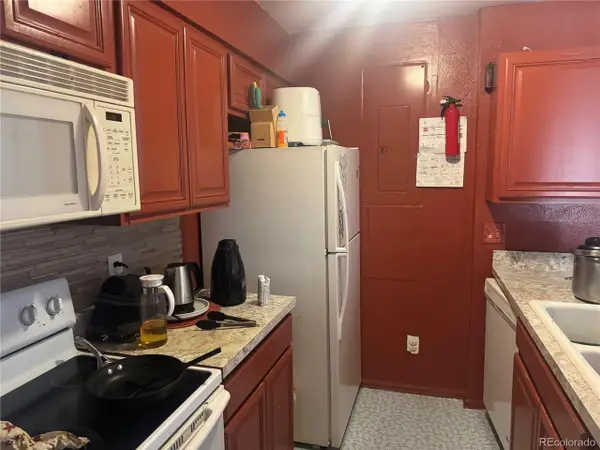 $179,000Active2 beds 1 baths894 sq. ft.
14852 E Kentucky Dr #917, Aurora, CO 80012
MLS# 5920119Listed by: Brokers Guild Real Estate - Open Sat, 10:30am to 1pmNew
 $429,900Active3 beds 2 baths1,173 sq. ft.
4852 S Pagosa Way, Aurora, CO 80015
MLS# 6542321Listed by: Brokers Guild Real Estate - New
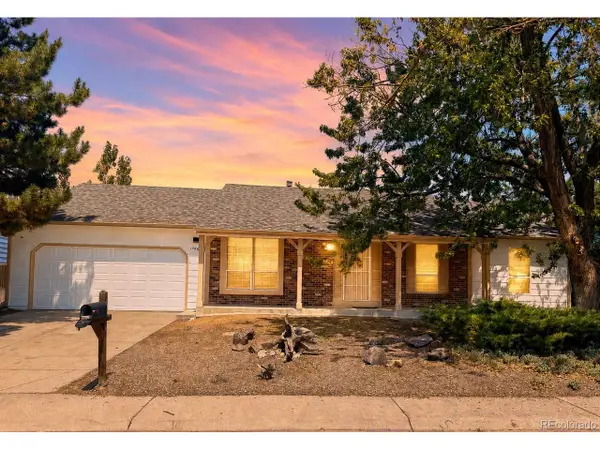 $475,000Active3 beds 2 baths3,024 sq. ft.
17449 E Asbury Cir, Aurora, CO 80013
MLS# 8705597Listed by: Sunny Homes Inc - New
 $275,000Active2 beds 2 baths956 sq. ft.
16352 E Fremont Ave #1, Aurora, CO 80016
MLS# 6923253Listed by: Jason Mitchell Real Estate Colorado, LLC


Protect your home and budget from life's surprises with an Assurant Home Warranty, backed by a partner that supports you through every step of homeownership. Explore Plans.
©2026 Century 21 Real Estate LLC. All rights reserved. CENTURY 21®, the CENTURY 21 Logo and C21® are service marks owned by Century 21 Real Estate LLC. Century 21 Real Estate LLC fully supports the principles of the Fair Housing Act and the Equal Opportunity Act. Each office is independently owned and operated. Listing information is deemed reliable but not guaranteed accurate.