
2507 S Ouray Way, Aurora, CO 80013
Local realty services provided by:CENTURY 21 Bear Facts Realty
2507 S Ouray Way,Aurora, CO 80013
$500,000
- 4 Beds
- 3 Baths
- - sq. ft.
- Single family
- Sold
Listed by: regina moore
Office: mb key realty partners llc.
MLS#:6202762
Source:ML
Sorry, we are unable to map this address
Price summary
- Price:$500,000
About this home
This spacious tri-level home offers a great layout, flexibility, and thoughtful updates buyers will appreciate. With four bedrooms on the upper level, multiple living areas, and inviting outdoor spaces, it provides the perfect balance of gathering places and private retreats. Birch hardwood flooring extends throughout the main level, where the formal living and dining rooms are filled with natural light and create an inviting setting for both everyday living and special occasions. The layout flows comfortably into the kitchen, featuring black and stainless steel appliances, an eat-in dining area, and convenient soft-close/pull-out kitchen cabinetry that makes cooking and organization enjoyable. Just a few steps away, the spacious family room offers a warm and comfortable place to unwind, complete with a cozy electric fireplace. Upstairs, you'll find the rare convenience of four bedrooms on one level, including a generous primary suite with a walk-in closet. The additional bedrooms offer flexibility for guests, or a home office while keeping everyone close by. New carpet throughout gives the home a fresh, move-in-ready feel, while the unfinished basement provides valuable storage space and includes a freezer that will remain with the property. Step outside onto the expansive deck, where there's plenty of room to entertain, grill, or simply relax and enjoy Colorado's beautiful seasons. Whether hosting friends or sipping your morning coffee, it's an outdoor space you'll appreciate year-round....
Contact an agent
Home facts
- Year built:1980
- Subdivision & Development:Kingsborough
- Listing ID #:6202762
Rooms and interior
- Bedrooms:4
- Total bathrooms:3
- Full bathrooms:1
- Half bathrooms:1
- Flooring:Carpet, Tile, Wood
- Kitchen Description:Dishwasher, Disposal, Eat-in Kitchen, Freezer, Microwave, Oven, Pantry, Refrigerator
- Basement:Yes
- Basement Description:Partial, Unfinished
Heating and cooling
- Cooling:Central Air
- Heating:Forced Air
- Central air:Yes
Structure and exterior
- Roof:Composition
- Year built:1980
- Lot Features:Level
- Architectural Style:Traditional
- Exterior Features:Deck
- Foundation Description:Slab
- Levels:Tri-Level
Schools
- High school:Rangeview
- Middle school:Columbia
- Elementary school:Yale
Utilities
- Water:Public
- Sewer:Public Sewer
Finances and disclosures
- Price:$500,000
- Tax amount:$3,349 (2025)
Features and amenities
- Amenities:Carbon Monoxide Detector(s), Smoke Detector(s), Video Doorbell, Window Coverings
Parking
- Total parking spaces:2
- Garage:Yes
- Garage spaces:2
 Based on information submitted to the MLS GRID as of September 10, 2026 07:05 AM. All data is obtained from various sources and may not have been verified by broker or MLS GRID. Supplied Open House information is subject to change without notice. All information should be independently reviewed and verified for accuracy. Properties may or may not be listed by the office/agent presenting the information. ML Member Broker: Juan L. Sanchez
New listings near 2507 S Ouray Way
- Coming Soon
 $175,000Coming Soon2 beds 2 baths1,200 sq. ft.
3022 S Wheeling Way #203, Aurora, CO 80014
MLS# 2847445Listed by: Keller Williams DTC - Coming SoonOpen Sat, 10am to 1pm
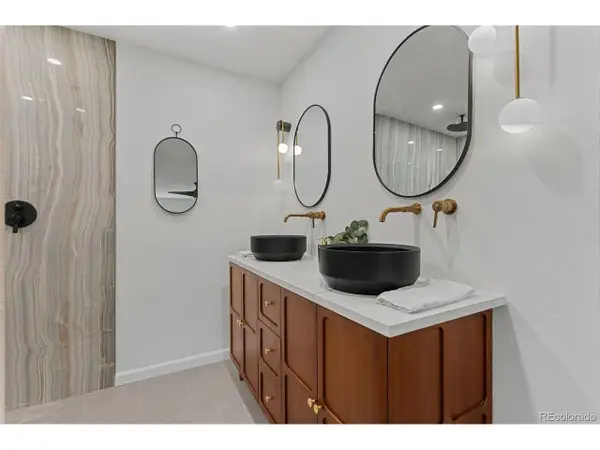 $589,000Coming Soon4 beds 3 baths2,178 sq. ft.
12256 E Bates Cir, Aurora, CO 80014
MLS# 5277613Listed by: Equity Colorado Real Estate - Coming Soon
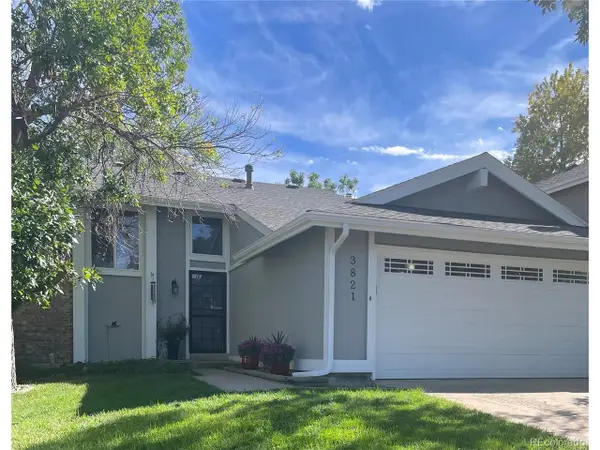 $479,000Coming Soon3 beds 2 baths1,512 sq. ft.
3821 S Ceylon Way, Aurora, CO 80013
MLS# 3242970Listed by: Eagle Bend Realty - Coming Soon
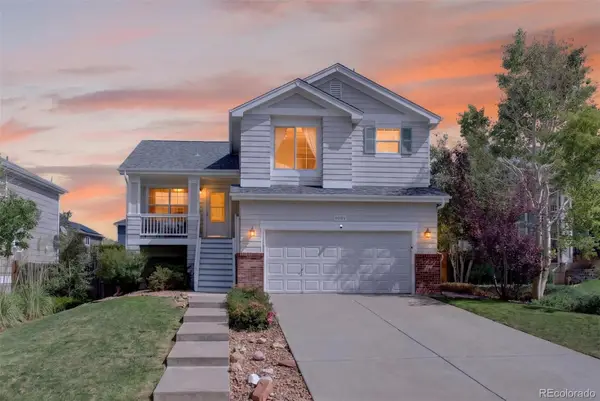 $550,000Coming Soon4 beds 3 baths2,170 sq. ft.
4084 S Riviera Street, Aurora, CO 80018
MLS# 8143695Listed by: MADISON & COMPANY PROPERTIES - Coming SoonOpen Sat, 12 to 4pm
 $699,900Coming Soon4 beds 4 baths3,046 sq. ft.
6593 S Quantock Ct, Aurora, CO 80016
MLS# 4271101Listed by: Real Broker, LLC DBA Real - Coming Soon
 $450,000Coming Soon3 beds 2 baths1,401 sq. ft.
831 Tucson St, Aurora, CO 80011
MLS# 9445977Listed by: West and Main Homes Inc - Coming SoonOpen Sat, 12 to 2pm
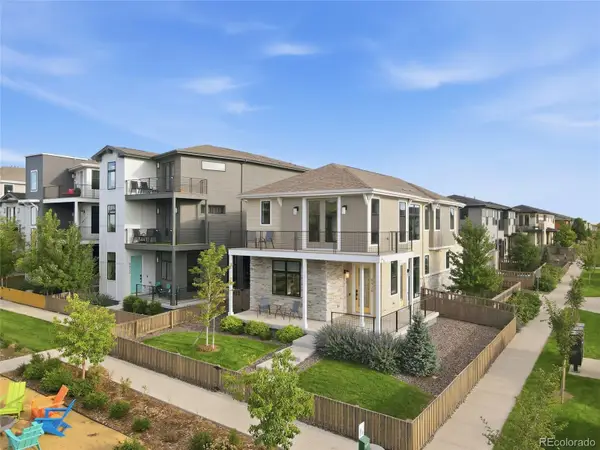 $499,000Coming Soon3 beds 3 baths1,808 sq. ft.
5920 N Perth Street, Aurora, CO 80019
MLS# 7614158Listed by: KELLER WILLIAMS INTEGRITY REAL ESTATE LLC - Coming Soon
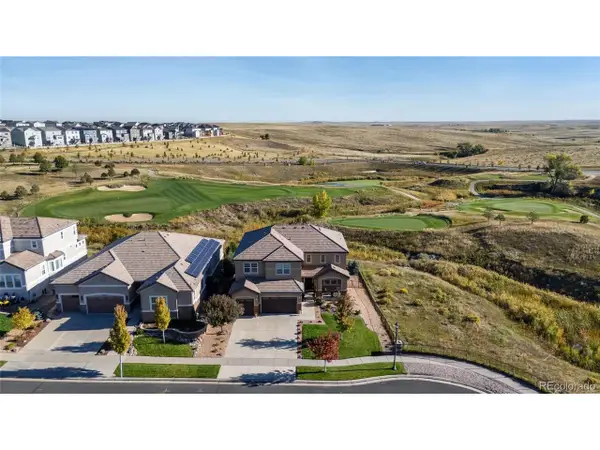 $1,200,000Coming Soon5 beds 5 baths5,296 sq. ft.
27855 E Moraine Dr, Aurora, CO 80016
MLS# 5788827Listed by: Real Realty Colorado LLC - Coming Soon
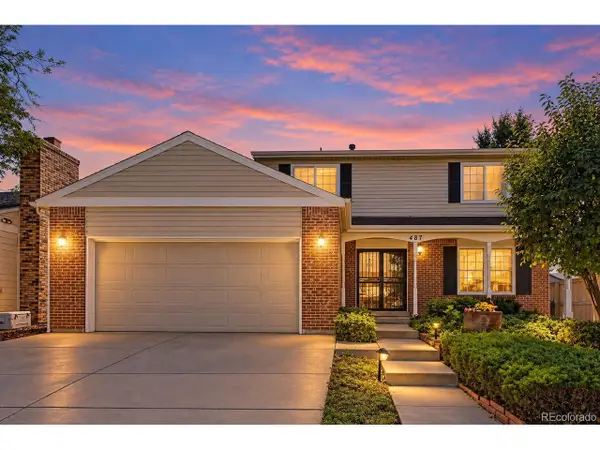 $509,500Coming Soon3 beds 3 baths2,991 sq. ft.
487 S Kingston Cir, Aurora, CO 80012
MLS# 3327800Listed by: Guardian Real Estate Group - Coming SoonOpen Sun, 1 to 3pm
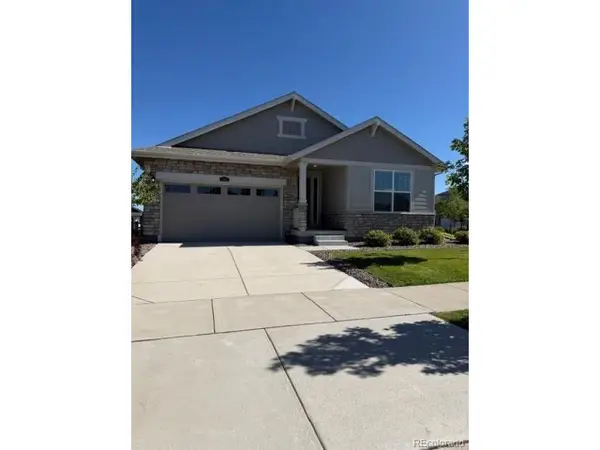 $750,000Coming Soon3 beds 3 baths4,332 sq. ft.
8886 S Tibet Ct, Aurora, CO 80016
MLS# 1582253Listed by: Kentwood Real Estate DTC, LLC


Protect your home and budget from life's surprises with an Assurant Home Warranty, backed by a partner that supports you through every step of homeownership. Explore Plans.
©2026 Century 21 Real Estate LLC. All rights reserved. CENTURY 21®, the CENTURY 21 Logo and C21® are service marks owned by Century 21 Real Estate LLC. Century 21 Real Estate LLC fully supports the principles of the Fair Housing Act and the Equal Opportunity Act. Each office is independently owned and operated. Listing information is deemed reliable but not guaranteed accurate.