
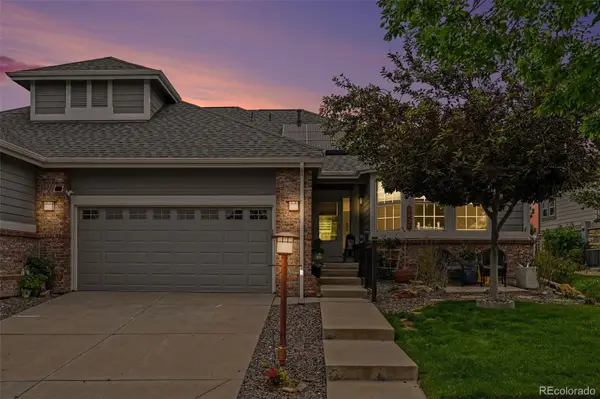
25341 E Ottawa Drive, Aurora, CO 80016
Local realty services provided by:CENTURY 21 Community First
25341 E Ottawa Drive,Aurora, CO 80016
$735,000
- 6 Beds
- 4 Baths
- 3,930 sq. ft.
- Single family
- Active
Listed by: deborah winward
Office: re/max alliance
MLS#:2237353
Source:ML
Price summary
- Price:$735,000
- Price per sq. ft.:$187.02
- Monthly HOA dues:$29.17
About this home
Spacious, beautifully updated 6-bedroom home in Tallyn's Reach and sought-after Cherry Creek School District! This exceptional two-story home with a newly finished basement offers the perfect blend of space, functionality, and stylish upgrades throughout. Step inside to updated wood flooring across the main level and a flexible floor plan designed for everyday living and entertaining. The main floor features a private bedroom, dedicated office with custom built-in bookshelves, convenient powder bath, and an oversized kitchen that serves as the heart of the home. Enjoy stainless steel appliances, updated granite countertops, a large center island, and an expansive dining area that flows seamlessly into the inviting family room complete with a custom fireplace surround and mantle. Step outside from the kitchen dining area to a beautifully landscaped backyard featuring a stamped concrete patio and storage shed—ideal for outdoor entertaining and relaxing. Upstairs, you'll find four spacious bedrooms including the luxurious primary suite with a five-piece ensuite bath and walk-in closet. Additional highlights include a full hall bath, a large bonus/family room with built-in cabinetry and shelving, and a convenient second-floor laundry room with cabinet storage and utility sink. The newly finished basement expands your living space with luxury vinyl plank flooring throughout, a bright white secondary kitchen featuring granite countertops, sink, refrigerator, and oven/microwave combo. Plus a dining area and spacious family room with built-ins. The oversized sixth bedroom sits close to the stunning full hall bath with custom dual-sink vanity, modern finishes, and shower create an ideal guest suite or multigenerational living option. Additional features include a newer tankless water heater, newer exterior paint, and an unbeatable location close to shopping, dining, everyday amenities, and top-rated Cherry Creek schools....
Contact an agent
Home facts
- Year built:2009
- Listing ID #:2237353
Rooms and interior
- Bedrooms:6
- Total bathrooms:4
- Full bathrooms:2
- Half bathrooms:1
- Flooring:Carpet, Laminate, Tile, Wood
- Bathrooms Description:Five Piece Bath
- Kitchen Description:Cooktop, Dishwasher, Disposal, Double Oven, Eat-in Kitchen, Kitchen Island, Microwave, Refrigerator
- Basement:Yes
- Basement Description:Finished, Full
- Living area:3,930 sq. ft.
Heating and cooling
- Cooling:Central Air
- Heating:Forced Air
- Central air:Yes
Structure and exterior
- Roof:Composition
- Year built:2009
- Building area:3,930 sq. ft.
- Lot area:0.19 Acres
- Lot Features:Level, Sprinklers In Front, Sprinklers In Rear
- Construction Materials:Frame, Rock, Wood Siding
- Exterior Features:Covered, Front Porch, Patio
- Levels:2 Story
Schools
- High school:Cherokee Trail
- Middle school:Infinity
- Elementary school:Coyote Hills
Utilities
- Water:Public
- Sewer:Public Sewer
Finances and disclosures
- Price:$735,000
- Price per sq. ft.:$187.02
- Tax amount:$5,264 (2025)
Features and amenities
- Amenities:Carbon Monoxide Detector(s), Security System, Smart Cameras, Tankless Water Heater
Parking
- Total parking spaces:3
- Garage:Yes
- Garage spaces:3
 Based on information submitted to the MLS GRID as of May 28, 2026 07:39 PM. All data is obtained from various sources and may not have been verified by broker or MLS GRID. Supplied Open House information is subject to change without notice. All information should be independently reviewed and verified for accuracy. Properties may or may not be listed by the office/agent presenting the information.
New listings near 25341 E Ottawa Drive
- New
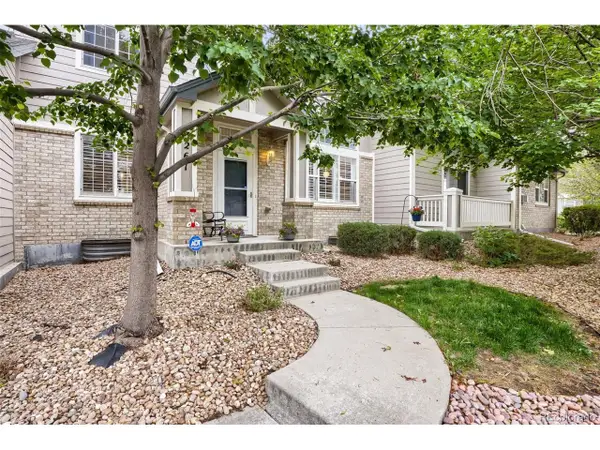 $446,800Active2 beds 4 baths2,316 sq. ft.
3261 S Uravan Ct, Aurora, CO 80013
MLS# 4712438Listed by: HomeSmart Realty - New
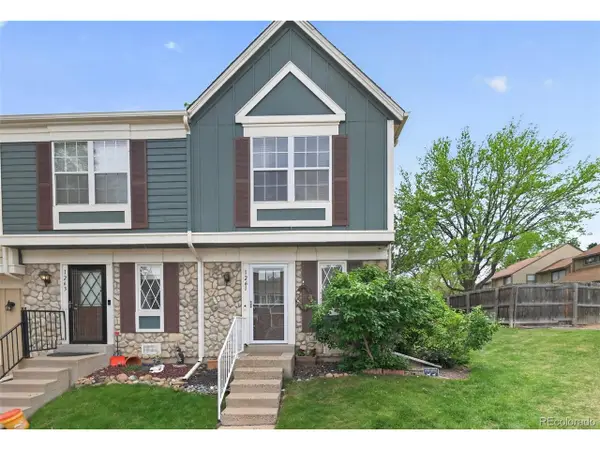 $222,000Active2 beds 1 baths812 sq. ft.
1261 S Idalia St, Aurora, CO 80017
MLS# 6487698Listed by: Trelora Realty, Inc. - New
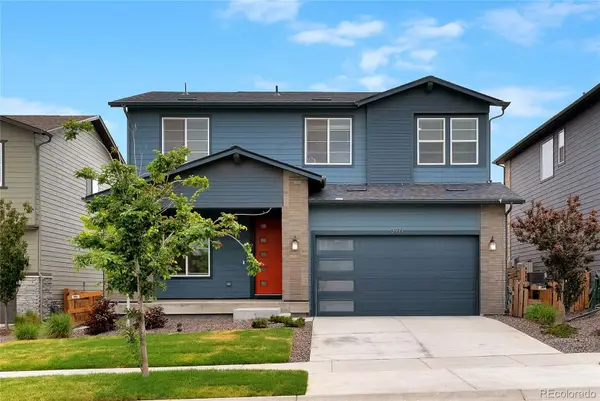 $729,900Active5 beds 4 baths3,448 sq. ft.
3977 N Catawba Way, Aurora, CO 80019
MLS# 7176432Listed by: REDFIN CORPORATION - New
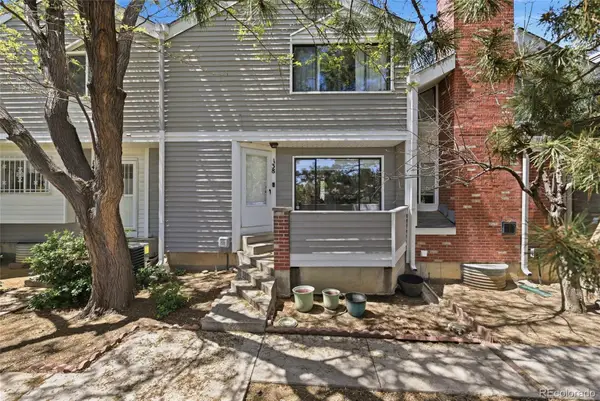 $252,500Active2 beds 1 baths1,135 sq. ft.
138 S Nome Street, Aurora, CO 80012
MLS# 7483859Listed by: PAK HOME REALTY - New
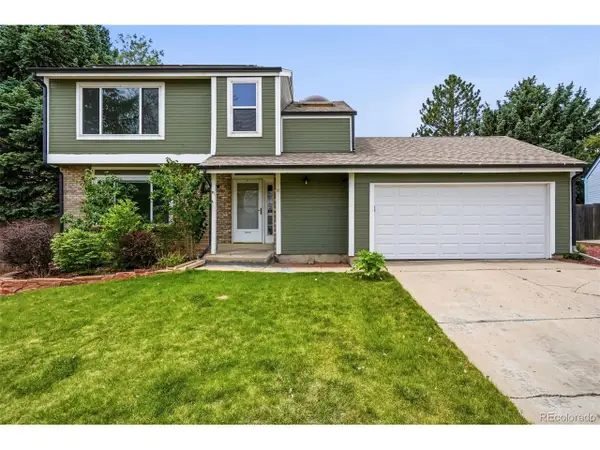 $500,000Active3 beds 2 baths2,063 sq. ft.
711 S Granby Cir, Aurora, CO 80012
MLS# 2943214Listed by: Vintage Homes of Denver, Inc. - New
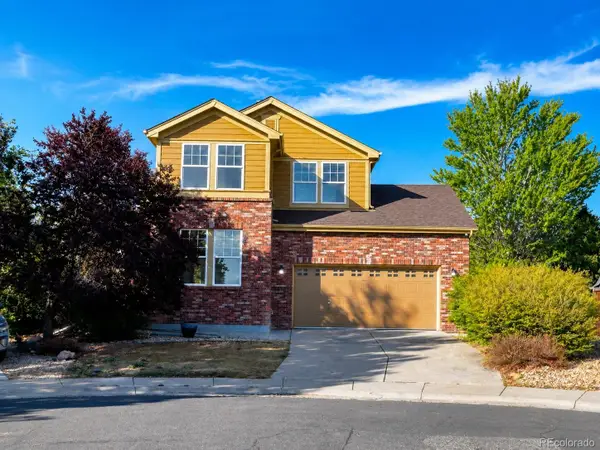 $650,000Active4 beds 4 baths4,060 sq. ft.
3280 S Malaya Court, Aurora, CO 80013
MLS# 3460530Listed by: HQ HOMES - New
 $650,000Active4 beds 3 baths3,180 sq. ft.
5030 N Quatar Street, Aurora, CO 80019
MLS# 6829635Listed by: BERKSHIRE HATHAWAY HOMESERVICES COLORADO REAL ESTATE, LLC - New
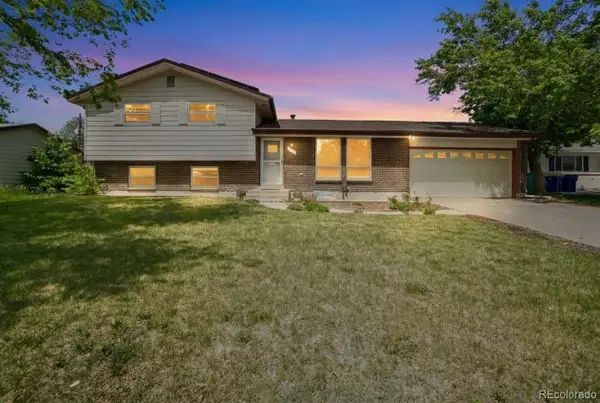 $540,000Active4 beds 3 baths2,296 sq. ft.
12643 E Ohio Avenue, Aurora, CO 80012
MLS# 9447014Listed by: ED PRATHER REAL ESTATE - New
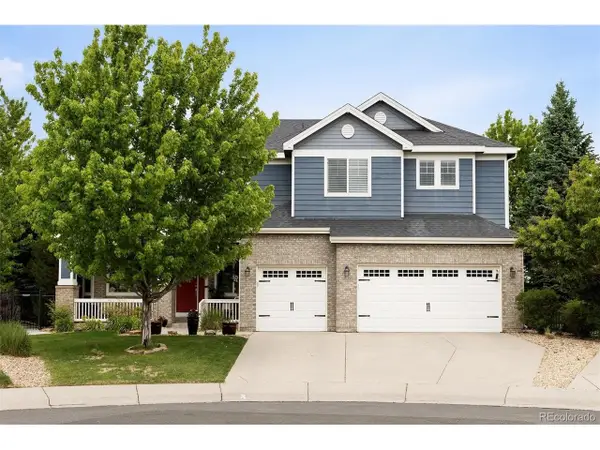 $1,045,000Active5 beds 5 baths5,439 sq. ft.
8231 S Shady Grove Ct, Aurora, CO 80016
MLS# 4634952Listed by: Compass - Denver - Open Sun, 12am to 3pmNew
 $610,000Active3 beds 3 baths2,657 sq. ft.
7858 S Zante Court, Aurora, CO 80016
MLS# 3683105Listed by: MB BELLISSIMO HOMES


Protect your home and budget from life's surprises with an Assurant Home Warranty, backed by a partner that supports you through every step of homeownership. Explore Plans.
©2026 Century 21 Real Estate LLC. All rights reserved. CENTURY 21®, the CENTURY 21 Logo and C21® are service marks owned by Century 21 Real Estate LLC. Century 21 Real Estate LLC fully supports the principles of the Fair Housing Act and the Equal Opportunity Act. Each office is independently owned and operated. Listing information is deemed reliable but not guaranteed accurate.