
257 S Scottsburg Court, Aurora, CO 80018
Local realty services provided by:CENTURY 21 CapRock Real Estate
257 S Scottsburg Court,Aurora, CO 80018
$554,900
- 3 Beds
- 2 Baths
- 2,055 sq. ft.
- Single family
- Active
Listed by: melanie reeder
Office: coldwell banker realty 18
MLS#:8491010
Source:ML
Price summary
- Price:$554,900
- Price per sq. ft.:$270.02
- Monthly HOA dues:$362
About this home
Welcome to this stunning Richmond American ranch home, built in 2019, where timeless design meets modern luxury. Thoughtfully designed with beautiful neutral finishes and high-end features throughout, this home offers the perfect blend of comfort, style, and functionality. This home has a partial wrap around porch and covered porch in the rear.
Featuring 3 spacious bedrooms plus two dedicated office spaces and a versatile den, this home provides exceptional flexibility for today's lifestyle. The open-concept living area is filled with abundant natural light from oversized windows and is anchored by a cozy fireplace, creating a warm and inviting atmosphere.
The gourmet kitchen is a true centerpiece, showcasing a large center island, generous cabinetry, and an oversized walk-in pantry—perfect for entertaining or everyday living. Luxury vinyl plank flooring flows throughout the main living areas, adding both elegance and durability.
The spacious primary suite offers a private retreat with attached bath with walk in shower, water closet and walk in closet. While the thoughtfully designed Jack-and-Jill bathroom provides convenience for family or guests. Additional highlights include a large laundry room, an oversized two-car garage, and ample storage throughout.
Situated in a desirable neighborhood, this beautifully maintained home combines contemporary finishes, functional living spaces, and effortless single-level living. Don't miss the opportunity to make this exceptional home your own....
Contact an agent
Home facts
- Year built:2019
- Subdivision & Development:Harmony Sub Flg 6
- Listing ID #:8491010
Rooms and interior
- Bedrooms:3
- Total bathrooms:2
- Full bathrooms:2
- Bathrooms Description:Jack & Jill Bathroom
- Kitchen Description:Dishwasher, Disposal, Eat-in Kitchen, Kitchen Island, Microwave, Oven, Pantry, Refrigerator
- Living area:2,055 sq. ft.
Heating and cooling
- Cooling:Central Air
- Heating:Hot Water
- Central air:Yes
Structure and exterior
- Roof:Shingle
- Year built:2019
- Building area:2,055 sq. ft.
- Lot area:0.19 Acres
- Lot Features:Corner
- Construction Materials:Wood Siding
- Exterior Features:Covered, Front Porch
- Levels:1 Story
Schools
- High school:Vista Peak
- Middle school:Vista Peak
- Elementary school:Vista Peak
Utilities
- Water:Public
- Sewer:Public Sewer
Finances and disclosures
- Price:$554,900
- Price per sq. ft.:$270.02
- Tax amount:$6,110 (2025)
Features and amenities
- Laundry features:Dryer, In Unit
- Amenities:Carbon Monoxide Detector(s)
Parking
- Total parking spaces:2
- Garage:Yes
- Garage spaces:2
 Based on information submitted to the MLS GRID as of August 8, 2026 02:39 PM. All data is obtained from various sources and may not have been verified by broker or MLS GRID. Supplied Open House information is subject to change without notice. All information should be independently reviewed and verified for accuracy. Properties may or may not be listed by the office/agent presenting the information. ML Member Broker: Daniel Bishop
New listings near 257 S Scottsburg Court
- New
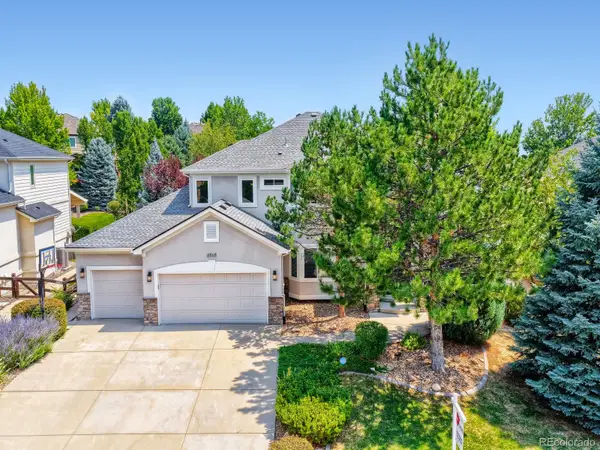 $1,095,000Active6 beds 5 baths5,214 sq. ft.
6568 S Telluride Street, Aurora, CO 80016
MLS# 9611378Listed by: HOMESMART REALTY - Open Sat, 11am to 1pmNew
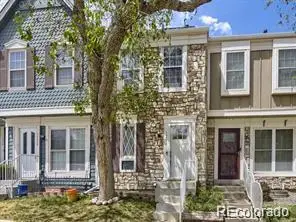 $289,900Active2 beds 2 baths1,554 sq. ft.
1228 S Idalia Street, Aurora, CO 80017
MLS# 3822929Listed by: BROKERS GUILD REAL ESTATE - New
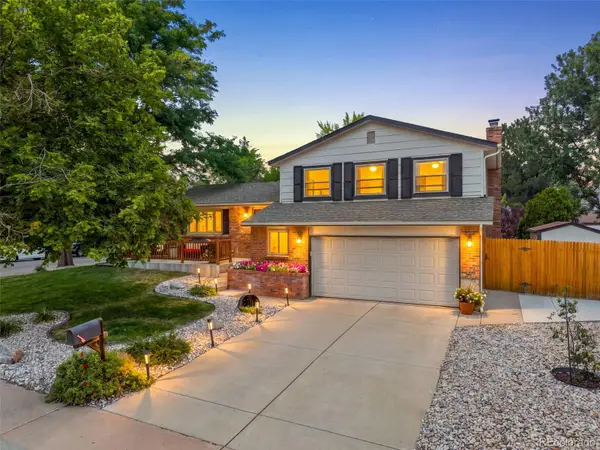 $535,000Active3 beds 3 baths1,662 sq. ft.
1514 S Fraser Way, Aurora, CO 80012
MLS# 6887449Listed by: MB THE BRIAN PETRELLI TEAM - New
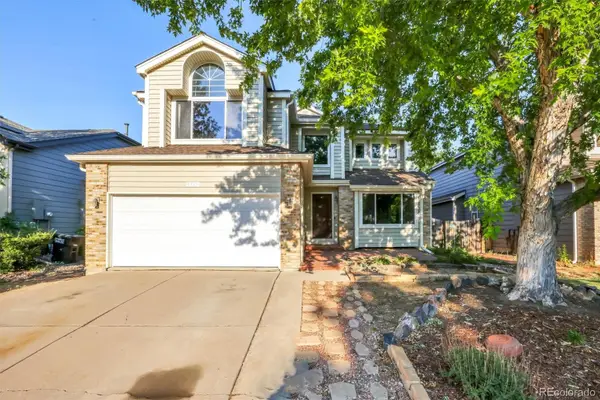 $517,500Active4 beds 4 baths2,783 sq. ft.
5339 S Jebel Street, Aurora, CO 80015
MLS# 5916759Listed by: FLOWERS POWER REALTY, LLC - New
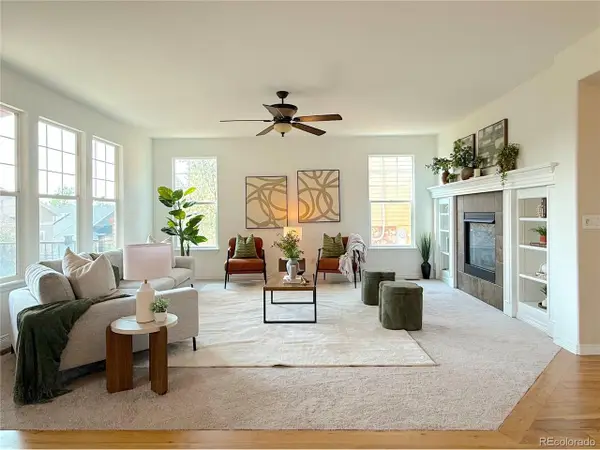 $749,900Active5 beds 4 baths4,496 sq. ft.
6483 S Irvington Way, Aurora, CO 80016
MLS# 3752237Listed by: HomeSmart Realty - Open Sat, 10am to 12pmNew
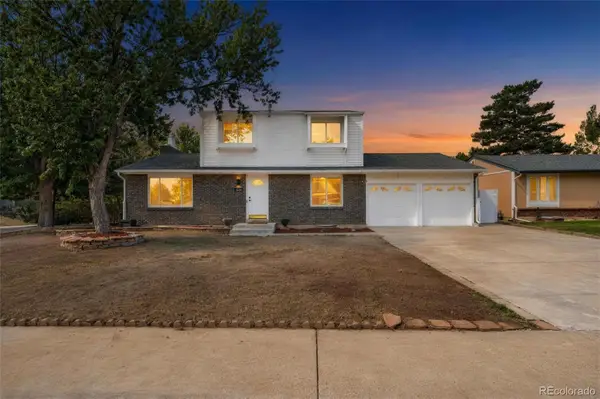 $500,000Active5 beds 4 baths2,652 sq. ft.
4541 S Joplin Street, Aurora, CO 80015
MLS# 3309273Listed by: BERKSHIRE HATHAWAY HOMESERVICES COLORADO REAL ESTATE, LLC - New
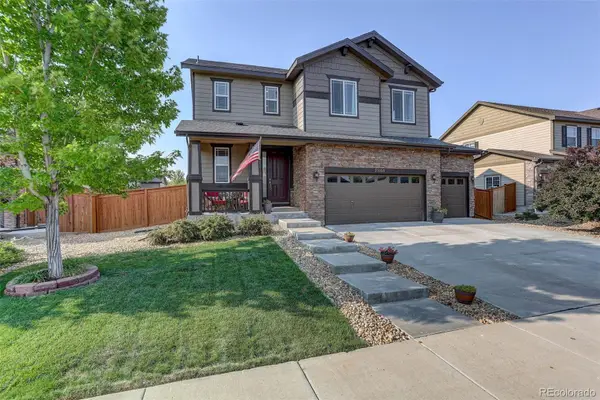 $570,000Active4 beds 3 baths2,616 sq. ft.
25168 E Ellsworth Place, Aurora, CO 80018
MLS# 8444893Listed by: COLDWELL BANKER REALTY 18 - New
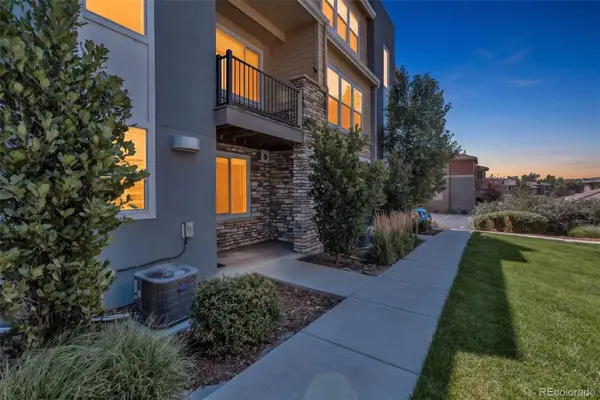 $544,900Active3 beds 4 baths1,911 sq. ft.
6741 S Tempe Court, Aurora, CO 80016
MLS# 2382661Listed by: FULL CIRCLE REALTY CO - New
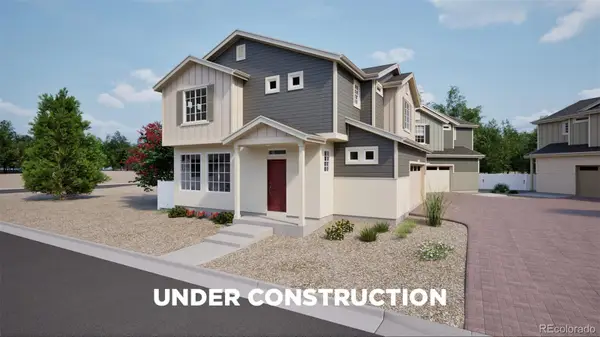 $432,990Active3 beds 3 baths1,464 sq. ft.
3914 N Rome Street, Aurora, CO 80019
MLS# 7165564Listed by: OAKWOOD HOMES REAL ESTATE LLC - New
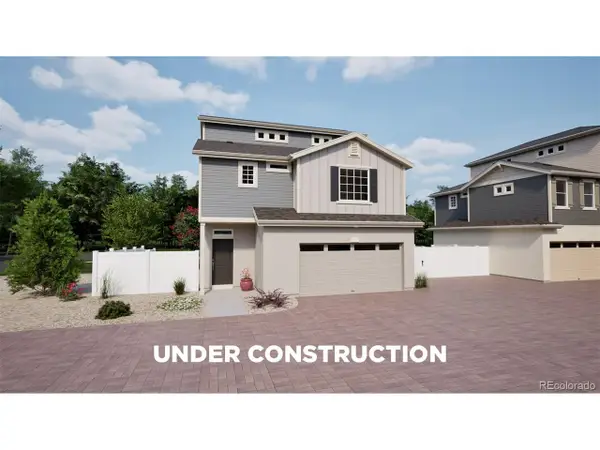 $494,990Active4 beds 4 baths1,896 sq. ft.
3924 N Rome St, Aurora, CO 80019
MLS# 1684006Listed by: Oakwood Homes Real Estate LLC


Protect your home and budget from life's surprises with an Assurant Home Warranty, backed by a partner that supports you through every step of homeownership. Explore Plans.
©2026 Century 21 Real Estate LLC. All rights reserved. CENTURY 21®, the CENTURY 21 Logo and C21® are service marks owned by Century 21 Real Estate LLC. Century 21 Real Estate LLC fully supports the principles of the Fair Housing Act and the Equal Opportunity Act. Each office is independently owned and operated. Listing information is deemed reliable but not guaranteed accurate.