
5339 S Jebel Street, Aurora, CO 80015
Local realty services provided by:CENTURY 21 Top Dog Properties
5339 S Jebel Street,Aurora, CO 80015
$517,500
- 4 Beds
- 4 Baths
- 2,783 sq. ft.
- Single family
- Active
Listed by: becky flowers
Office: flowers power realty, llc.
MLS#:5916759
Source:ML
Price summary
- Price:$517,500
- Price per sq. ft.:$185.95
- Monthly HOA dues:$90
About this home
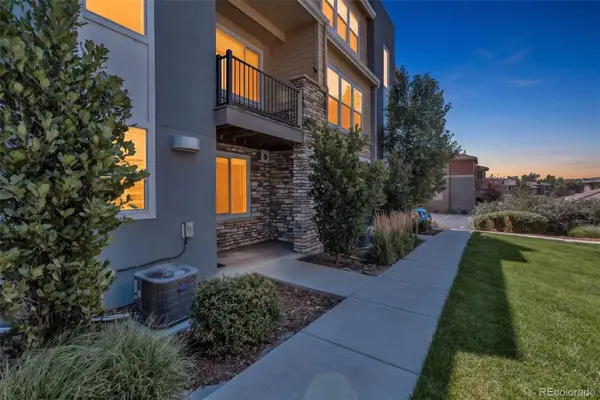
Beautiful spacious home, in Cherry Creek Schools. Close to open space, walking trails, and Tollgate Park.
This home will need your special touch, with 4 bedrooms, 3 full baths and 1 3/4 bath. Tons of natural light. Walk into the lovely entry way with hardwood floors going up the stairs, and through the hallway, and kitchen. Laminate floors in the formal living & dining area, and great room. Main floor bedroom or office, w/walk in closet, 3/4 bath and laundry room. Kitchen is spacious with of plenty counter & storage, plus a breakfast nook. Check out the great room off the kitchen, once again, tons of natural light! This will take you to the covered back porch and private back yard.
Heading upstairs, you'll find, 2 more bedrooms with ceiling fans, one bedroom w/walk in closet, a full bathroom and the large master bedroom, w/vaulted ceilings, and private 5-piece master bath.
Down to the basement, with another full bathroom, finish this space, make it your own, could be a great game room!
Windows on this home are all double paned, except on the north side which are triple paned. There are solar panels that are great for utility bills. Don't wait on this one! Bring your special touch.
Information deemed reliable but not guaranteed. Buyers and Realtors, please do your diligence....
Contact an agent
Home facts
- Year built:1993
- Subdivision & Development:Park View Meadows
- Listing ID #:5916759
Rooms and interior
- Bedrooms:4
- Total bathrooms:4
- Full bathrooms:3
- Flooring:Laminate, Tile, Wood
- Kitchen Description:Cooktop, Dishwasher, Disposal, Eat-in Kitchen, Microwave, Oven, Range, Refrigerator
- Basement:Yes
- Basement Description:Full
- Living area:2,783 sq. ft.
Heating and cooling
- Cooling:Central Air
- Heating:Active Solar, Electric, Forced Air, Solar
- Central air:Yes
Structure and exterior
- Roof:Composition
- Year built:1993
- Building area:2,783 sq. ft.
- Lot area:0.12 Acres
- Lot Features:Level
- Architectural Style:Contemporary
- Construction Materials:Frame
- Exterior Features:Covered, Front Porch, Patio
- Levels:2 Story
Schools
- High school:Eaglecrest
- Middle school:Thunder Ridge
- Elementary school:Timberline
Utilities
- Sewer:Public Sewer
Finances and disclosures
- Price:$517,500
- Price per sq. ft.:$185.95
- Tax amount:$4,421 (2025)
Features and amenities
- Laundry features:In Unit
- Amenities:Double Pane Windows, Triple Pane Windows
Parking
- Total parking spaces:2
- Garage:Yes
- Garage spaces:2
 Based on information submitted to the MLS GRID as of August 8, 2026 07:43 PM. All data is obtained from various sources and may not have been verified by broker or MLS GRID. Supplied Open House information is subject to change without notice. All information should be independently reviewed and verified for accuracy. Properties may or may not be listed by the office/agent presenting the information.
New listings near 5339 S Jebel Street
- New
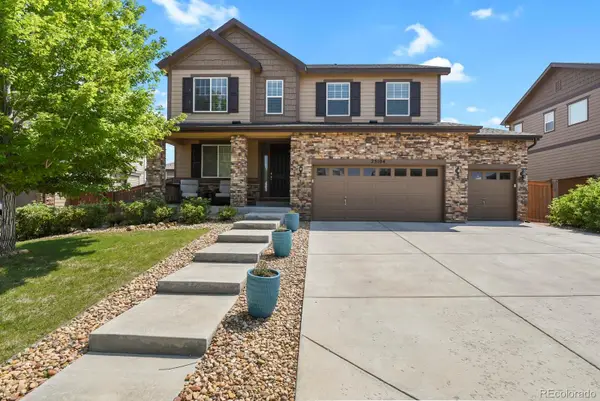 $674,900Active5 beds 4 baths4,113 sq. ft.
25104 E Archer Place, Aurora, CO 80018
MLS# 6155280Listed by: HOMESMART REALTY - New
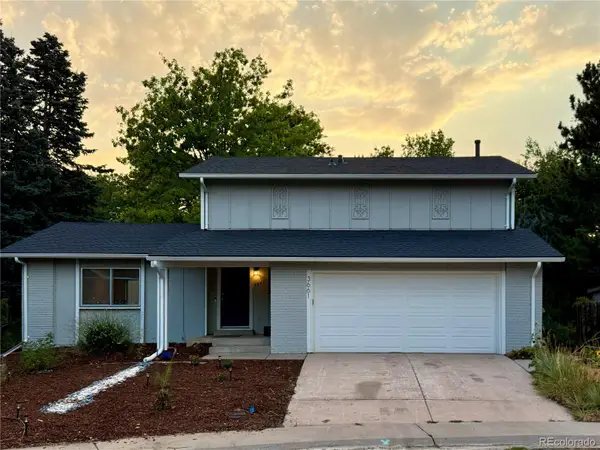 $479,900Active3 beds 2 baths1,610 sq. ft.
3661 S Joplin Street, Aurora, CO 80013
MLS# 3078816Listed by: THE RESOURCE GROUP LLC - New
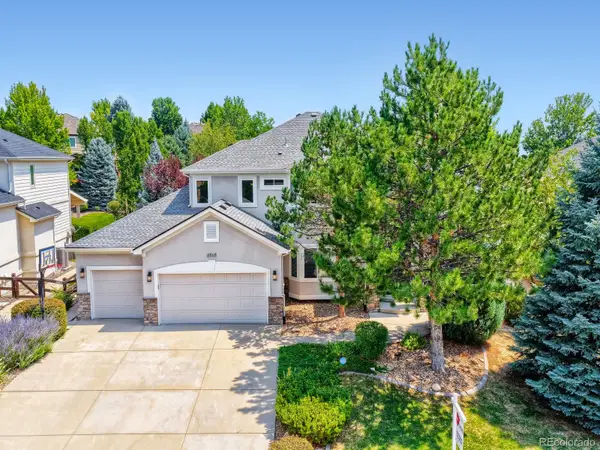 $1,095,000Active6 beds 5 baths5,214 sq. ft.
6568 S Telluride Street, Aurora, CO 80016
MLS# 9611378Listed by: HOMESMART REALTY - Open Sat, 11am to 1pmNew
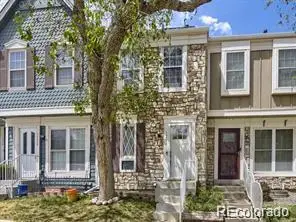 $289,900Active2 beds 2 baths1,554 sq. ft.
1228 S Idalia Street, Aurora, CO 80017
MLS# 3822929Listed by: BROKERS GUILD REAL ESTATE - New
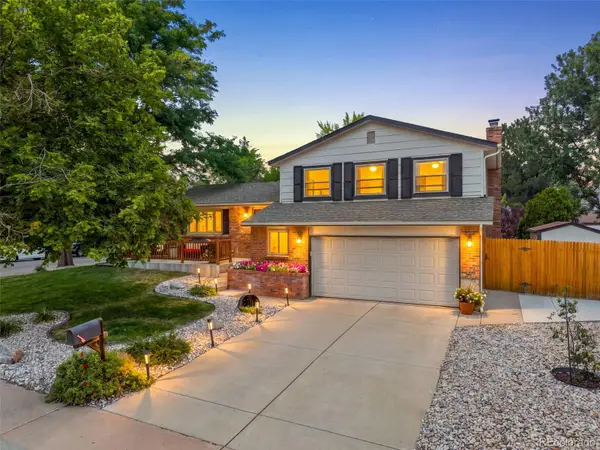 $535,000Active3 beds 3 baths1,662 sq. ft.
1514 S Fraser Way, Aurora, CO 80012
MLS# 6887449Listed by: MB THE BRIAN PETRELLI TEAM - New
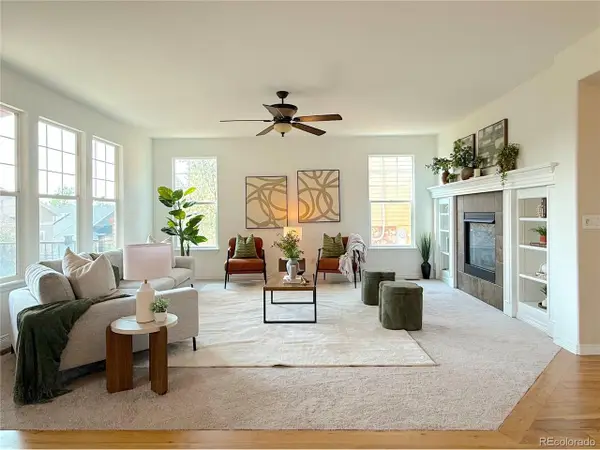 $749,900Active5 beds 4 baths4,496 sq. ft.
6483 S Irvington Way, Aurora, CO 80016
MLS# 3752237Listed by: HomeSmart Realty - Open Sat, 10am to 12pmNew
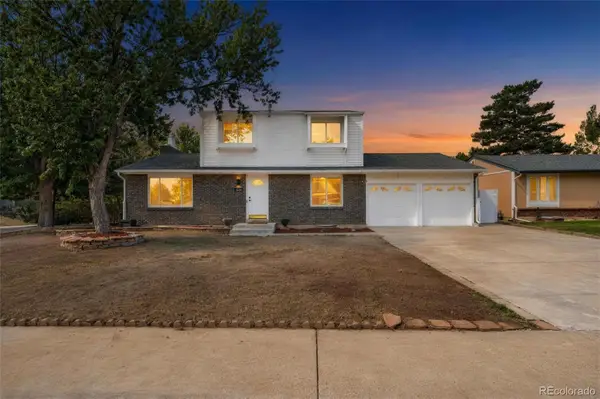 $500,000Active5 beds 4 baths2,652 sq. ft.
4541 S Joplin Street, Aurora, CO 80015
MLS# 3309273Listed by: BERKSHIRE HATHAWAY HOMESERVICES COLORADO REAL ESTATE, LLC - New
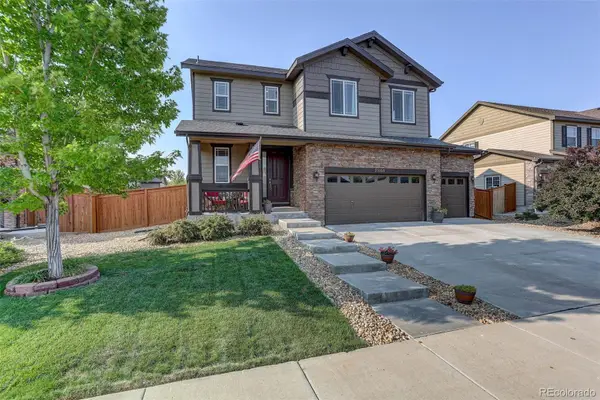 $570,000Active4 beds 3 baths2,616 sq. ft.
25168 E Ellsworth Place, Aurora, CO 80018
MLS# 8444893Listed by: COLDWELL BANKER REALTY 18 - New
 $544,900Active3 beds 4 baths1,911 sq. ft.
6741 S Tempe Court, Aurora, CO 80016
MLS# 2382661Listed by: FULL CIRCLE REALTY CO


Protect your home and budget from life's surprises with an Assurant Home Warranty, backed by a partner that supports you through every step of homeownership. Explore Plans.
©2026 Century 21 Real Estate LLC. All rights reserved. CENTURY 21®, the CENTURY 21 Logo and C21® are service marks owned by Century 21 Real Estate LLC. Century 21 Real Estate LLC fully supports the principles of the Fair Housing Act and the Equal Opportunity Act. Each office is independently owned and operated. Listing information is deemed reliable but not guaranteed accurate.