
26054 E 1st Pl, Aurora, CO 80018
Local realty services provided by:CENTURY 21 Top Dog Properties
26054 E 1st Pl,Aurora, CO 80018
$599,000
- 5 Beds
- 4 Baths
- 3,384 sq. ft.
- Single family
- Active
Upcoming open houses
- Sun, Sep 2012:00 pm - 02:00 pm
Listed by: rusty stevenson
Office: lokation real estate720-370-3878
MLS#:5186765
Source:IRES
Price summary
- Price:$599,000
- Price per sq. ft.:$177.01
- Monthly HOA dues:$45
About this home
With five bedrooms, four bathrooms, more than 3,300 finished square feet, and a true three-car garage, this home delivers space where it matters. The open main level is filled with natural light, while three bedrooms upstairs and a fully finished basement provide plenty of flexibility. Downstairs, you'll find two additional conforming bedrooms with closets and egress windows, a bathroom with walk-in shower, and a spacious recreation area. Outside, the backyard is a standout, with an expansive patio, lush lawn, thoughtfully designed landscaping, a walkway connecting the front and back, and a custom rock river complete with its own footbridge. Built in 2021 and exceptionally well cared for, the home offers the benefits of newer construction with the basement, landscaping, and outdoor improvements already complete. Located in Adonea, with convenient access to Denver International Airport and Buckley Space Force Base, this home offers ample living space and a location that keeps major employment and travel hubs within easy reach....
Contact an agent
Home facts
- Year built:2021
- Subdivision & Development:Adonea
- Listing ID #:5186765
- Added:1 day(s) ago
- Updated:September 18, 2026 at 10:58 AM
Rooms and interior
- Bedrooms:5
- Total bathrooms:4
- Full bathrooms:1
- Half bathrooms:1
- Dining Description:Eat-in Kitchen
- Kitchen Description:Dishwasher, Disposal, Kitchen Island, Microwave, Pantry, Refrigerator
- Basement Description:Full, Partially Finished, Sump Pump
- Living area:3,384 sq. ft.
Heating and cooling
- Cooling:Ceiling Fan(s), Central Air
- Heating:Forced Air
Structure and exterior
- Roof:Composition
- Year built:2021
- Building area:3,384 sq. ft.
- Lot area:0.17 Acres
- Lot Features:Cul-De-Sac, Gutters, House Faces North, Level, Paved
- Construction Materials:Concrete, Frame, Stone, Wood Siding
- Exterior Features:Patio, Sprinkler System
- Levels:2 Story
Schools
- High school:Vista Peak
- Middle school:Vista Peak
- Elementary school:Vista Peak
Utilities
- Water:City
- Sewer:Public Sewer
Finances and disclosures
- Price:$599,000
- Price per sq. ft.:$177.01
- Tax amount:$6,121
Features and amenities
- Appliances:Dishwasher, Disposal, Dryer, Microwave, Refrigerator, Washer
- Laundry features:Dryer, Washer
- Amenities:Eat-in Kitchen, Kitchen Island, Open Floorplan, Pantry, Walk-In Closet(s)
Parking
- Garage spaces:3
New listings near 26054 E 1st Pl
- Coming Soon
 $570,000Coming Soon3 beds 3 baths3,080 sq. ft.
24742 E Tennessee Ave, Aurora, CO 80018
MLS# 5869028Listed by: 8z Real Estate - Coming Soon
 $530,000Coming Soon6 beds 3 baths3,185 sq. ft.
14861 E Adriatic Place, Aurora, CO 80014
MLS# 5601103Listed by: CONNETT REAL ESTATE
- New
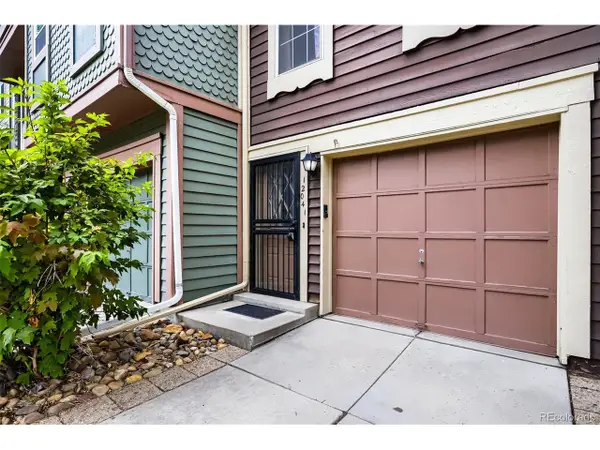 $259,000Active2 beds 2 baths1,064 sq. ft.
12041 E Ford Cir, Aurora, CO 80012
MLS# 3386697Listed by: West Peak Properties - New
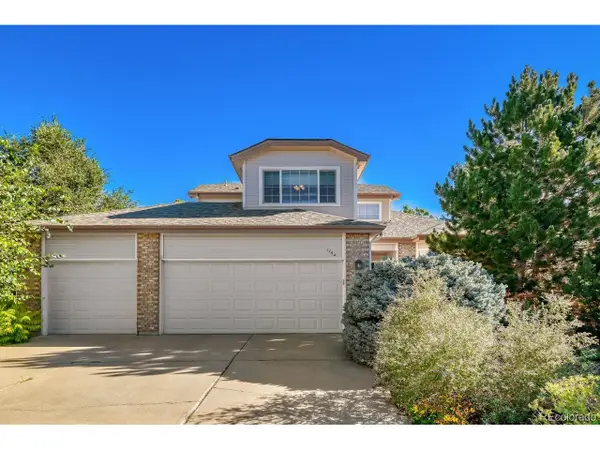 $639,900Active3 beds 4 baths3,458 sq. ft.
1764 S Iola St, Aurora, CO 80012
MLS# 7069325Listed by: Brokers Guild Real Estate - New
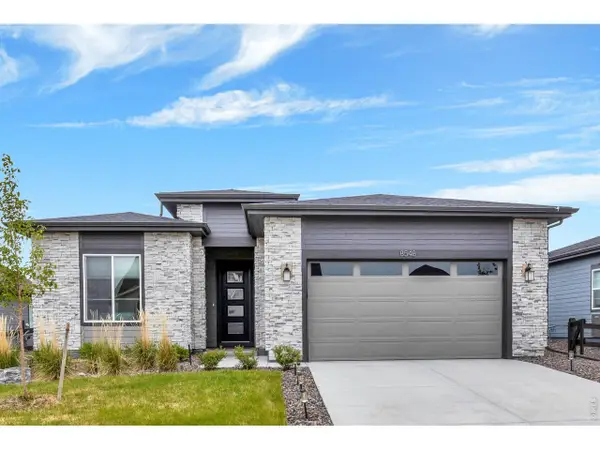 $715,000Active2 beds 2 baths3,431 sq. ft.
8548 S Quatar St, Aurora, CO 80016
MLS# 1068972Listed by: RE/MAX Professionals Ken Caryl - New
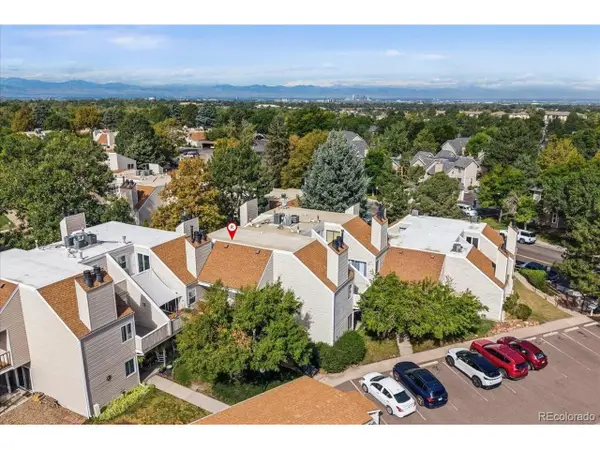 $200,000Active1 beds 1 baths856 sq. ft.
2614 S Xanadu Way #C, Aurora, CO 80014
MLS# 4483071Listed by: Redfin Corporation - New
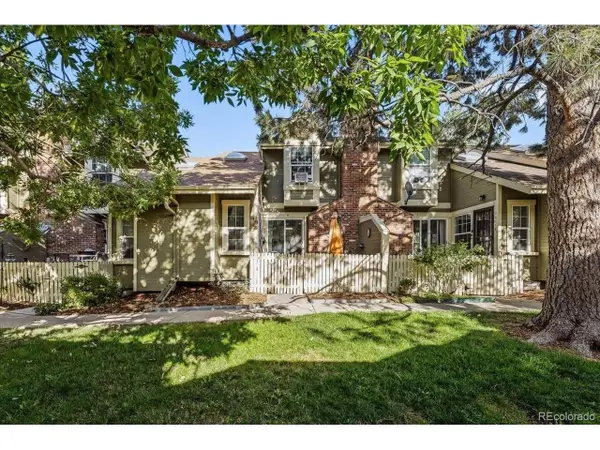 $275,000Active1 beds 1 baths1,012 sq. ft.
2011 S Helena St #D, Aurora, CO 80013
MLS# 8414117Listed by: Redfin Corporation - New
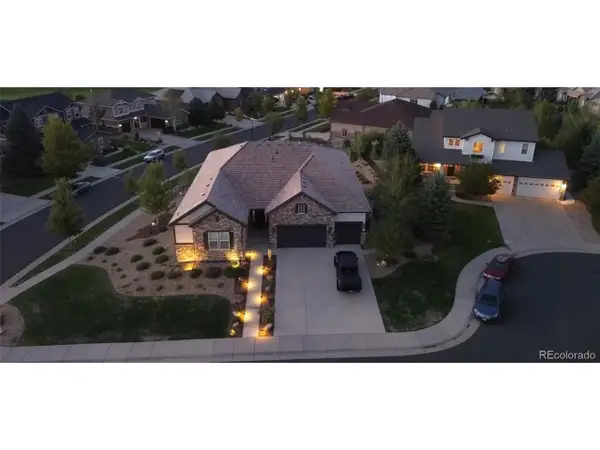 $1,175,000Active5 beds 4 baths6,352 sq. ft.
27505 E Elmhurst Pl, Aurora, CO 80016
MLS# 7353252Listed by: Nexus Realty Group - New
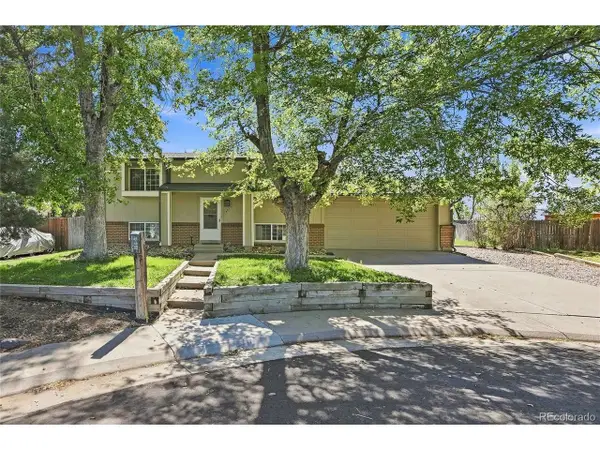 $440,000Active3 beds 2 baths1,536 sq. ft.
4836 S Nucla Way, Aurora, CO 80015
MLS# 2185135Listed by: Zyplr - New
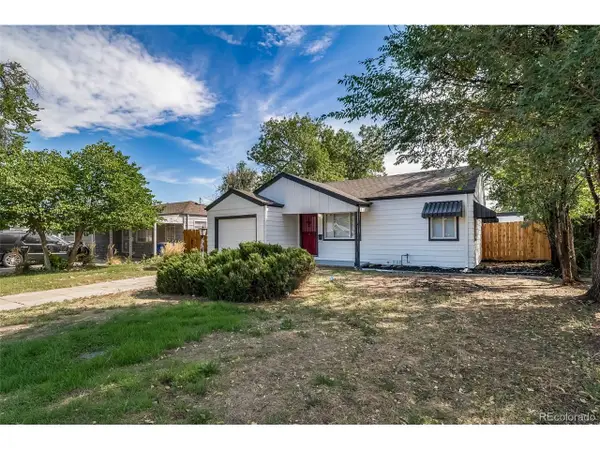 $339,950Active2 beds 1 baths719 sq. ft.
1350 Ironton St, Aurora, CO 80010
MLS# 2586797Listed by: People's Real Estate Service


Protect your home and budget from life's surprises with an Assurant Home Warranty, backed by a partner that supports you through every step of homeownership. Explore Plans.
©2026 Century 21 Real Estate LLC. All rights reserved. CENTURY 21®, the CENTURY 21 Logo and C21® are service marks owned by Century 21 Real Estate LLC. Century 21 Real Estate LLC fully supports the principles of the Fair Housing Act and the Equal Opportunity Act. Each office is independently owned and operated. Listing information is deemed reliable but not guaranteed accurate.