
2811 S Ursula S Ct, Aurora, CO 80014
Local realty services provided by:CENTURY 21 Cornerstone
2811 S Ursula S Ct,Aurora, CO 80014
$499,000
- 3 Beds
- 2 Baths
- 2,287 sq. ft.
- Single family
- Active
Upcoming open houses
- Sun, Sep 2011:00 am - 01:00 pm
Listed by: richard a. lupinetti
Office: real metro realty720-402-1669
MLS#:9359613
Source:IRES
Price summary
- Price:$499,000
- Price per sq. ft.:$218.19
- Monthly HOA dues:$140
About this home
Welcome to this beautifully laid-out 3-bedroom, 2-bathroom Tri-level home in the desirable Dam East community. Featuring an abundance of natural light and vaulted ceilings in both the living room and primary bedroom, this home offers a spacious, open, and inviting atmosphere.
The primary suite provides a private retreat with a sliding glass door that opens directly to the patio-perfect for enjoying your morning coffee or relaxing at the end of the day. The kitchen flows seamlessly to an elevated deck, great for outdoor dining, entertaining, and gathering with family and friends. New Carpet and Laminate floors as well as a new hot water tank.
Enjoy the convenience of being just minutes from the Denver Tech Center, Anschutz Medical Campus, DIA shopping, dining.. Located in the highly regarded Cherry Creek School District.
Dam East HOA amenities, include a swimming pool, tennis courts, and pickleball courts. This home combines comfort, convenience, outdoor living, and an excellent location-don't miss the opportunity to make it yours!...
Contact an agent
Home facts
- Year built:1977
- Subdivision & Development:The Dam East
- Listing ID #:9359613
- Added:27 day(s) ago
- Updated:September 18, 2026 at 11:58 AM
Rooms and interior
- Bedrooms:3
- Total bathrooms:2
- Full bathrooms:2
- Dining Description:Eat-in Kitchen
- Kitchen Description:Dishwasher, Disposal, Microwave, Pantry, Refrigerator
- Basement Description:Partially Finished, Slab
- Living area:2,287 sq. ft.
Heating and cooling
- Cooling:Attic Fan, Ceiling Fan(s), Central Air
- Heating:Forced Air
Structure and exterior
- Roof:Composition
- Year built:1977
- Building area:2,287 sq. ft.
- Lot area:0.11 Acres
- Lot Features:Cul-De-Sac
- Construction Materials:Frame
- Exterior Features:Deck
- Levels:3 Story
Schools
- High school:Overland
- Middle school:Prairie
- Elementary school:Polton
Utilities
- Water:City
- Sewer:Public Sewer
Finances and disclosures
- Price:$499,000
- Price per sq. ft.:$218.19
- Tax amount:$2,453
Features and amenities
- Appliances:Dishwasher, Disposal, Dryer, Fire Alarm, Microwave, Refrigerator, Washer
- Laundry features:Dryer, Washer
- Amenities:Eat-in Kitchen, Pantry
Parking
- Garage spaces:2
New listings near 2811 S Ursula S Ct
- Coming Soon
 $530,000Coming Soon6 beds 3 baths3,185 sq. ft.
14861 E Adriatic Place, Aurora, CO 80014
MLS# 5601103Listed by: CONNETT REAL ESTATE
- New
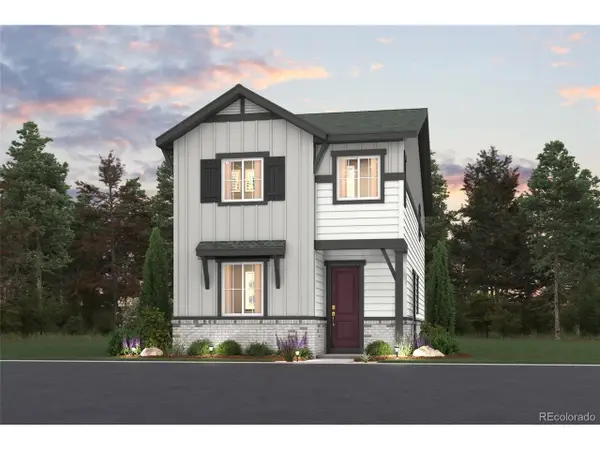 $464,990Active3 beds 3 baths1,613 sq. ft.
20311 E 57th Ave, Aurora, CO 80019
MLS# 4572502Listed by: Landmark Residential Brokerage - New
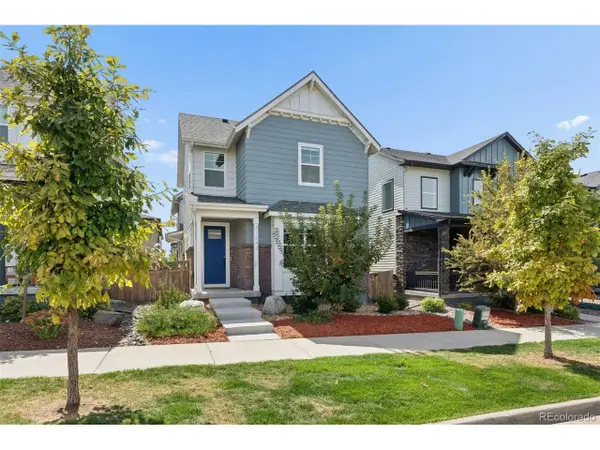 $650,000Active4 beds 4 baths3,479 sq. ft.
21642 E 60th Ave, Aurora, CO 80019
MLS# 5333954Listed by: LIV Sotheby's International Realty - New
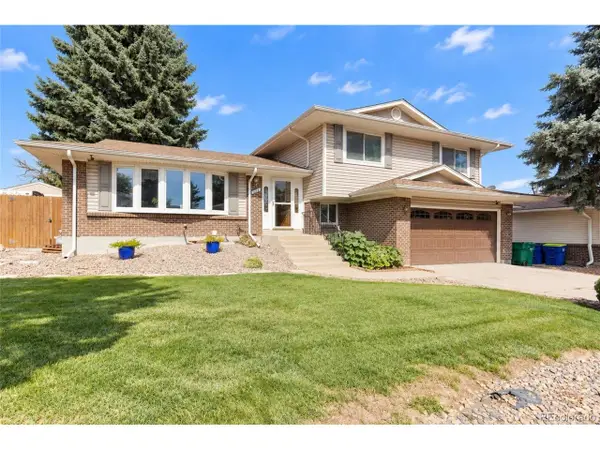 $615,000Active5 beds 4 baths2,816 sq. ft.
2591 S Richfield St, Aurora, CO 80013
MLS# 6120572Listed by: Covenant Brokers Services - New
 $410,000Active3 beds 2 baths2,184 sq. ft.
1051 Macon St, Aurora, CO 80010
MLS# 6258627Listed by: Resident Realty South Metro - New
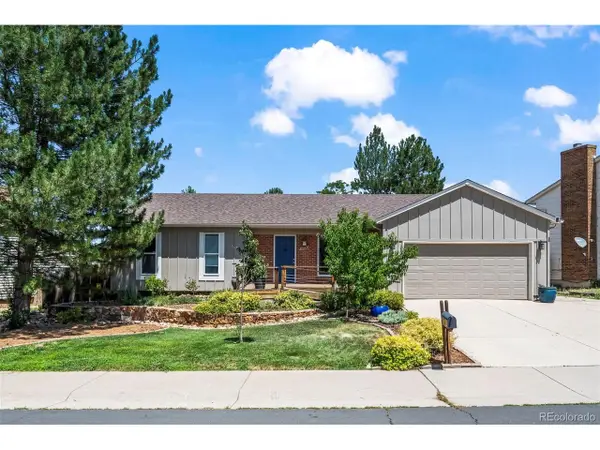 $535,000Active4 beds 3 baths2,256 sq. ft.
1866 S Zeno Way, Aurora, CO 80017
MLS# 6868730Listed by: MB Colorado Home Sales Inc - New
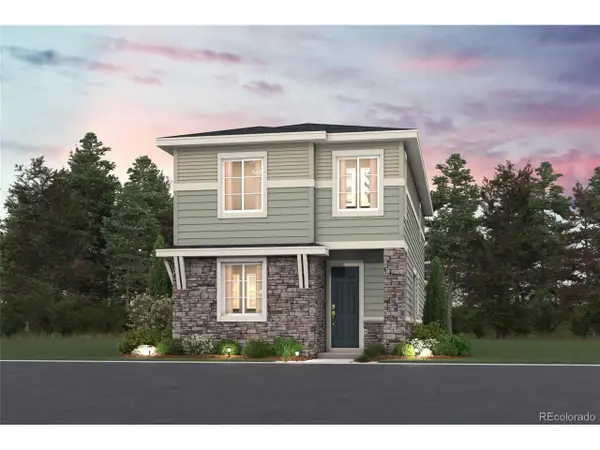 $464,990Active3 beds 3 baths1,613 sq. ft.
20321 E 57th Ave, Aurora, CO 80019
MLS# 6904996Listed by: Landmark Residential Brokerage - New
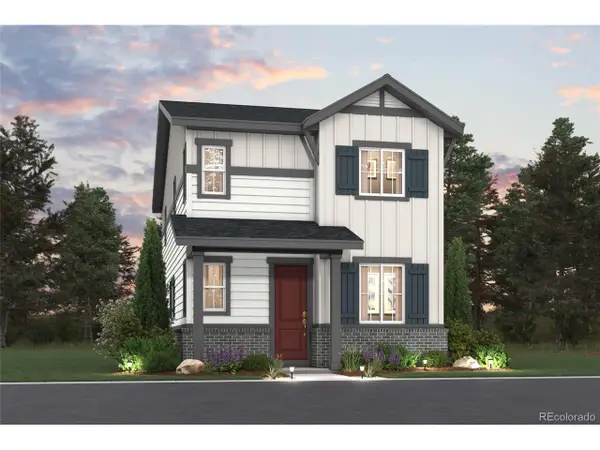 $434,990Active3 beds 3 baths1,406 sq. ft.
20313 E 57th Ave, Aurora, CO 80019
MLS# 9338996Listed by: Landmark Residential Brokerage - New
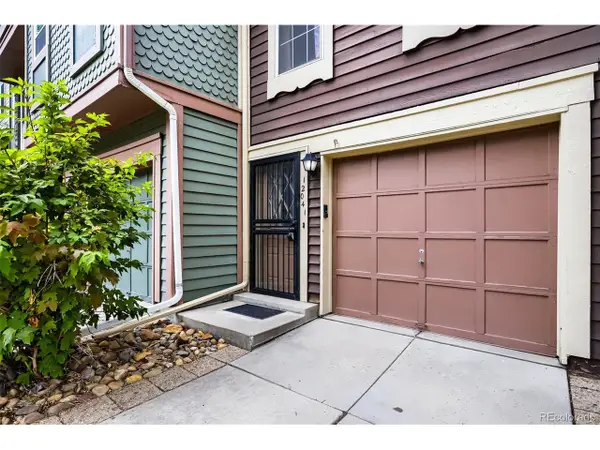 $259,000Active2 beds 2 baths1,064 sq. ft.
12041 E Ford Cir, Aurora, CO 80012
MLS# 3386697Listed by: West Peak Properties - New
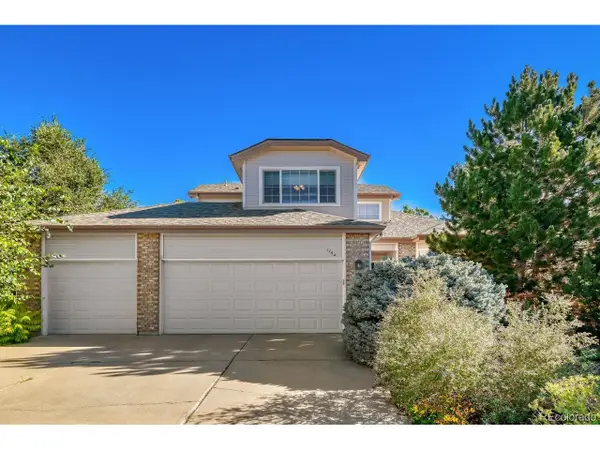 $639,900Active3 beds 4 baths3,458 sq. ft.
1764 S Iola St, Aurora, CO 80012
MLS# 7069325Listed by: Brokers Guild Real Estate


Protect your home and budget from life's surprises with an Assurant Home Warranty, backed by a partner that supports you through every step of homeownership. Explore Plans.
©2026 Century 21 Real Estate LLC. All rights reserved. CENTURY 21®, the CENTURY 21 Logo and C21® are service marks owned by Century 21 Real Estate LLC. Century 21 Real Estate LLC fully supports the principles of the Fair Housing Act and the Equal Opportunity Act. Each office is independently owned and operated. Listing information is deemed reliable but not guaranteed accurate.