
2959 S Jebel Way, Aurora, CO 80013
Local realty services provided by:CENTURY 21 CapRock Real Estate
2959 S Jebel Way,Aurora, CO 80013
$620,000
- 3 Beds
- 4 Baths
- 3,081 sq. ft.
- Single family
- Coming Soon
Listed by: krystal green
Office: viaterra two720-662-7401
MLS#:7694907
Source:IRES
Price summary
- Price:$620,000
- Price per sq. ft.:$201.23
- Monthly HOA dues:$48
About this home
Beautifully Spacious & Designed for Living! Welcome to this stunning 3,080-square-foot home offering the perfect blend of elegance, comfort, and functionality! The natural light filled main level features soaring vaulted ceilings, a cozy fireplace, beautiful hardwood floors, and a recently updated gourmet kitchen with quartz countertops, stainless steel appliances perfect for entertaining and everyday living. Upstairs, enjoy three spacious bedrooms, two full baths, and a luxurious primary suite featuring a spa-inspired five-piece bath and walk-in closet. The fully finished walkout basement expands your living space with a large recreation room, bonus room, three-quarter bath, and versatile den ideal for a home office, theater, or flex space. Step outside to an impressive deck with beautiful mountain views and plenty of room to relax or entertain. Out front is a xeriscape yard complete with a two-car garage, convenient mudroom/laundry, and exceptional indoor-outdoor living, this home offers space for everyone to live, work, and thrive.
A must-see Aurora gem offering comfort, style, and room to make lasting memories!...
Contact an agent
Home facts
- Year built:2007
- Subdivision & Development:The Conservatory
- Listing ID #:7694907
- Updated:November 03, 2026 at 05:39 AM
Rooms and interior
- Bedrooms:3
- Total bathrooms:4
- Full bathrooms:2
- Half bathrooms:1
- Kitchen Description:Dishwasher, Refrigerator
- Basement Description:Partially Finished, Walk-Out Access
- Living area:3,081 sq. ft.
Heating and cooling
- Cooling:Ceiling Fan(s), Central Air
- Heating:Forced Air
Structure and exterior
- Roof:Composition
- Year built:2007
- Building area:3,081 sq. ft.
- Lot area:0.16 Acres
- Lot Features:House Faces East, Level
- Construction Materials:Brick, Frame, Wood Siding
- Exterior Features:Deck, Patio
- Levels:2 Story
Schools
- High school:Eaglecrest
- Middle school:Horizon
- Elementary school:Arrowhead
Utilities
- Water:Public
- Sewer:Public Sewer
Finances and disclosures
- Price:$620,000
- Price per sq. ft.:$201.23
- Tax amount:$5,953
Features and amenities
- Appliances:Dishwasher, Dryer, Fire Alarm, Refrigerator, Washer
- Laundry features:Dryer, Washer
- Amenities:Cathedral Ceiling(s)
Parking
- Garage spaces:2
New listings near 2959 S Jebel Way
- Coming Soon
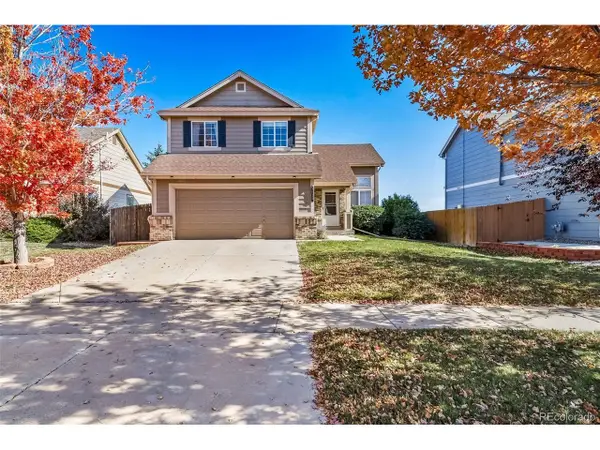 $515,000Coming Soon3 beds 3 baths2,079 sq. ft.
3834 S Rome Way, Aurora, CO 80018
MLS# 2866370Listed by: South Denver Digs Realty - Coming Soon
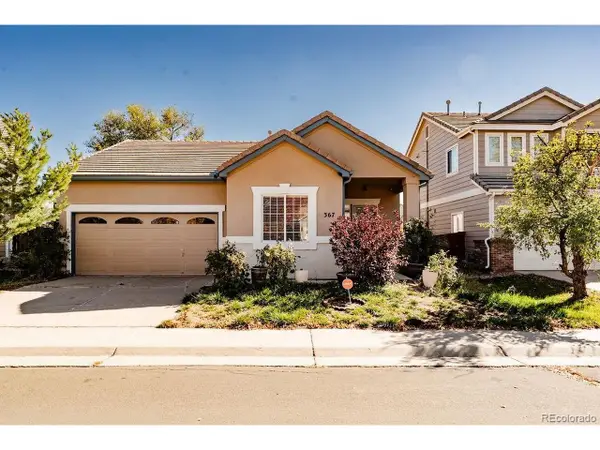 $415,000Coming Soon3 beds 2 baths1,306 sq. ft.
367 Ivory Cir, Aurora, CO 80011
MLS# 3663857Listed by: H&CO Real Estate LLC - Coming Soon
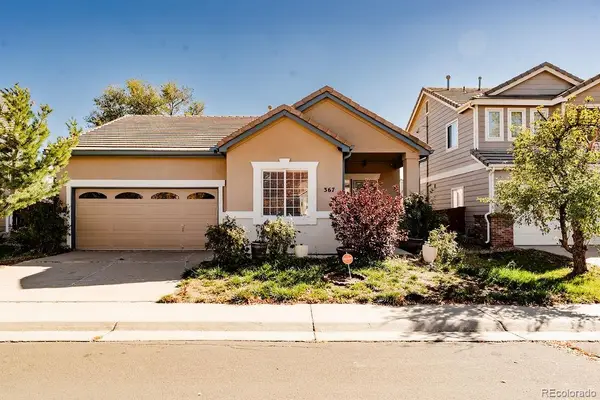 $415,000Coming Soon3 beds 2 baths1,306 sq. ft.
367 Ivory, Aurora, CO 80011
MLS# 3663857Listed by: H&CO REAL ESTATE LLC
- Coming Soon
 $585,000Coming Soon4 beds 3 baths2,886 sq. ft.
2503 S Pagosa Ct, Aurora, CO 80013
MLS# 7808267Listed by: Brick and Ivy LLC - Coming Soon
 $1,250,000Coming Soon5 beds 6 baths6,014 sq. ft.
6638 S White Crow Ct, Aurora, CO 80016
MLS# 8356340Listed by: Milehimodern - Coming SoonOpen Sat, 11am to 1pm
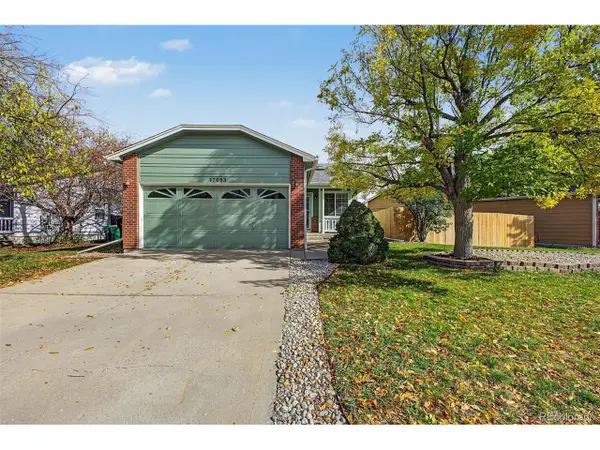 $449,500Coming Soon4 beds 2 baths1,746 sq. ft.
17693 E Brunswick Pl, Aurora, CO 80013
MLS# 4875911Listed by: 8z Real Estate - Coming Soon
 $535,000Coming Soon4 beds 4 baths2,081 sq. ft.
787 N Vandriver Way, Aurora, CO 80018
MLS# 5805343Listed by: City2Summit Realty - Coming Soon
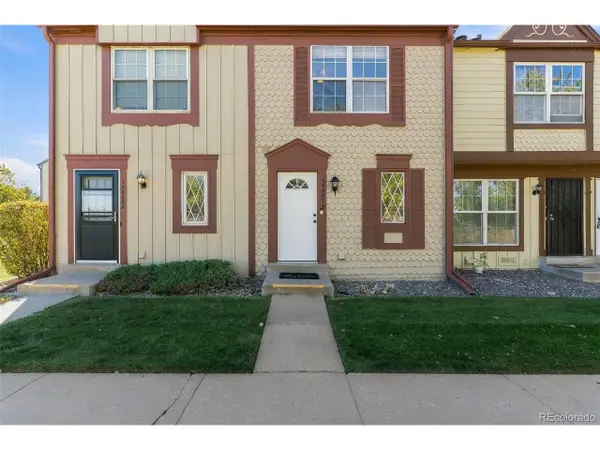 $274,000Coming Soon2 beds 3 baths1,008 sq. ft.
14486 E Hawaii Cir #B, Aurora, CO 80012
MLS# 4135044Listed by: Compass - Denver - Coming SoonOpen Sun, 11am to 1pm
 $235,000Coming Soon2 beds 2 baths1,002 sq. ft.
14 Nome Way #B, Aurora, CO 80012
MLS# 5630280Listed by: Keller Williams DTC


Protect your home and budget from life's surprises with an Assurant Home Warranty, backed by a partner that supports you through every step of homeownership. Explore Plans.
©2026 Century 21 Real Estate LLC. All rights reserved. CENTURY 21®, the CENTURY 21 Logo and C21® are service marks owned by Century 21 Real Estate LLC. Century 21 Real Estate LLC fully supports the principles of the Fair Housing Act and the Equal Opportunity Act. Each office is independently owned and operated. Listing information is deemed reliable but not guaranteed accurate.