
3720 S Cathay, Aurora, CO 80013
Local realty services provided by:CENTURY 21 CapRock Real Estate
Listed by: katina farrell
Office: mb homes by katina
MLS#:4764626
Source:ML
Price summary
- Price:$425,000
- Price per sq. ft.:$162.84
About this home
Set right alongside the Hampden Hills Greenbelt Trail, this home is tucked on a quiet circle minutes from Southlands, Sunrise Park, shopping, dining, movies, and Aurora Reservoir. The main floor offers high ceilings, an open, flowing layout, and abundant afternoon sunshine from the west. The living room greets you off the entry, and the dining area flows into a spacious kitchen with white cabinetry, a center island with gas cooktop, double wall ovens, stainless appliances, pendant lighting, and three pantries. The kitchen opens to the family room with a stone gas fireplace and built-in shelving. Upstairs are three bedrooms, including the primary suite with a private bath and two closets, plus a bedroom with a fun built-in loft and ladder. The finished basement adds a fourth bedroom with walk-in closet, a 3/4 bath, and a large recreation room that's perfect for entertaining or hosting guests. The private backyard features a large deck and separate garden area. Central air, radon mitigation system, low-maintenance metal siding, an attached 2-car garage, and plenty of storage throughout. Cherry Creek schools, no HOA, and just minutes walking distance to the Light Rail. Bring your ideas and make this home yours....
Contact an agent
Home facts
- Year built:1980
- Subdivision & Development:Hampden Hills
- Listing ID #:4764626
Rooms and interior
- Bedrooms:4
- Total bathrooms:4
- Full bathrooms:1
- Half bathrooms:1
- Flooring:Carpet, Linoleum, Tile, Vinyl
- Kitchen Description:Cooktop, Dishwasher, Disposal, Eat-in Kitchen, Kitchen Island, Microwave, Refrigerator, Self Cleaning Oven
- Basement Description:Finished
- Living area:2,610 sq. ft.
Heating and cooling
- Cooling:Central Air
- Heating:Forced Air, Natural Gas
Structure and exterior
- Roof:Composition
- Year built:1980
- Building area:2,610 sq. ft.
- Lot Features:Level
- Architectural Style:Contemporary
- Construction Materials:Brick, Metal Siding
- Exterior Features:Covered, Deck, Front Porch, Garden, Private Yard
- Foundation Description:Slab
- Levels:2 Story
Schools
- High school:Eaglecrest
- Middle school:Horizon
- Elementary school:Sunrise
Utilities
- Water:Public
- Sewer:Public Sewer
Finances and disclosures
- Price:$425,000
- Price per sq. ft.:$162.84
- Tax amount:$2,825
Features and amenities
- Laundry features:Dryer, In Unit, Washer
- Amenities:Double Pane Windows, Window Coverings
Parking
- Garage spaces:2
 Based on information submitted to the MLS GRID as of October 27, 2026 06:03 PM. All data is obtained from various sources and may not have been verified by broker or MLS GRID. Supplied Open House information is subject to change without notice. All information should be independently reviewed and verified for accuracy. Properties may or may not be listed by the office/agent presenting the information. ML Member Broker: Daniel Bishop
New listings near 3720 S Cathay
- Coming Soon
 $367,500Coming Soon4 beds 2 baths1,704 sq. ft.
932 Florence St, Aurora, CO 80010
MLS# 7538237Listed by: Slifer Smith and Frampton Real Estate - Coming Soon
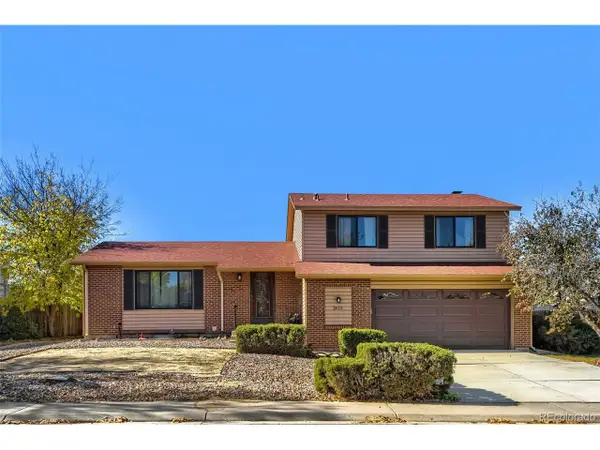 $485,000Coming Soon3 beds 3 baths2,400 sq. ft.
2615 S Crystal St, Aurora, CO 80014
MLS# 2690984Listed by: HomeSmart Realty - Coming Soon
 $595,000Coming Soon5 beds 3 baths3,014 sq. ft.
1909 S Lansing Ct, Aurora, CO 80014
MLS# 5161466Listed by: Compass - Denver - Coming Soon
 $295,000Coming Soon2 beds 2 baths1,225 sq. ft.
1347 S Crystal Way, Aurora, CO 80012
MLS# 1071240Listed by: Keller Williams-Advantage Rlty - Coming Soon
 $500,000Coming Soon5 beds 4 baths2,088 sq. ft.
19375 E Linvale Pl, Aurora, CO 80013
MLS# 1071236Listed by: Keller Williams-Advantage Rlty - Coming SoonOpen Sun, 10am to 12pm
 $395,000Coming Soon3 beds 3 baths1,527 sq. ft.
27662 E 1st Ave, Aurora, CO 80018
MLS# 2279138Listed by: Orchard Brokerage LLC - Coming Soon
 $750,000Coming Soon5 beds 4 baths4,597 sq. ft.
3858 S Netherland St, Aurora, CO 80013
MLS# 7309473Listed by: Compass - Denver - Coming Soon
 $530,000Coming Soon6 beds 3 baths3,185 sq. ft.
14861 E Adriatic Place, Aurora, CO 80014
MLS# 5601103Listed by: CONNETT REAL ESTATE - New
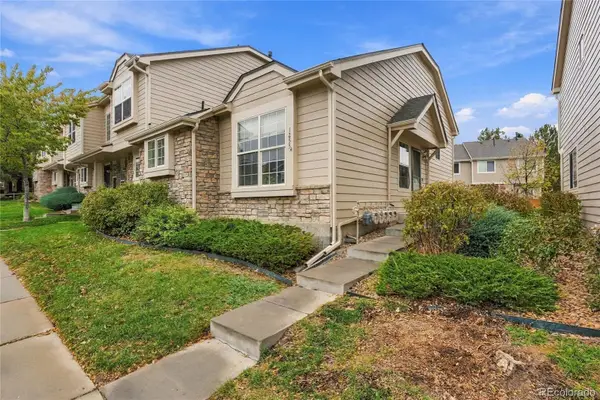 $344,000Active3 beds 2 baths1,425 sq. ft.
1255 S Zeno #A, Aurora, CO 80017
MLS# 5963647Listed by: EXP REALTY, LLC - New
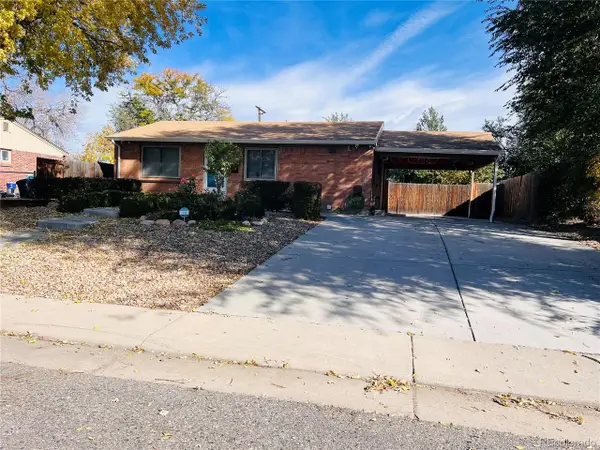 $498,000Active4 beds 2 baths1,750 sq. ft.
1322 Worchester St, Aurora, CO 80011
MLS# 5881908Listed by: Brokers Guild Homes


Protect your home and budget from life's surprises with an Assurant Home Warranty, backed by a partner that supports you through every step of homeownership. Explore Plans.
©2026 Century 21 Real Estate LLC. All rights reserved. CENTURY 21®, the CENTURY 21 Logo and C21® are service marks owned by Century 21 Real Estate LLC. Century 21 Real Estate LLC fully supports the principles of the Fair Housing Act and the Equal Opportunity Act. Each office is independently owned and operated. Listing information is deemed reliable but not guaranteed accurate.