
3932 N Rome St, Aurora, CO 80019
Local realty services provided by:CENTURY 21 Cornerstone
3932 N Rome St,Aurora, CO 80019
$462,990
- 3 Beds
- 3 Baths
- 1,464 sq. ft.
- Single family
- Active
Listed by: vanise fuqua, layson smyer
Office: oakwood homes real estate llc801-301-6482
MLS#:3739725
Source:IRES
Price summary
- Price:$462,990
- Price per sq. ft.:$316.25
- Monthly HOA dues:$175
About this home
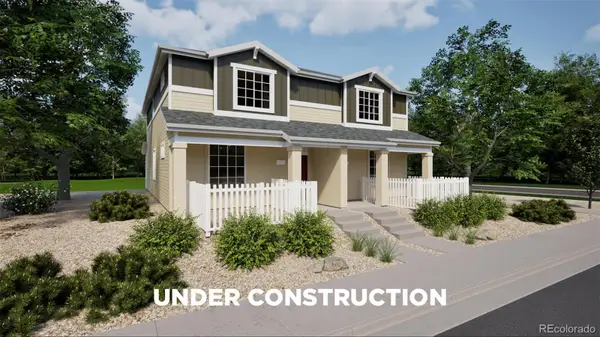
The Jutland offers 1,464 square feet, with 3 bedrooms, 2.5 bathrooms, and an oversized 2-car garage in a smart two-story design. The main floor features an open great room layout, creating a welcoming flow between the kitchen, dining, and living spaces ideal for both everyday living and entertaining.
Upstairs, the primary suite includes a spa-inspired shower and walk-in closet, while the second-floor laundry makes chores effortless. With abundant natural light, thoughtful storage throughout, and elevated finishes, The Jutland blends style and functionality for today's lifestyle.
Actual home may differ from artist's renderings or photography shown.
Contact an agent
Home facts
- Year built:2026
- Listing ID #:3739725
- Added:1 day(s) ago
- Updated:May 27, 2026 at 04:41 PM
Rooms and interior
- Bedrooms:3
- Total bathrooms:3
- Full bathrooms:1
- Half bathrooms:1
- Dining Description:Eat-in Kitchen
- Kitchen Description:Dishwasher, Kitchen Island, Microwave, Pantry, Refrigerator
- Basement Description:Crawl Space, Slab, Sump Pump
- Living area:1,464 sq. ft.
Heating and cooling
- Cooling:Central Air
- Heating:Forced Air
Structure and exterior
- Roof:Fiberglass
- Year built:2026
- Building area:1,464 sq. ft.
- Lot area:0.1 Acres
- Lot Features:Cul-De-Sac, Gutters, House Faces East
- Architectural Style:A-Frame, Contemporary
- Construction Materials:Concrete, Wood Siding
- Exterior Features:Patio, Sprinkler System
- Levels:2 Story
Schools
- High school:Vista Peak
- Middle school:Harmony Ridge P-8
- Elementary school:Harmony Ridge P-8
Utilities
- Water:City
- Sewer:Public Sewer
Finances and disclosures
- Price:$462,990
- Price per sq. ft.:$316.25
- Tax amount:$6,528
Features and amenities
- Appliances:Dishwasher, Dryer, Fire Alarm, Microwave, Refrigerator, Washer
- Laundry features:Dryer, Washer
- Amenities:Eat-in Kitchen, Kitchen Island, Open Floorplan, Pantry, Walk-In Closet(s)
Parking
- Garage spaces:2
New listings near 3932 N Rome St
- New
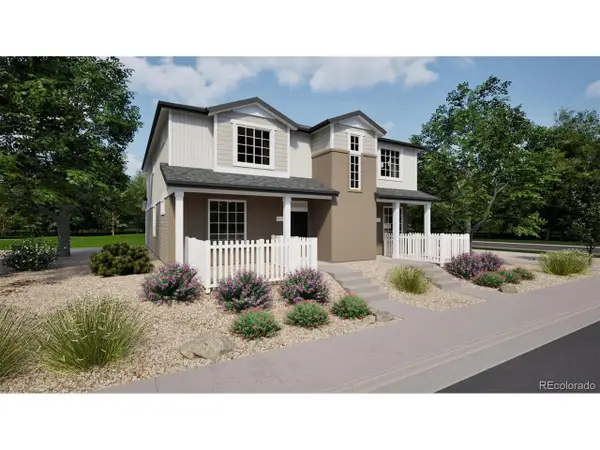 $411,990Active4 beds 3 baths1,587 sq. ft.
22371 E 46th Ave, Aurora, CO 80019
MLS# 2967175Listed by: Oakwood Homes Real Estate LLC - New
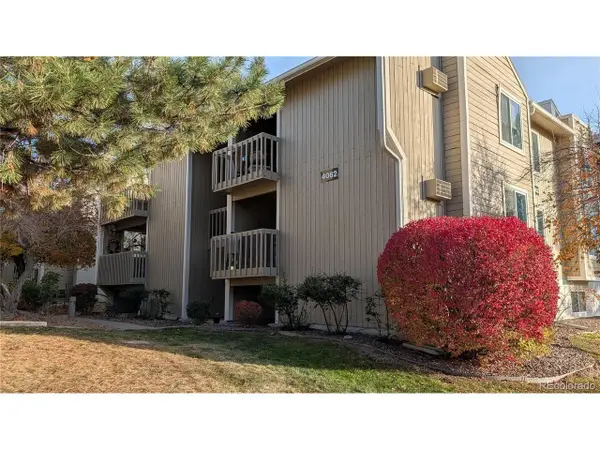 $179,900Active1 beds 1 baths734 sq. ft.
4062 S Atchison Way #101, Aurora, CO 80014
MLS# 4487360Listed by: RE/MAX Professionals - New
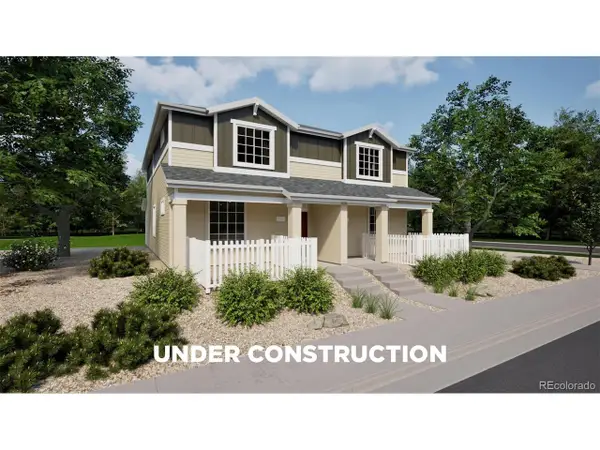 $399,990Active3 beds 3 baths1,448 sq. ft.
22403 E 46th Ave, Aurora, CO 80019
MLS# 5325083Listed by: Oakwood Homes Real Estate LLC - New
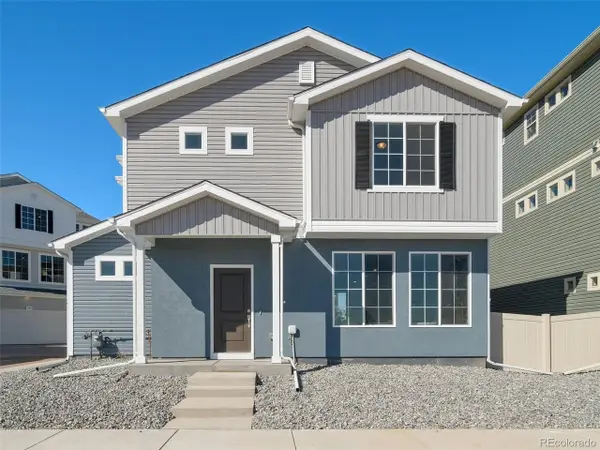 $408,990Active3 beds 3 baths1,464 sq. ft.
3936 N Rome St, Aurora, CO 80019
MLS# 5378432Listed by: Oakwood Homes Real Estate LLC - New
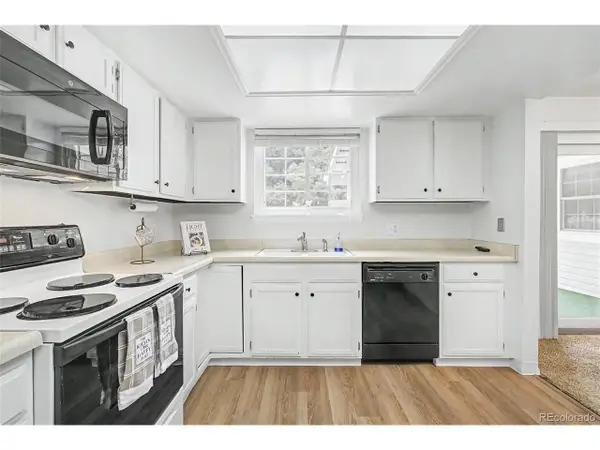 $380,000Active2 beds 2 baths1,176 sq. ft.
14233 E Marina Dr, Aurora, CO 80014
MLS# 7386175Listed by: Heather Gardens Brokers - New
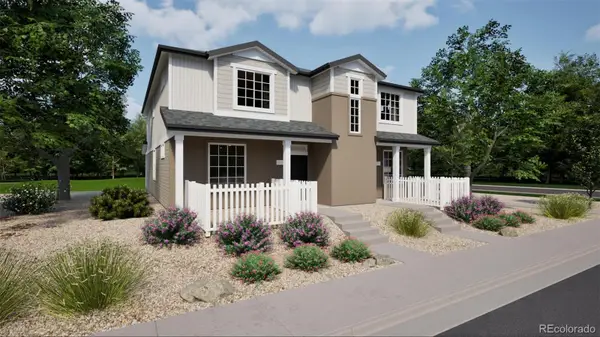 $411,990Active4 beds 3 baths1,587 sq. ft.
22371 E 46th Avenue, Aurora, CO 80019
MLS# 2967175Listed by: OAKWOOD HOMES REAL ESTATE LLC
- New
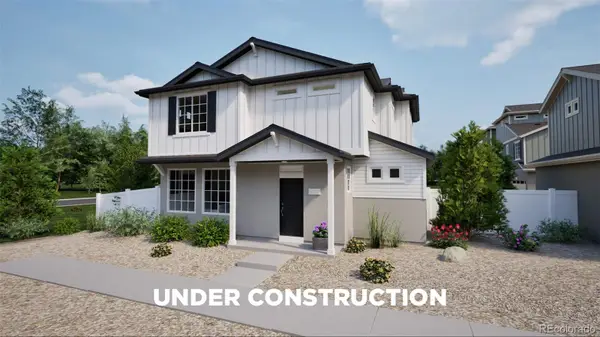 $462,990Active3 beds 3 baths1,464 sq. ft.
3932 N Rome Street, Aurora, CO 80019
MLS# 3739725Listed by: OAKWOOD HOMES REAL ESTATE LLC - New
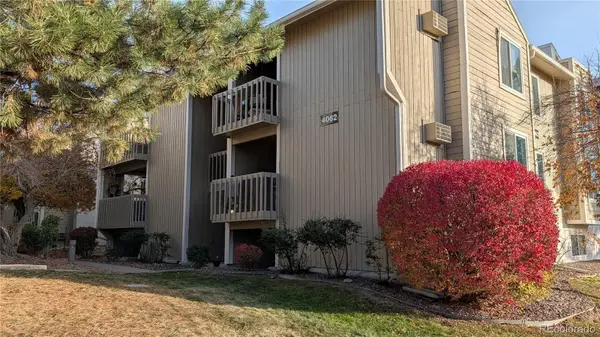 $179,900Active1 beds 1 baths734 sq. ft.
4062 S Atchison Way #101, Aurora, CO 80014
MLS# 4487360Listed by: RE/MAX PROFESSIONALS - New
 $399,990Active3 beds 3 baths1,448 sq. ft.
22403 E 46th Avenue, Aurora, CO 80019
MLS# 5325083Listed by: OAKWOOD HOMES REAL ESTATE LLC


Protect your home and budget from life's surprises with an Assurant Home Warranty, backed by a partner that supports you through every step of homeownership. Explore Plans.
©2026 Century 21 Real Estate LLC. All rights reserved. CENTURY 21®, the CENTURY 21 Logo and C21® are service marks owned by Century 21 Real Estate LLC. Century 21 Real Estate LLC fully supports the principles of the Fair Housing Act and the Equal Opportunity Act. Each office is independently owned and operated. Listing information is deemed reliable but not guaranteed accurate.