
404 N Flat Rock St, Aurora, CO 80018
Local realty services provided by:CENTURY 21 Top Dog Properties
404 N Flat Rock St,Aurora, CO 80018
$615,000
- 4 Beds
- 3 Baths
- 3,684 sq. ft.
- Single family
- Active
Listed by: danielle fouts
Office: homesmart realty303-858-8100
MLS#:3005151
Source:IRES
Price summary
- Price:$615,000
- Price per sq. ft.:$166.94
- Monthly HOA dues:$57
About this home
This beautifully maintained 4 bedroom, 3 bath home offers an inviting open floorplan, quality finishes, and plenty of space to live, entertain and grow. From the moment you step inside you'll appreciate the warmth of real hardwood flooring, the abundance of natural light pouring in through updated windows, the expansive layout with seamless flow between living, dining and kitchen areas.
The spacious kitchen is designed for everyday living, featuring granite countertops, stainless appliances, a double oven with plenty of workspace and a full pantry for storage. The open concept makes it easy to stay connected with family and guests.
Upstairs you'll find 4 generously sized bedrooms, including a primary retreat with a large walk-in closet, 5 piece bathroom - dual sinks, glass enclosed shower, soaker tub and private water closet. There is an additional full size bathroom near the guest bedrooms and the laundry room is just steps away for convenience and ease on laundry day! Not only does this home have central air, it is also equipped with a whole house fan to cool you down in the hot summer months (and save you a ton of money on your electric bill).
There is an additional 1,168 sqft of unfinished basement ready for your design or storage needs. And don't forget about the 3-car (tandem) garage which is perfect for vehicles, workbench, and/or toys!
Go for an evening stroll to enjoy the beautiful mature landscape of this well thought out neighborhood, or sit on the back patio and enjoy the sunset across the expansive field of Vista Peak HS. During the summer months plan your afternoons at the clubhouse and swimming pool. This home is conveniently located within walking distance to schools, minutes to E-470, 6th Ave and I-70 and only 6 minutes from Buckley Airforce Base, 18 minutes to DIA, close to Murphy Creek Golf Course, shopping, restaurants and more....
Contact an agent
Home facts
- Year built:2005
- Subdivision & Development:Cross Creek
- Listing ID #:3005151
- Added:1 day(s) ago
- Updated:September 18, 2026 at 03:28 PM
Rooms and interior
- Bedrooms:4
- Total bathrooms:3
- Full bathrooms:2
- Half bathrooms:1
- Kitchen Description:Dishwasher, Disposal, Double Oven, Kitchen Island, Microwave, Pantry, Refrigerator
- Basement Description:Sump Pump, Unfinished
- Living area:3,684 sq. ft.
Heating and cooling
- Cooling:Ceiling Fan(s), Central Air
- Heating:Forced Air
Structure and exterior
- Roof:Composition
- Year built:2005
- Building area:3,684 sq. ft.
- Lot area:0.16 Acres
- Lot Features:Deciduous Trees, Level, Paved
- Architectural Style:Contemporary
- Construction Materials:Brick, Frame
- Exterior Features:Patio, Sprinkler System
- Levels:2 Story
Schools
- High school:Vista Peak
- Middle school:Vista Peak
- Elementary school:Murphy Creek K-8
Utilities
- Water:City
- Sewer:Public Sewer
Finances and disclosures
- Price:$615,000
- Price per sq. ft.:$166.94
- Tax amount:$5,426
Features and amenities
- Appliances:Dishwasher, Disposal, Double Oven, Microwave, Refrigerator
- Amenities:Kitchen Island, Open Floorplan, Pantry, Walk-In Closet(s)
Parking
- Parking description:Oversized Garage, Tandem Garage
- Garage spaces:3
New listings near 404 N Flat Rock St
- Coming Soon
 $570,000Coming Soon3 beds 3 baths3,080 sq. ft.
24742 E Tennessee Ave, Aurora, CO 80018
MLS# 5869028Listed by: 8z Real Estate - Coming Soon
 $530,000Coming Soon6 beds 3 baths3,185 sq. ft.
14861 E Adriatic Place, Aurora, CO 80014
MLS# 5601103Listed by: CONNETT REAL ESTATE
- New
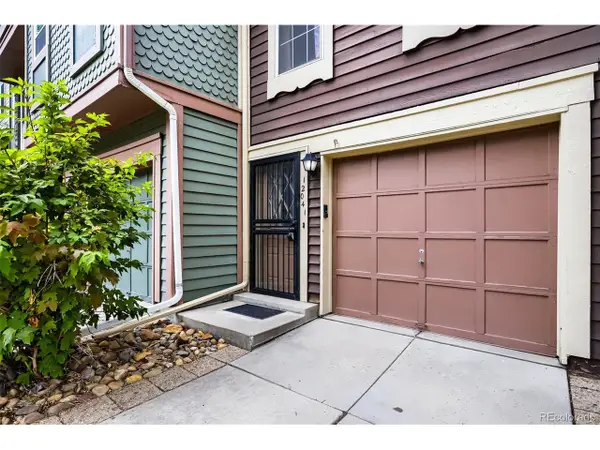 $259,000Active2 beds 2 baths1,064 sq. ft.
12041 E Ford Cir, Aurora, CO 80012
MLS# 3386697Listed by: West Peak Properties - New
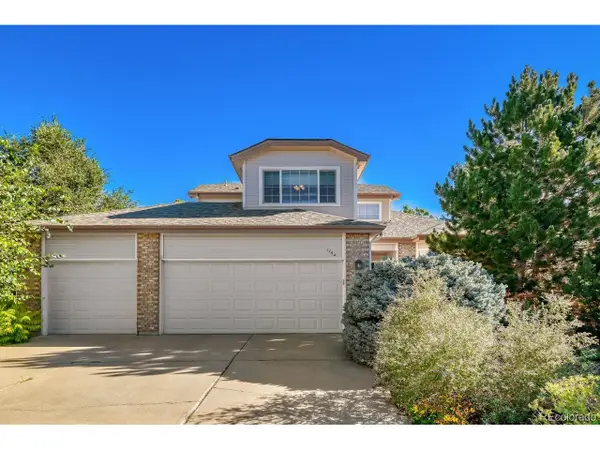 $639,900Active3 beds 4 baths3,458 sq. ft.
1764 S Iola St, Aurora, CO 80012
MLS# 7069325Listed by: Brokers Guild Real Estate - New
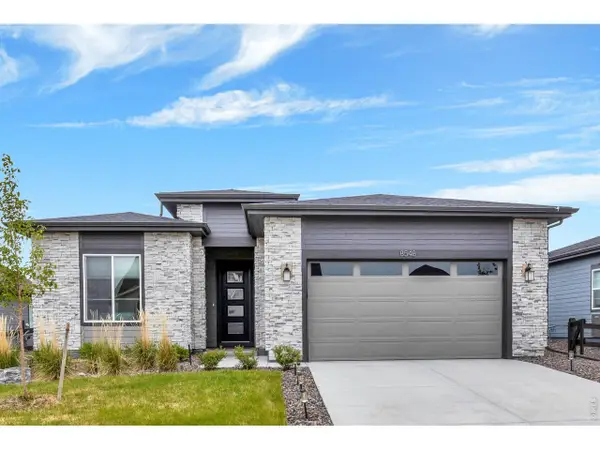 $715,000Active2 beds 2 baths3,431 sq. ft.
8548 S Quatar St, Aurora, CO 80016
MLS# 1068972Listed by: RE/MAX Professionals Ken Caryl - New
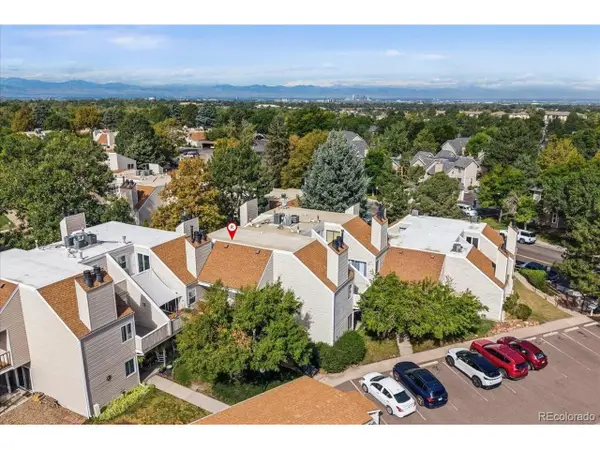 $200,000Active1 beds 1 baths856 sq. ft.
2614 S Xanadu Way #C, Aurora, CO 80014
MLS# 4483071Listed by: Redfin Corporation - New
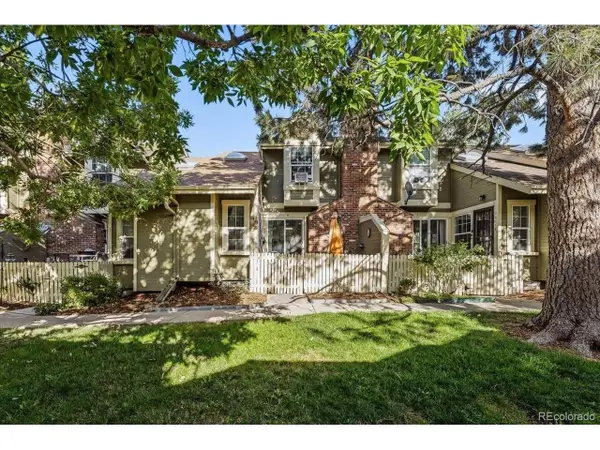 $275,000Active1 beds 1 baths1,012 sq. ft.
2011 S Helena St #D, Aurora, CO 80013
MLS# 8414117Listed by: Redfin Corporation - New
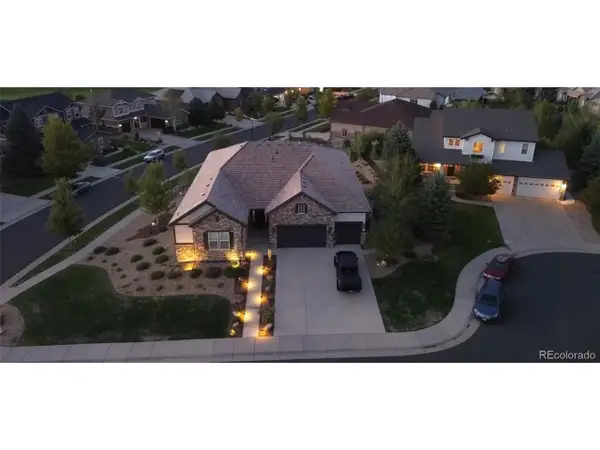 $1,175,000Active5 beds 4 baths6,352 sq. ft.
27505 E Elmhurst Pl, Aurora, CO 80016
MLS# 7353252Listed by: Nexus Realty Group - New
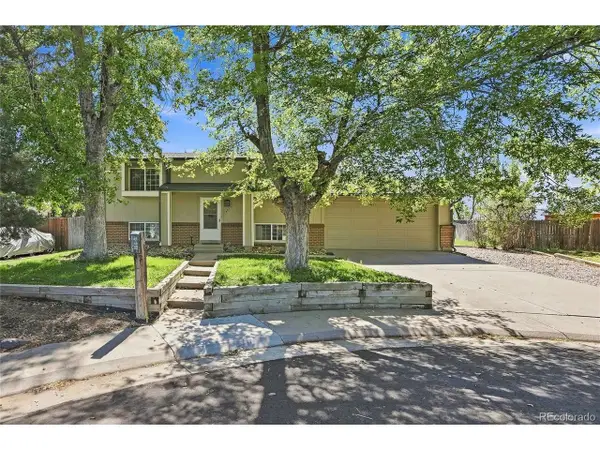 $440,000Active3 beds 2 baths1,536 sq. ft.
4836 S Nucla Way, Aurora, CO 80015
MLS# 2185135Listed by: Zyplr - New
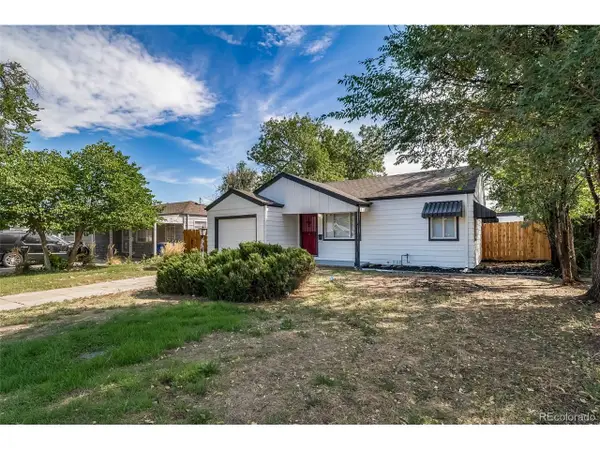 $339,950Active2 beds 1 baths719 sq. ft.
1350 Ironton St, Aurora, CO 80010
MLS# 2586797Listed by: People's Real Estate Service


Protect your home and budget from life's surprises with an Assurant Home Warranty, backed by a partner that supports you through every step of homeownership. Explore Plans.
©2026 Century 21 Real Estate LLC. All rights reserved. CENTURY 21®, the CENTURY 21 Logo and C21® are service marks owned by Century 21 Real Estate LLC. Century 21 Real Estate LLC fully supports the principles of the Fair Housing Act and the Equal Opportunity Act. Each office is independently owned and operated. Listing information is deemed reliable but not guaranteed accurate.