
4820 S Kirk, Aurora, CO 80015
Local realty services provided by:CENTURY 21 Trenka Real Estate
Listed by: stacie duffy
Office: novella real estate
MLS#:3605078
Source:ML
Price summary
- Price:$550,000
- Price per sq. ft.:$281.04
- Monthly HOA dues:$34
About this home
With over $30K invested in recent upgrades, including new Furnace, AC, & Water Heater! Be in and settled for Trick or Treating & Holiday Gatherings + Get $5K Closing Costs Credit with full price offer! Finding a home that’s stylish, move-in ready, and practical can be TOUGH. From the second you walk in, this home makes sense. Hardwood floors flow seamlessly across the main floor, into the updated kitchen with brand new quartz countertops, ready for meal prep or casual takeout. It opens to the Dining & Large Living Room, anchored by a classic brick fireplace; plenty of room for a large sectional & chairs, playpen, and anything else you need nearby. Upstairs, the primary suite feels like your personal escape! With a double-sided fireplace, adjoining sitting room that makes the ultimate Office, nursery, reading nook, or quiet retreat, AND still room for the King bedroom set! Plus a walk-in closet and updated Primary Bathroom. With 2 more upstairs bedrooms plus another bathroom, you finally have that extra space needed to breathe. When the weekend hits, head out back to the large patio & custom composite deck for coffee, wine, smores, or grilling with lush trees & greenery giving pleasant privacy. The 3 car garage & huge driveway means parking is never a struggle & plenty of gear storage! The unfinished basement adds options to grow, or space for the stuff you don’t know what to do with. Best of all, spend your free time enjoying life. Low HOA fees handle trash/recycling & keep the neighborhood on the up & up, leaving your weekends open to explore nearby trails, Quincy & Aurora Reservoirs, or Aqua Vista Park+Pool. A couple minutes to Smoky Hill Road or Quincy means daily errands & Library stop are already en-route. With quick access to E-470 & Southlands right down the road for easy dining & grocery runs, this home delivers the perfect mix of comfort, location, and zero hassle. More info about area, extra home photos, floorplan, & 3D Tour at www.4820SKirkWay.com...
Contact an agent
Home facts
- Year built:2002
- Subdivision & Development:Willow Trace
- Listing ID #:3605078
Rooms and interior
- Bedrooms:3
- Total bathrooms:3
- Full bathrooms:2
- Half bathrooms:1
- Flooring:Carpet, Vinyl, Wood
- Bathrooms Description:Five Piece Bath
- Kitchen Description:Cooktop, Dishwasher, Disposal, Eat-in Kitchen, Kitchen Island, Microwave, Oven, Pantry, Refrigerator
- Basement Description:Cellar, Partial, Unfinished
- Living area:1,957 sq. ft.
Heating and cooling
- Cooling:Central Air
- Heating:Forced Air, Natural Gas
Structure and exterior
- Roof:Concrete
- Year built:2002
- Building area:1,957 sq. ft.
- Lot Features:Level, Many Trees, Near Public Transit, Sprinklers In Front, Sprinklers In Rear
- Architectural Style:Traditional
- Construction Materials:Brick, Concrete, Frame, Wood Siding
- Exterior Features:Covered, Deck, Front Porch, Gas Valve, Patio, Private Yard, Rain Gutters
- Foundation Description:Concrete Perimeter
- Levels:2 Story
Schools
- High school:Eaglecrest
- Middle school:Sky Vista
- Elementary school:Aspen Crossing
Utilities
- Water:Public
- Sewer:Public Sewer
Finances and disclosures
- Price:$550,000
- Price per sq. ft.:$281.04
- Tax amount:$5,303
Features and amenities
- Laundry features:Dryer, In Unit, Washer
- Amenities:Bay Window(s), Double Pane Windows, Gas Water Heater, Window Coverings, Window Treatments
Parking
- Garage spaces:3
 Based on information submitted to the MLS GRID as of October 27, 2026 06:02 PM. All data is obtained from various sources and may not have been verified by broker or MLS GRID. Supplied Open House information is subject to change without notice. All information should be independently reviewed and verified for accuracy. Properties may or may not be listed by the office/agent presenting the information. ML Member Broker: Mark Trenka
New listings near 4820 S Kirk
- Coming Soon
 $367,500Coming Soon4 beds 2 baths1,704 sq. ft.
932 Florence St, Aurora, CO 80010
MLS# 7538237Listed by: Slifer Smith and Frampton Real Estate - Coming Soon
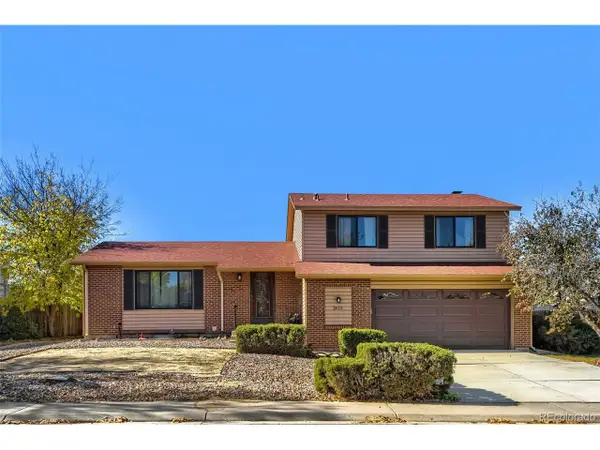 $485,000Coming Soon3 beds 3 baths2,400 sq. ft.
2615 S Crystal St, Aurora, CO 80014
MLS# 2690984Listed by: HomeSmart Realty - Coming Soon
 $595,000Coming Soon5 beds 3 baths3,014 sq. ft.
1909 S Lansing Ct, Aurora, CO 80014
MLS# 5161466Listed by: Compass - Denver - Coming Soon
 $295,000Coming Soon2 beds 2 baths1,225 sq. ft.
1347 S Crystal Way, Aurora, CO 80012
MLS# 1071240Listed by: Keller Williams-Advantage Rlty - Coming Soon
 $500,000Coming Soon5 beds 4 baths2,088 sq. ft.
19375 E Linvale Pl, Aurora, CO 80013
MLS# 1071236Listed by: Keller Williams-Advantage Rlty - Coming SoonOpen Sun, 10am to 12pm
 $395,000Coming Soon3 beds 3 baths1,527 sq. ft.
27662 E 1st Ave, Aurora, CO 80018
MLS# 2279138Listed by: Orchard Brokerage LLC - Coming Soon
 $750,000Coming Soon5 beds 4 baths4,597 sq. ft.
3858 S Netherland St, Aurora, CO 80013
MLS# 7309473Listed by: Compass - Denver - Coming Soon
 $530,000Coming Soon6 beds 3 baths3,185 sq. ft.
14861 E Adriatic Place, Aurora, CO 80014
MLS# 5601103Listed by: CONNETT REAL ESTATE - New
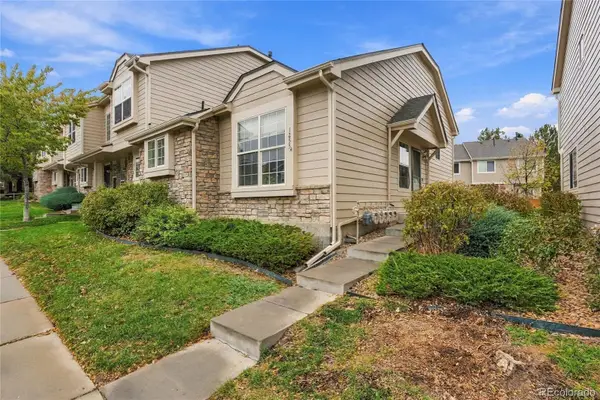 $344,000Active3 beds 2 baths1,425 sq. ft.
1255 S Zeno #A, Aurora, CO 80017
MLS# 5963647Listed by: EXP REALTY, LLC - New
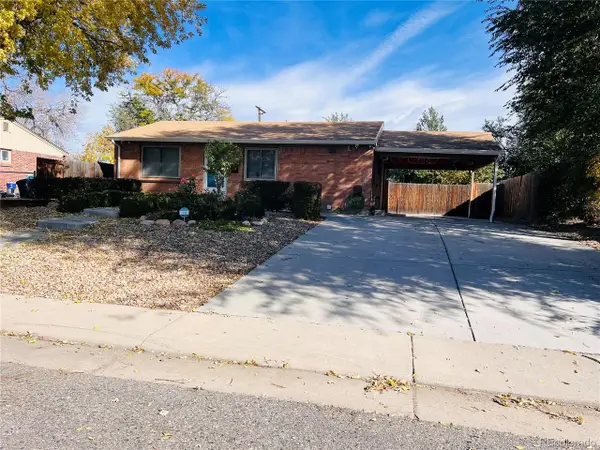 $498,000Active4 beds 2 baths1,750 sq. ft.
1322 Worchester St, Aurora, CO 80011
MLS# 5881908Listed by: Brokers Guild Homes


Protect your home and budget from life's surprises with an Assurant Home Warranty, backed by a partner that supports you through every step of homeownership. Explore Plans.
©2026 Century 21 Real Estate LLC. All rights reserved. CENTURY 21®, the CENTURY 21 Logo and C21® are service marks owned by Century 21 Real Estate LLC. Century 21 Real Estate LLC fully supports the principles of the Fair Housing Act and the Equal Opportunity Act. Each office is independently owned and operated. Listing information is deemed reliable but not guaranteed accurate.