
4931 S Danube Street, Aurora, CO 80015
Local realty services provided by:CENTURY 21 Bear Facts Realty
4931 S Danube Street,Aurora, CO 80015
$530,000
- 4 Beds
- 3 Baths
- - sq. ft.
- Single family
- Sold
Listed by: david cordova
Office: epique realty
MLS#:1669845
Source:ML
Sorry, we are unable to map this address
Price summary
- Price:$530,000
- Monthly HOA dues:$62
About this home
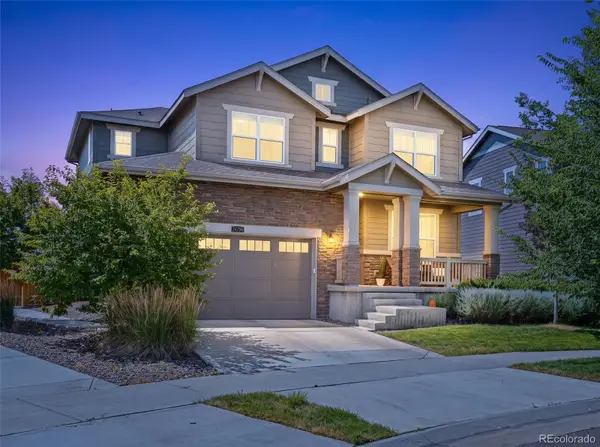
Welcome to Open and Modern Living! Nestled in the desirable Prides Crossing neighborhood, this clean and wonderfully appointed tri-level home offers a rare four bedroom home with plenty of bright and open living space - perfect for relaxing and comfort living. The modern kitchen features upgraded appliances and granite countertops, while the finished basement adds versatile living space with a separate private bedroom with en-suite bathroom.
Step outside to a generous backyard featuring a patio deck with a heated and well-maintained hot tub—perfect for relaxing or entertaining with family and friends, with sunsets in the background to complete your evenings. The backyard also includes a separate firepit area, ideal for cozy gatherings. The backyard features a low maintenance design and requires no watering! Outdoor living here is truly effortless.
Prides Crossing offers scenic water views and iconic mountain vistas spanning across the Denver Metro Area skyline. The neighborhood surrounds Quincy Reservoir, a favorite destination for outdoor enthusiasts. Aurora Reservoir is a mere 15 minutes by car and offers the option for bike riding through many trails. Sidewalks connect the surrounding communities, parks, and amenities and this location provides easy access to top-rated schools within the Cherry Creek School District. Enjoy quick access to various shopping, retail, and dining options including the popular Southlands Mall area! Commuters will appreciate easy access to E-470 and Parker Road, connecting you quickly to the Denver Tech Center and downtown Denver.
Whether you are looking for top-rated schools, nearby parks and trails, or a vibrant and active community atmosphere, this Aurora gem will surely delight! Seller offering $5K in concessions to help with an interest rate buy down and/or closing costs....
Contact an agent
Home facts
- Year built:1996
- Listing ID #:1669845
Rooms and interior
- Bedrooms:4
- Total bathrooms:3
- Full bathrooms:2
- Flooring:Concrete, Laminate, Tile, Wood
- Bathrooms Description:Hot Tub
- Kitchen Description:Cooktop, Dishwasher, Eat-in Kitchen, Microwave, Oven, Refrigerator
- Basement:Yes
- Basement Description:Finished
Heating and cooling
- Cooling:Central Air
- Heating:Forced Air
- Central air:Yes
Structure and exterior
- Roof:Composition
- Year built:1996
- Lot Features:Landscaped, Level
- Architectural Style:Contemporary
- Construction Materials:Wood Siding
- Exterior Features:Deck, Front Porch, Patio, Private Yard, Rain Gutters, Spa/Hot Tub
- Levels:Tri-Level
Schools
- High school:Eaglecrest
- Middle school:Thunder Ridge
- Elementary school:Peakview
Utilities
- Water:Public
- Sewer:Public Sewer
Finances and disclosures
- Price:$530,000
- Tax amount:$3,042 (2025)
Features and amenities
- Laundry features:Dryer, Washer
- Amenities:Carbon Monoxide Detector(s), Gas Water Heater, Smart Locks, Smoke Detector(s), Window Coverings
Parking
- Total parking spaces:2
- Parking description:Concrete Driveway, Dry Walled
- Garage:Yes
- Garage spaces:2
 Based on information submitted to the MLS GRID as of July 26, 2026 07:37 AM. All data is obtained from various sources and may not have been verified by broker or MLS GRID. Supplied Open House information is subject to change without notice. All information should be independently reviewed and verified for accuracy. Properties may or may not be listed by the office/agent presenting the information. ML Member Broker: Juan L. Sanchez
New listings near 4931 S Danube Street
- New
 $275,000Active2 beds 2 baths956 sq. ft.
16352 E Fremont Ave #1, Aurora, CO 80016
MLS# 6923253Listed by: Jason Mitchell Real Estate Colorado, LLC - New
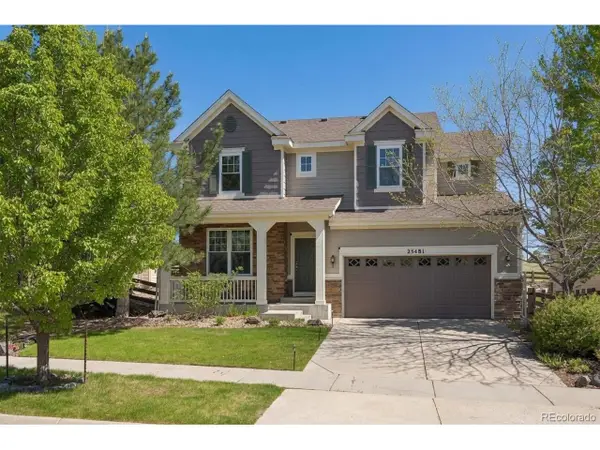 $730,000Active4 beds 4 baths3,625 sq. ft.
25481 E Ottawa Dr, Aurora, CO 80016
MLS# 6867238Listed by: Keller Williams Integrity Real Estate LLC - New
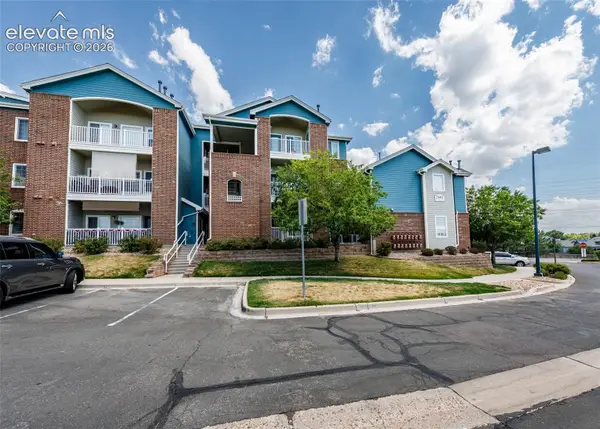 $224,500Active1 beds 1 baths697 sq. ft.
2682 S Cathay Way #301, Aurora, CO 80013
MLS# 3457212Listed by: THE CUTTING EDGE - New
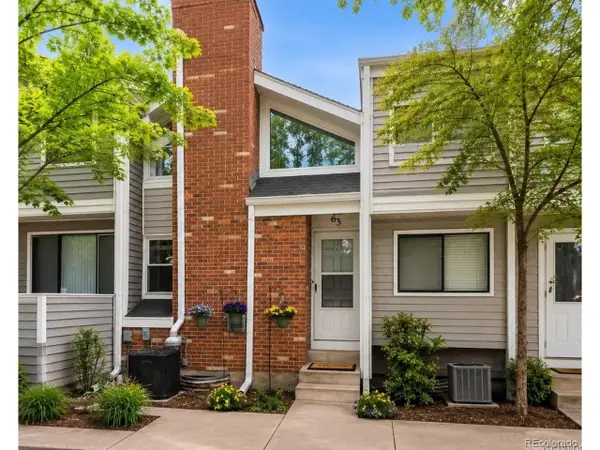 $249,000Active1 beds 1 baths1,176 sq. ft.
63 S Nome St, Aurora, CO 80012
MLS# 5267839Listed by: Orchard Brokerage LLC - New
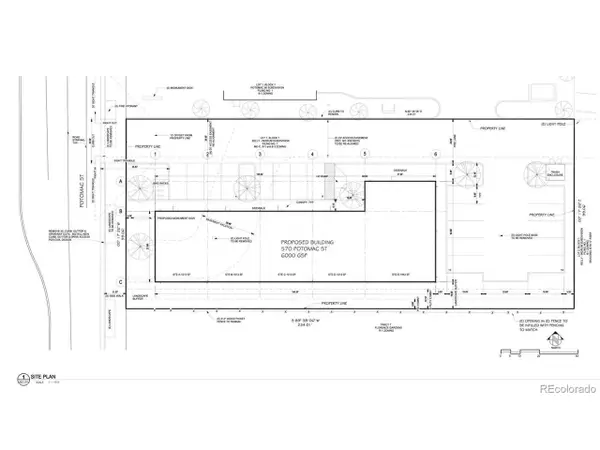 $995,000Active0.53 Acres
570 Potomac St, Aurora, CO 80011
MLS# 5738593Listed by: Legacy Real Estate Services - New
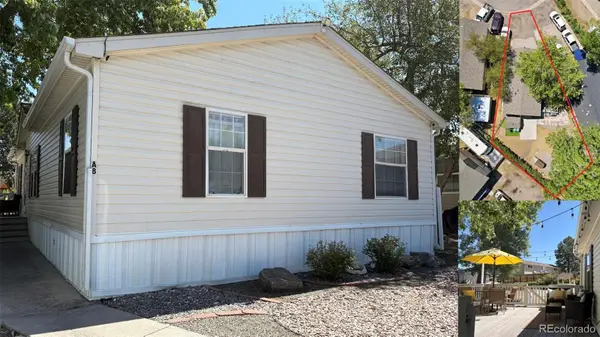 $129,800Active3 beds 2 baths1,248 sq. ft.
14470 E 13th Avenue, Aurora, CO 80011
MLS# 3797794Listed by: UNITED IMPERIAL ROYALTY SERVICES - New
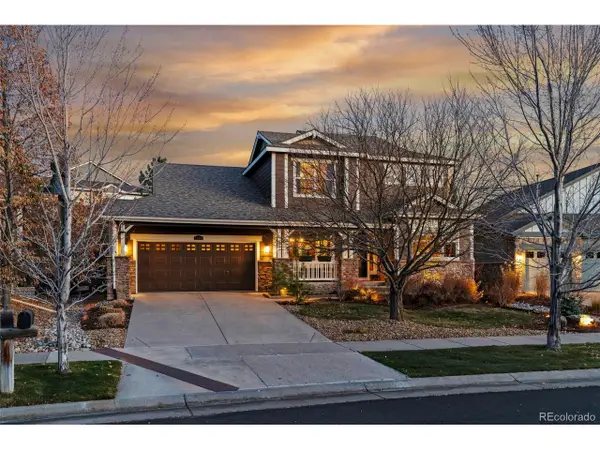 $1,075,000Active4 beds 3 baths4,776 sq. ft.
25421 E Indore Dr, Aurora, CO 80016
MLS# 2724570Listed by: Compass - Denver - New
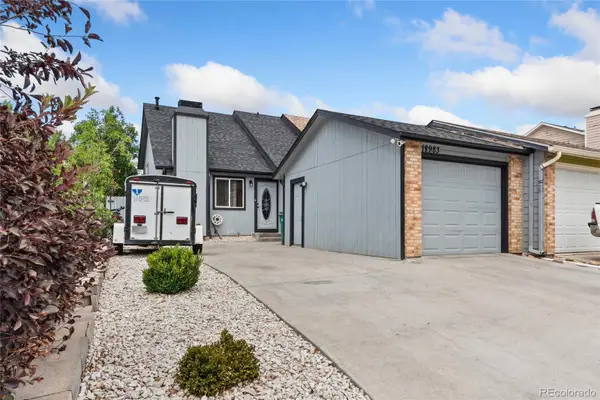 $379,900Active3 beds 2 baths1,314 sq. ft.
18983 E 16th Place, Aurora, CO 80011
MLS# 9960742Listed by: ACTION PROPERTIES INC - New
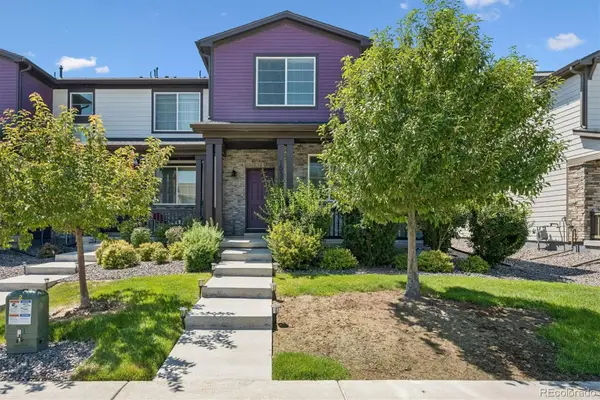 $435,000Active3 beds 3 baths1,856 sq. ft.
21052 E 60th Avenue, Aurora, CO 80019
MLS# 5246059Listed by: BROKERS GUILD REAL ESTATE - New
 $599,000Active4 beds 4 baths3,770 sq. ft.
24794 E Tennessee Place, Aurora, CO 80018
MLS# 5570318Listed by: 8Z REAL ESTATE


Protect your home and budget from life's surprises with an Assurant Home Warranty, backed by a partner that supports you through every step of homeownership. Explore Plans.
©2026 Century 21 Real Estate LLC. All rights reserved. CENTURY 21®, the CENTURY 21 Logo and C21® are service marks owned by Century 21 Real Estate LLC. Century 21 Real Estate LLC fully supports the principles of the Fair Housing Act and the Equal Opportunity Act. Each office is independently owned and operated. Listing information is deemed reliable but not guaranteed accurate.