
5042 S Valdai Way, Aurora, CO 80015
Local realty services provided by:CENTURY 21 Cornerstone
5042 S Valdai Way,Aurora, CO 80015
$700,000
- 5 Beds
- 4 Baths
- 4,036 sq. ft.
- Single family
- Active
Listed by: heather o'leary
Office: exp realty, llc888-440-2724
MLS#:8252436
Source:IRES
Price summary
- Price:$700,000
- Price per sq. ft.:$173.44
About this home
Immaculate ~ Customized ~ Open ~ Like new ~ Main Floor Office - Why buy new when you can have this Like New Richmond Hemingway home in the established community of Copperleaf. Walk into the grande entrance with the spacious office right off the front hall ~ An open layout enhanced with thoughtful custom features and a fully finished basement ~ The gourmet kitchen is the heart of the main level, featuring an oversized island, double ovens, abundant cabinetry, quartz countertops, a generous pantry, and engineered hardwood flooring that continues through the entry and dining area ~ The kitchen flows naturally into the living spaces, where a gas fireplace creates a warm gathering place for everyday living and entertaining ~ Upstairs, four bedrooms provide plenty of room to spread out, including a spacious primary suite with a custom closet system and private bath ~ The finished basement adds a fifth bedroom, full bathroom, and flexible living space for guests, recreation, a home gym, or office ~ Step outside to a private backyard designed for relaxing and entertaining, complete with a patio, pergola, full sprinkler system and stone propane fire pit ~ Additional highlights include a Tesla electric-vehicle outlet, Google Nest doorbell, prewiring for ADT security system, and double-pane windows ~ The roof, exterior paint, and pergola paint were completed in 2023, adding confidence to this truly move-in-ready home ~ Copperleaf residents enjoy access to a community pool, clubhouse, nearby parks, and walking trails ~ Cherry Creek School District ~ Conveniently located near schools, Southlands, E-470, and easy access to Denver International Airport....
Contact an agent
Home facts
- Year built:2016
- Subdivision & Development:Copperleaf
- Listing ID #:8252436
- Added:1 day(s) ago
- Updated:August 06, 2026 at 11:44 PM
Rooms and interior
- Bedrooms:5
- Total bathrooms:4
- Full bathrooms:3
- Half bathrooms:1
- Dining Description:Eat-in Kitchen
- Kitchen Description:Dishwasher, Disposal, Kitchen Island, Pantry
- Basement Description:Built-In Radon, Full, Partially Finished
- Living area:4,036 sq. ft.
Heating and cooling
- Cooling:Ceiling Fan(s), Central Air
- Heating:Forced Air
Structure and exterior
- Roof:Composition
- Year built:2016
- Building area:4,036 sq. ft.
- Lot area:0.12 Acres
- Architectural Style:Contemporary
- Construction Materials:Frame, Wood Siding
- Exterior Features:Patio
- Levels:2 Story
Schools
- High school:Eaglecrest
- Middle school:Sky Vista
- Elementary school:Mountain Vista
Utilities
- Water:City
- Sewer:Public Sewer
Finances and disclosures
- Price:$700,000
- Price per sq. ft.:$173.44
- Tax amount:$5,969
Features and amenities
- Appliances:Dishwasher, Disposal, Dryer, Washer
- Laundry features:Dryer, Washer
- Amenities:Cathedral Ceiling(s), Eat-in Kitchen, Kitchen Island, Open Floorplan, Pantry, Walk-In Closet(s)
Parking
- Garage spaces:2
New listings near 5042 S Valdai Way
- New
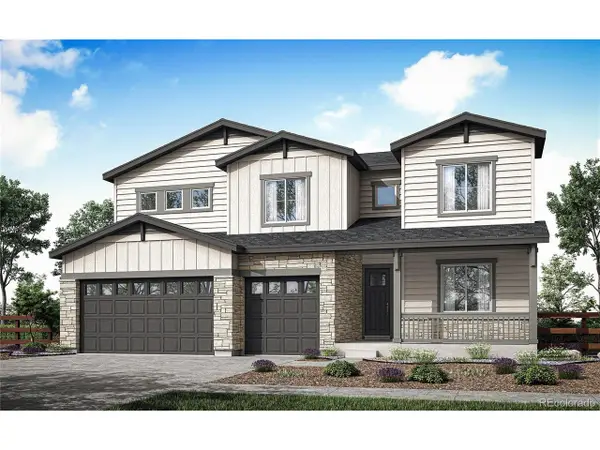 $874,900Active4 beds 4 baths4,691 sq. ft.
24434 E 34th Pl, Aurora, CO 80019
MLS# 1844416Listed by: RE/MAX Professionals - New
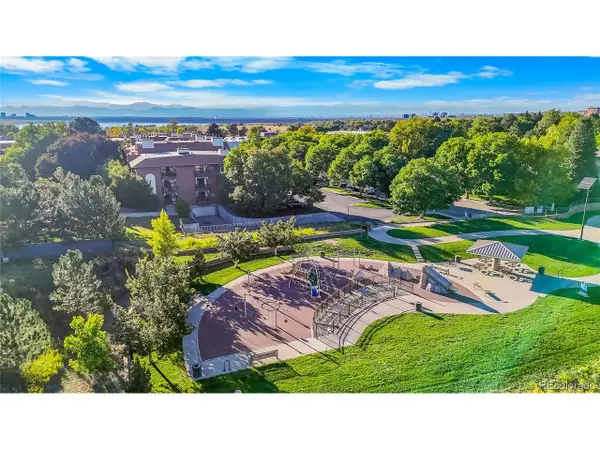 $235,000Active1 beds 1 baths992 sq. ft.
13950 E Oxford Pl #B204, Aurora, CO 80014
MLS# 2847972Listed by: eXp Realty, LLC - New
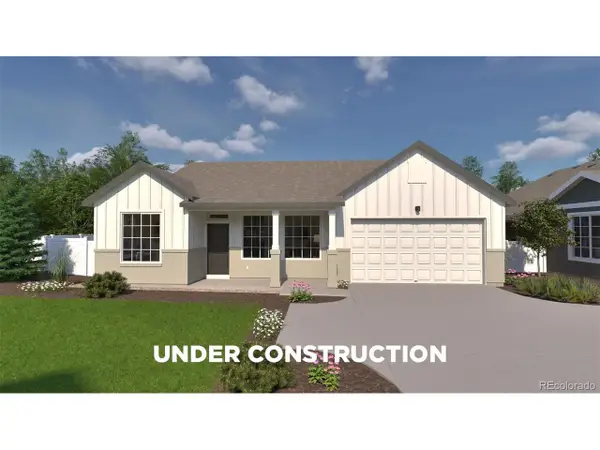 $487,990Active2 beds 2 baths1,694 sq. ft.
22115 E 49th Pl, Aurora, CO 80019
MLS# 4639882Listed by: Oakwood Homes Real Estate LLC - New
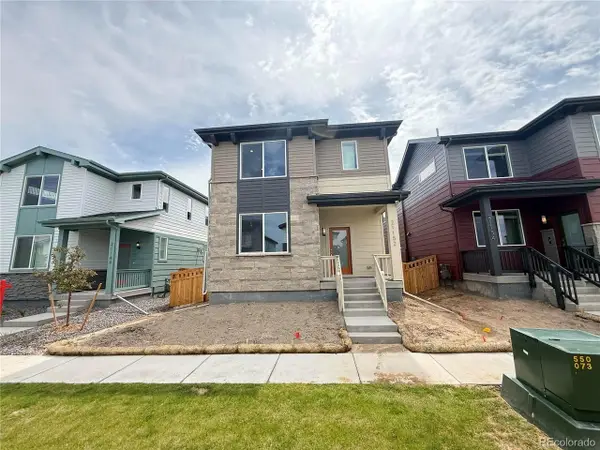 $524,950Active4 beds 3 baths2,192 sq. ft.
21152 E 63rd Dr, Aurora, CO 80019
MLS# 4688372Listed by: RE/MAX Professionals - New
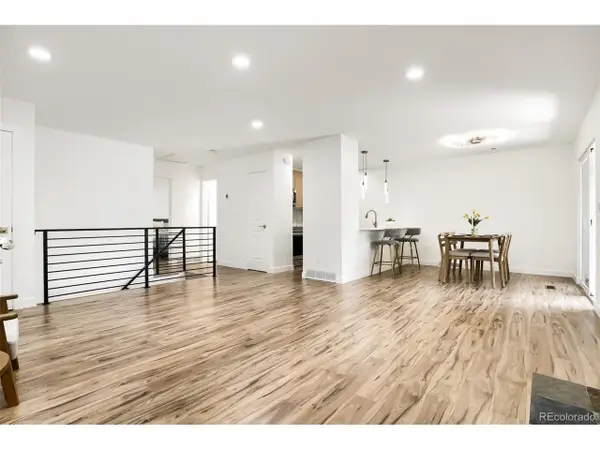 $335,000Active3 beds 2 baths1,872 sq. ft.
3722 S Granby Way, Aurora, CO 80014
MLS# 6092678Listed by: HQ Homes - New
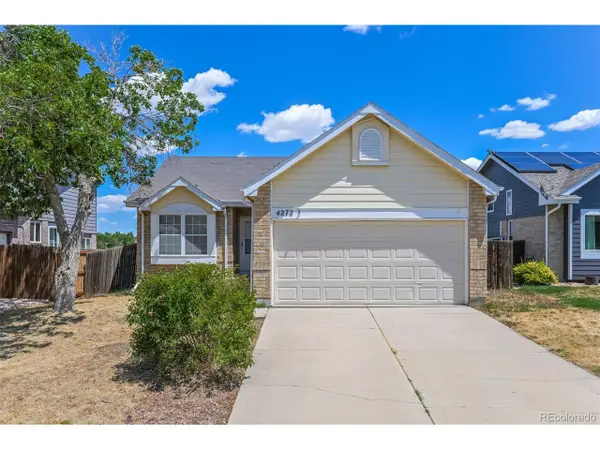 $455,000Active3 beds 2 baths2,075 sq. ft.
4272 S Ireland Ct, Aurora, CO 80013
MLS# 7090261Listed by: Atlas Real Estate Group - New
 $799,999Active5 beds 5 baths4,886 sq. ft.
8247 S Country Club Pkwy, Aurora, CO 80016
MLS# 3454657Listed by: RE/MAX Professionals - New
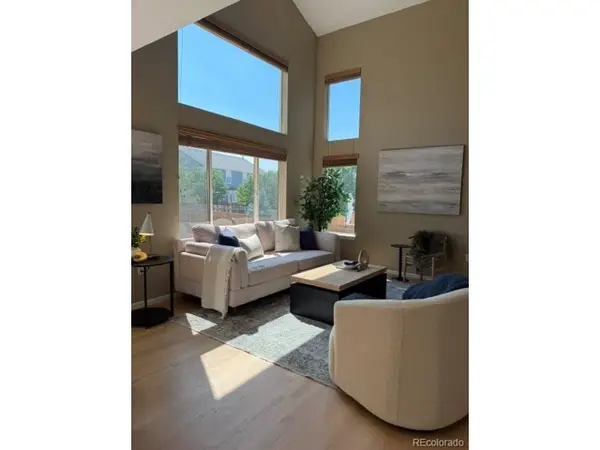 $549,000Active4 beds 4 baths2,308 sq. ft.
21934 E Oxford Pl, Aurora, CO 80018
MLS# 3888365Listed by: Realty One Group Premier Colorado - New
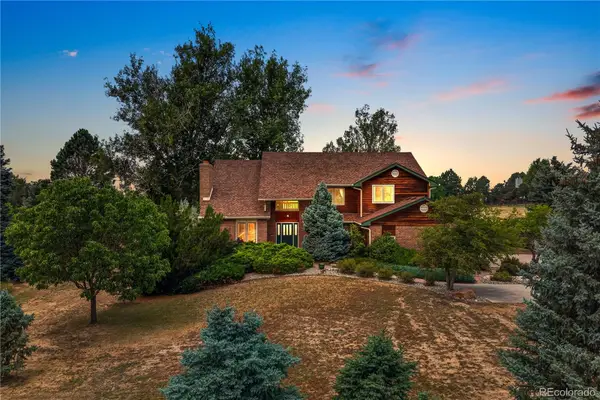 $1,399,000Active5 beds 4 baths5,354 sq. ft.
7129 S Chapparal Circle W, Aurora, CO 80016
MLS# 4982615Listed by: REDFIN CORPORATION


Protect your home and budget from life's surprises with an Assurant Home Warranty, backed by a partner that supports you through every step of homeownership. Explore Plans.
©2026 Century 21 Real Estate LLC. All rights reserved. CENTURY 21®, the CENTURY 21 Logo and C21® are service marks owned by Century 21 Real Estate LLC. Century 21 Real Estate LLC fully supports the principles of the Fair Housing Act and the Equal Opportunity Act. Each office is independently owned and operated. Listing information is deemed reliable but not guaranteed accurate.