
8247 S Country Club Pkwy, Aurora, CO 80016
Local realty services provided by:CENTURY 21 CapRock Real Estate
8247 S Country Club Pkwy,Aurora, CO 80016
$799,999
- 5 Beds
- 5 Baths
- 4,886 sq. ft.
- Single family
- Active
Listed by: renae luoma
Office: re/max professionals303-799-9898
MLS#:3454657
Source:IRES
Price summary
- Price:$799,999
- Price per sq. ft.:$163.73
- Monthly HOA dues:$230
About this home
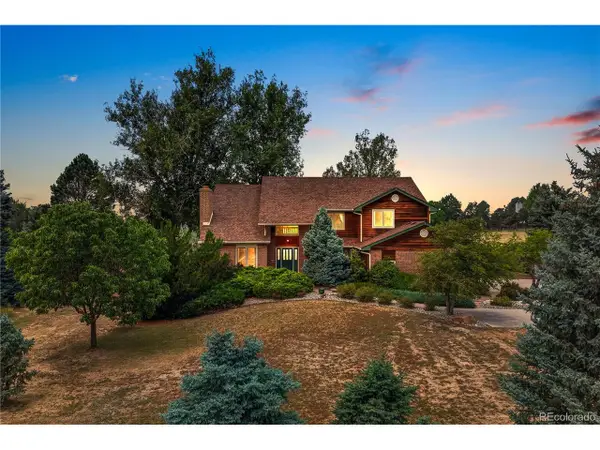
Panoramic Mountain Views | 5BR/5BA | Walkout Basement | Cherry Creek Schools | Blackstone Country Club | $799,999
Experience the prestigious Blackstone Country Club lifestyle without the million-dollar price tag. This beautifully maintained 5BR/5BA home backs to open space with breathtaking mountain views and spectacular Colorado sunsets in the highly acclaimed Cherry Creek School Dist..The open-concept floor plan features hardwood floors, a main-floor office/den, and a main-floor 5th bedroom with a full bath-ideal for guests or multigenerational living. The gourmet kitchen offers granite countertops, stainless steel appliances, a gas cooktop, abundant cabinetry, a walk-in pantry, and a butler's pantry connecting to the formal dining room. The kitchen flows seamlessly into the spacious family room and out to the Trex deck overlooking open space. Relax in the private hot tub while enjoying panoramic views.The vaulted primary suite is a private retreat with mountain views, a luxurious 5-piece bath, and walk-in closet. One upstairs bedroom features a private en-suite bath, while two additional bedrooms share a Jack-and-Jill bath with dual sinks.The unfin. walkout basement features 9-foot ceilings and provides the opportunity to expand to nearly 4,900 finished square feet.Enjoy peace of mind with a new roof, gutters, and exterior paint (2022), dual furnaces and A/C units, two newer 50-gallon water heaters with a recirculation pump, new LED recessed lighting, whole-house water filtration, and a paid-off solar system with a bi-directional meter keeping summer electric bills around $50. The oversized 3-car garage features taller doors for larger trucks and SUVs.HOA includes a Social Membership to Blackstone Country Club with access to the clubhouse, restaurant, resort-style pool, fitness center, pickleball, tennis, parks, playgrounds, trails, and discounted golf with optional full golf membership.Minutes from Southlands, E-470, shopping, dining, parks, and entertainment....
Contact an agent
Home facts
- Year built:2011
- Subdivision & Development:Blackstone Country Club
- Listing ID #:3454657
- Added:1 day(s) ago
- Updated:August 06, 2026 at 11:54 PM
Rooms and interior
- Bedrooms:5
- Total bathrooms:5
- Full bathrooms:4
- Half bathrooms:1
- Dining Description:Eat-in Kitchen
- Bathrooms Description:Jack & Jill Bathroom
- Kitchen Description:Dishwasher, Disposal, Double Oven, Freezer, Kitchen Island, Microwave, Pantry, Refrigerator, Self Cleaning Oven, Water Purifier Owned
- Basement Description:Full, Slab, Sump Pump, Unfinished, Walk-Out Access
- Living area:4,886 sq. ft.
Heating and cooling
- Cooling:Ceiling Fan(s), Central Air
- Heating:Forced Air
Structure and exterior
- Roof:Composition
- Year built:2011
- Building area:4,886 sq. ft.
- Lot area:0.24 Acres
- Lot Features:Abuts Private Open Space, Abuts Public Open Space, House/Lot Faces SW, Level, Mineral Rights Included, Paved
- Architectural Style:Chalet, Contemporary, In-Law Area
- Construction Materials:Frame, Stone, Wood Siding
- Exterior Features:Deck, Patio, Sprinkler System
- Levels:2 Story
Schools
- High school:Cherokee Trail
- Middle school:Fox Ridge
- Elementary school:Black Forest Hills
Utilities
- Water:City
- Sewer:Public Sewer
Finances and disclosures
- Price:$799,999
- Price per sq. ft.:$163.73
- Tax amount:$7,047
Features and amenities
- Appliances:Dishwasher, Disposal, Double Oven, Dryer, Fire Alarm, Freezer, Microwave, Refrigerator, Self Cleaning Oven, Washer, Water Purifier Owned
- Laundry features:Dryer, Washer
- Amenities:Eat-in Kitchen, Jack & Jill Bathroom, Kitchen Island, Open Floorplan, Pantry, Walk-In Closet(s)
Parking
- Parking description:>8' Garage Door, Oversized Garage
- Garage spaces:3
New listings near 8247 S Country Club Pkwy
- New
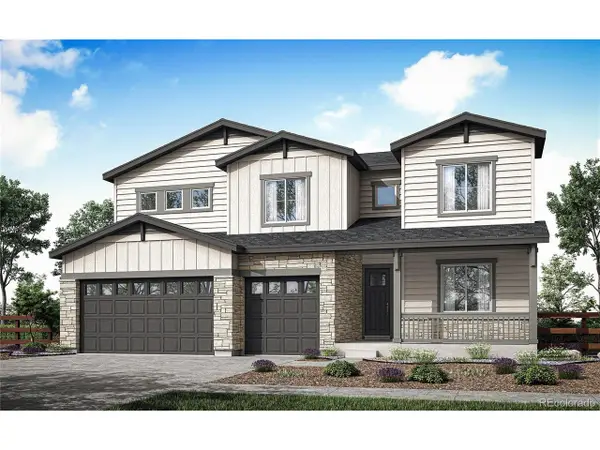 $874,900Active4 beds 4 baths4,691 sq. ft.
24434 E 34th Pl, Aurora, CO 80019
MLS# 1844416Listed by: RE/MAX Professionals - New
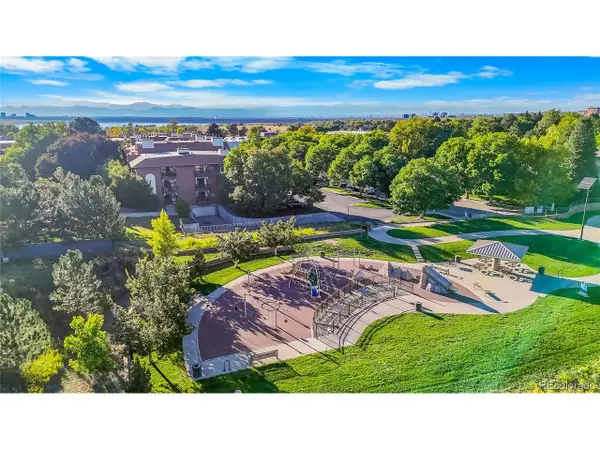 $235,000Active1 beds 1 baths992 sq. ft.
13950 E Oxford Pl #B204, Aurora, CO 80014
MLS# 2847972Listed by: eXp Realty, LLC - New
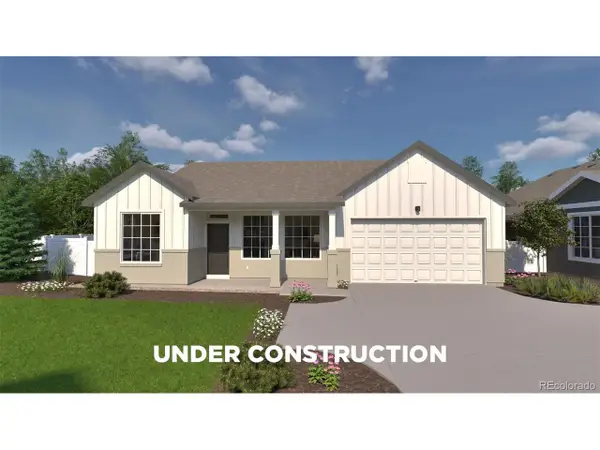 $487,990Active2 beds 2 baths1,694 sq. ft.
22115 E 49th Pl, Aurora, CO 80019
MLS# 4639882Listed by: Oakwood Homes Real Estate LLC - New
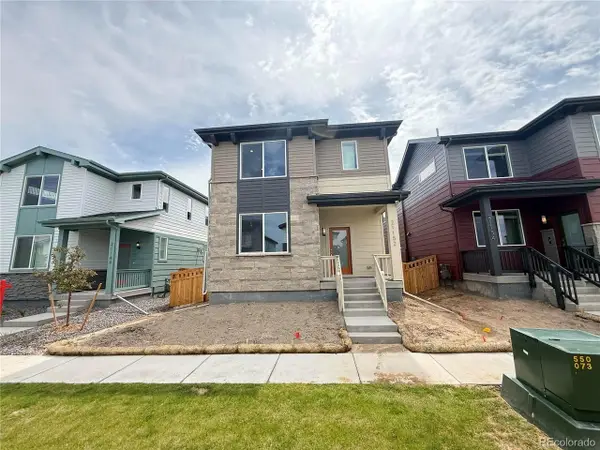 $524,950Active4 beds 3 baths2,192 sq. ft.
21152 E 63rd Dr, Aurora, CO 80019
MLS# 4688372Listed by: RE/MAX Professionals - New
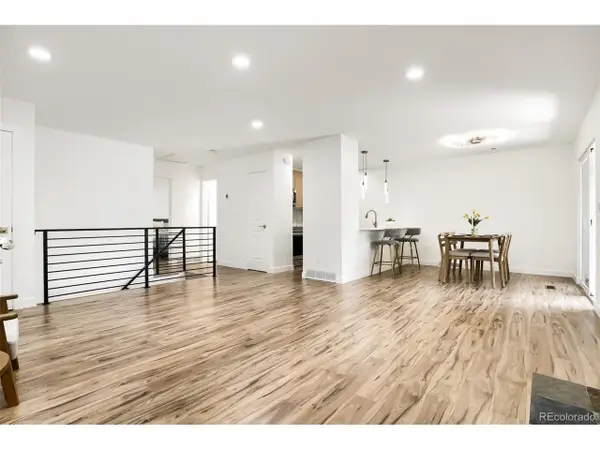 $335,000Active3 beds 2 baths1,872 sq. ft.
3722 S Granby Way, Aurora, CO 80014
MLS# 6092678Listed by: HQ Homes - New
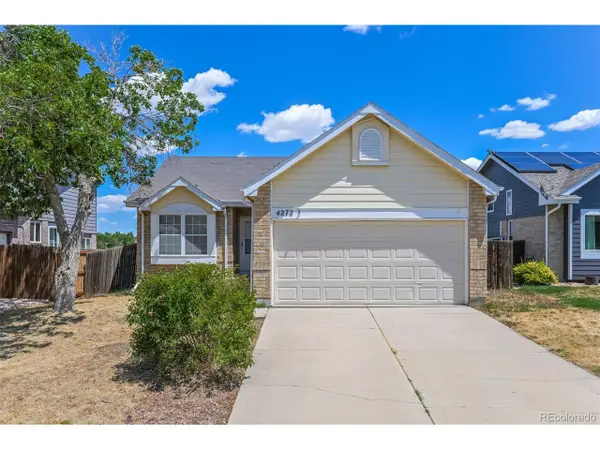 $455,000Active3 beds 2 baths2,075 sq. ft.
4272 S Ireland Ct, Aurora, CO 80013
MLS# 7090261Listed by: Atlas Real Estate Group - New
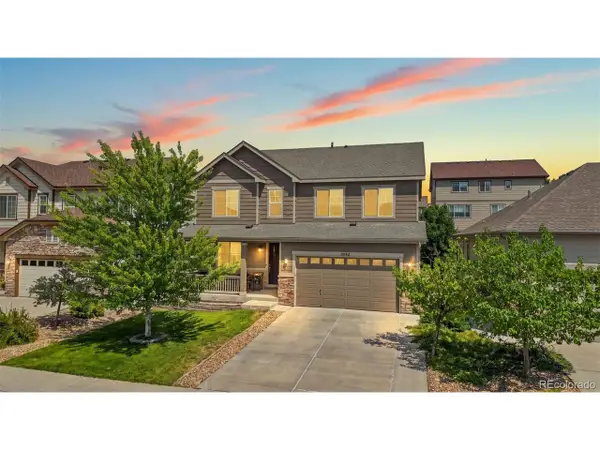 $700,000Active5 beds 4 baths4,036 sq. ft.
5042 S Valdai Way, Aurora, CO 80015
MLS# 8252436Listed by: eXp Realty, LLC - New
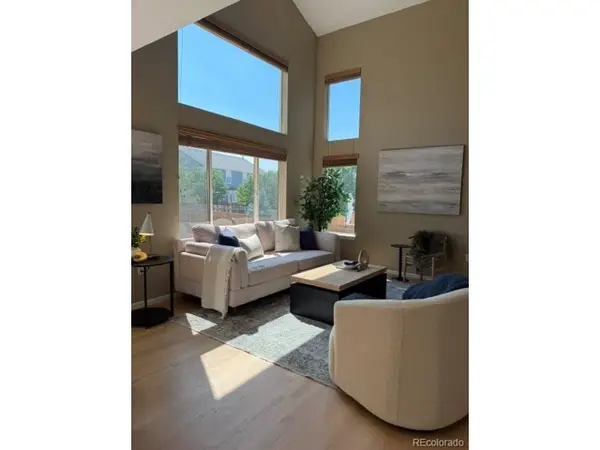 $549,000Active4 beds 4 baths2,308 sq. ft.
21934 E Oxford Pl, Aurora, CO 80018
MLS# 3888365Listed by: Realty One Group Premier Colorado - New
 $1,399,000Active5 beds 4 baths5,354 sq. ft.
7129 S Chapparal W Cir, Aurora, CO 80016
MLS# 4982615Listed by: Redfin Corporation


Protect your home and budget from life's surprises with an Assurant Home Warranty, backed by a partner that supports you through every step of homeownership. Explore Plans.
©2026 Century 21 Real Estate LLC. All rights reserved. CENTURY 21®, the CENTURY 21 Logo and C21® are service marks owned by Century 21 Real Estate LLC. Century 21 Real Estate LLC fully supports the principles of the Fair Housing Act and the Equal Opportunity Act. Each office is independently owned and operated. Listing information is deemed reliable but not guaranteed accurate.