
642 S Norfolk Way, Aurora, CO 80017
Local realty services provided by:CENTURY 21 Top Dog Properties
Listed by: mary beth brust, the real estate experts
Office: re/max professionals
MLS#:5190769
Source:ML
Price summary
- Price:$385,000
- Price per sq. ft.:$222.54
- Monthly HOA dues:$365
About this home
Welcome home to this beautiful 2-story, end-unit townhome! Offering you two levels of open living: 1,730 sq ft - 3 bedrooms, 3 baths. Natural light-filled, private setting. Open the windows to hear the birds in the nearby trees! Main level showcases a light and bright living room with gas FP, built-in shelves and laminate flooring. Kitchen includes SS appliances, a newly installed kitchen sink; 42” cabinets, Corian counters, eat-in kitchen bar and pantry. A dining room and half bath complete the main level. On the upper level, you will find a spacious Primary Suite, two secondary bedrooms; full hallway bathroom; loft; laundry room with washer/dryer. The loft is set up as a game room but could be an office, kids play area, etc. 2-car attached garage, front sitting porch and open grass area in front of the townhome. List of updated items available. Many options to enjoy the outdoors: walking/bike path, greenbelt, & public park. Shopping, theatre & restaurants nearby. Easy access to I-225. A fabulous property awaits you!!...
Contact an agent
Home facts
- Year built:2005
- Subdivision & Development:Parkview
- Listing ID #:5190769
Rooms and interior
- Bedrooms:3
- Total bathrooms:3
- Full bathrooms:2
- Half bathrooms:1
- Flooring:Carpet, Laminate, Tile
- Kitchen Description:Dishwasher, Disposal, Eat-in Kitchen, Microwave, Oven, Pantry, Range, Refrigerator
- Living area:1,730 sq. ft.
Heating and cooling
- Cooling:Central Air
- Heating:Forced Air
- Central air:Yes
Structure and exterior
- Roof:Composition
- Year built:2005
- Building area:1,730 sq. ft.
- Lot area:0.02 Acres
- Lot Features:Cul-De-Sac, Greenbelt, Landscaped, Near Public Transit, Open Space, Sprinklers In Front
- Architectural Style:Contemporary
- Construction Materials:Frame, Rock, Wood Siding
- Exterior Features:Front Porch
- Levels:2 Story
Schools
- High school:Gateway
- Middle school:Mrachek
- Elementary school:Tollgate
Utilities
- Water:Public
- Sewer:Public Sewer
Finances and disclosures
- Price:$385,000
- Price per sq. ft.:$222.54
- Tax amount:$2,873 (2025)
Features and amenities
- Laundry features:Dryer, In Unit, Washer
- Amenities:Carbon Monoxide Detector(s), Double Pane Windows, Gas Water Heater, Security System, Smoke Detector(s), Window Coverings
Parking
- Total parking spaces:2
- Garage:Yes
- Garage spaces:2
 Based on information submitted to the MLS GRID as of September 9, 2026 03:03 PM. All data is obtained from various sources and may not have been verified by broker or MLS GRID. Supplied Open House information is subject to change without notice. All information should be independently reviewed and verified for accuracy. Properties may or may not be listed by the office/agent presenting the information.
New listings near 642 S Norfolk Way
- Coming Soon
 $175,000Coming Soon2 beds 2 baths1,200 sq. ft.
3022 S Wheeling Way #203, Aurora, CO 80014
MLS# 2847445Listed by: Keller Williams DTC - Coming SoonOpen Sat, 10am to 1pm
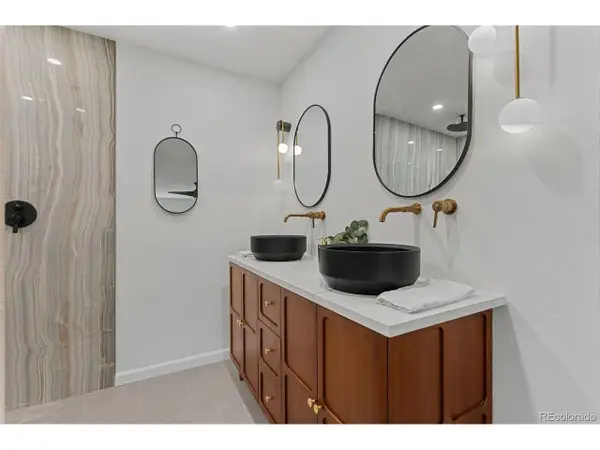 $589,000Coming Soon4 beds 3 baths2,178 sq. ft.
12256 E Bates Cir, Aurora, CO 80014
MLS# 5277613Listed by: Equity Colorado Real Estate - Coming SoonOpen Sat, 11am to 2pm
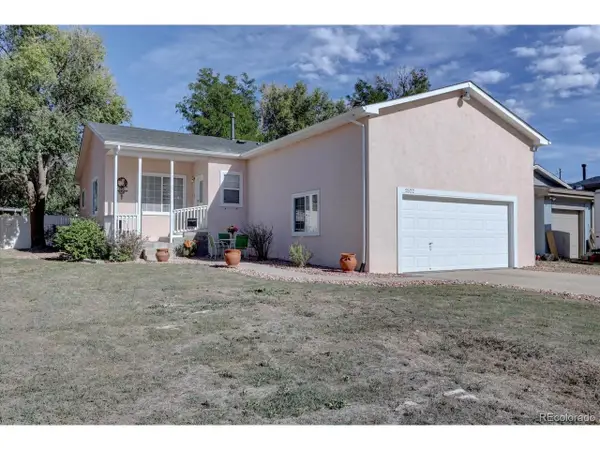 $440,000Coming Soon5 beds 3 baths3,085 sq. ft.
2522 Atchison St, Aurora, CO 80011
MLS# 5805242Listed by: eXp Realty, LLC - Coming Soon
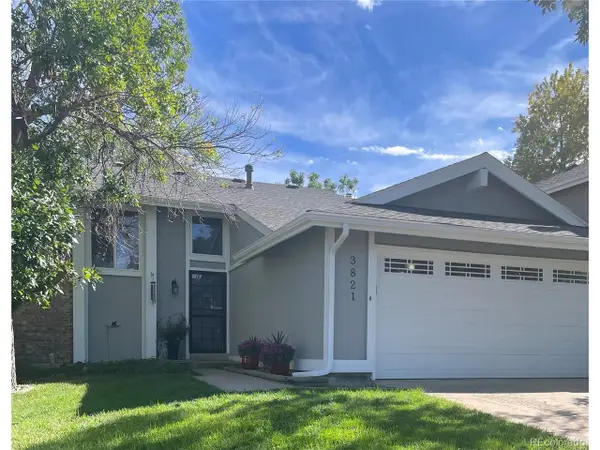 $479,000Coming Soon3 beds 2 baths1,512 sq. ft.
3821 S Ceylon Way, Aurora, CO 80013
MLS# 3242970Listed by: Eagle Bend Realty - Coming Soon
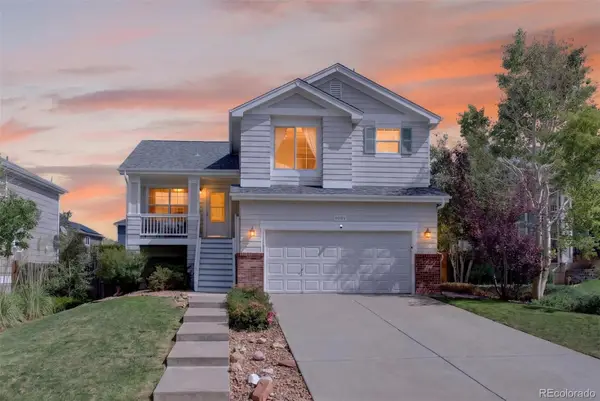 $550,000Coming Soon4 beds 3 baths2,170 sq. ft.
4084 S Riviera Street, Aurora, CO 80018
MLS# 8143695Listed by: MADISON & COMPANY PROPERTIES - Coming SoonOpen Sat, 12 to 4pm
 $699,900Coming Soon4 beds 4 baths3,046 sq. ft.
6593 S Quantock Ct, Aurora, CO 80016
MLS# 4271101Listed by: Real Broker, LLC DBA Real - Coming Soon
 $450,000Coming Soon3 beds 2 baths1,401 sq. ft.
831 Tucson St, Aurora, CO 80011
MLS# 9445977Listed by: West and Main Homes Inc - Coming Soon
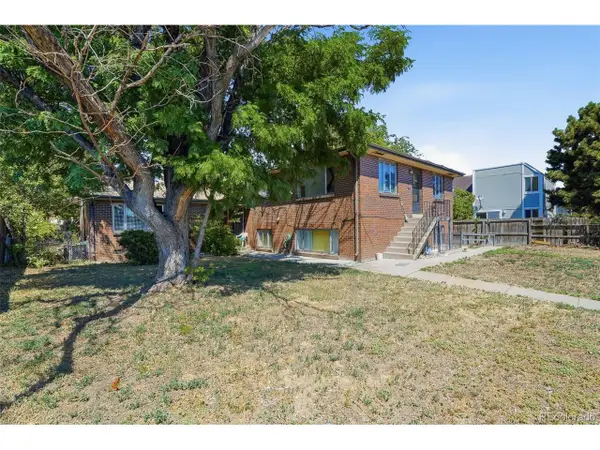 $570,000Coming Soon6 beds 3 baths3,430 sq. ft.
2317 Peoria St, Aurora, CO 80010
MLS# 1507013Listed by: Keller Williams DTC - Coming Soon
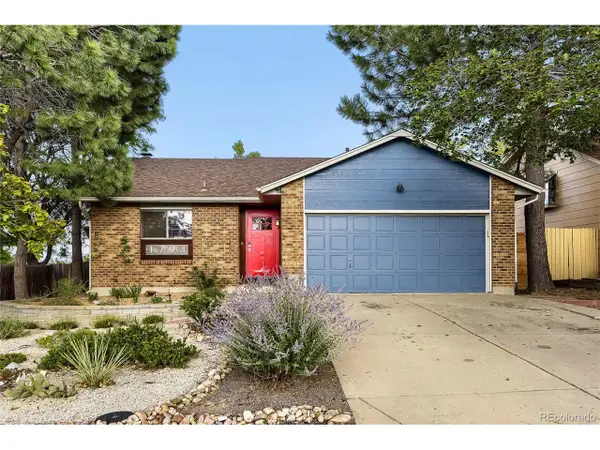 $430,000Coming Soon2 beds 1 baths1,052 sq. ft.
1794 S Cathay St, Aurora, CO 80017
MLS# 6107693Listed by: Integrity Real Estate Group - Coming Soon
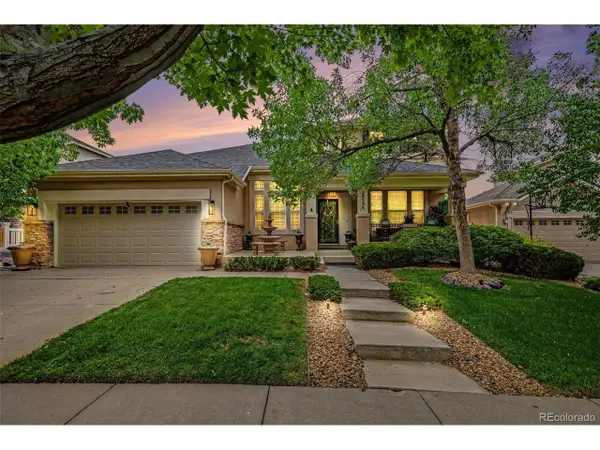 $685,000Coming Soon4 beds 4 baths4,036 sq. ft.
20536 E Flora Dr, Aurora, CO 80013
MLS# 8404390Listed by: RE/MAX of Cherry Creek


Protect your home and budget from life's surprises with an Assurant Home Warranty, backed by a partner that supports you through every step of homeownership. Explore Plans.
©2026 Century 21 Real Estate LLC. All rights reserved. CENTURY 21®, the CENTURY 21 Logo and C21® are service marks owned by Century 21 Real Estate LLC. Century 21 Real Estate LLC fully supports the principles of the Fair Housing Act and the Equal Opportunity Act. Each office is independently owned and operated. Listing information is deemed reliable but not guaranteed accurate.