
7148 S Quemoy Street, Aurora, CO 80016
Local realty services provided by:CENTURY 21 Bear Facts Realty
7148 S Quemoy Street,Aurora, CO 80016
$839,900
- 4 Beds
- 3 Baths
- - sq. ft.
- Single family
- Sold
Listed by: haylie evans
Office: your castle real estate inc
MLS#:8204073
Source:ML
Sorry, we are unable to map this address
Price summary
- Price:$839,900
- Monthly HOA dues:$43.75
About this home
Welcome to 7148 S Quemoy Street, a spacious and beautifully maintained home tucked away on a quiet cul-de-sac in one of Southeast Aurora’s most desirable locations. Situated on a prime lot with incredible outdoor living space, this property offers the perfect blend of comfort, functionality, and room to grow.
Step inside to find gorgeous hardwood floors throughout the main level and an ideal layout designed for both everyday living and entertaining. The main floor features a dedicated office, formal dining room, inviting living room, and cozy family room, offering flexibility for work, gatherings, and relaxing at home. The well-appointed kitchen is a dream for anyone who loves to cook, complete with a gas range, granite countertops, abundant cabinet space, and generous storage. Main-floor laundry adds everyday convenience.
A stunning staircase leads to the upper level, where the spacious primary suite provides a true retreat with an enormous walk-in closet and spa-inspired ensuite bathroom featuring dual sinks, a soaking tub, a beautifully updated shower with new glass, and a private water closet. Three additional bedrooms, a full guest bathroom, and plentiful storage complete the upper floor.
The unfinished basement offers endless potential to create the space you've always envisioned—whether it's a home theater, gym, recreation room, additional bedrooms, or all of the above.
Outside, the backyard is truly exceptional. Enjoy two patios, extensive gardening opportunities, and an incredible outdoor setting that creates space to entertain, unwind, and enjoy Colorado living at its best. Additional features include two separate 2-car garages, providing abundant parking and storage options.
Located within the highly sought-after Cherry Creek School District and just minutes from Grandview High School, Southlands shopping, dining, recreation, and countless amenities, this home offers the lifestyle you've been waiting for....
Contact an agent
Home facts
- Year built:2001
- Listing ID #:8204073
Rooms and interior
- Bedrooms:4
- Total bathrooms:3
- Full bathrooms:2
- Half bathrooms:1
- Flooring:Carpet, Wood
- Bathrooms Description:Five Piece Bath
- Kitchen Description:Cooktop, Dishwasher, Disposal, Double Oven, Kitchen Island, Microwave, Oven, Refrigerator
- Basement:Yes
- Basement Description:Sump Pump, Unfinished
Heating and cooling
- Cooling:Central Air
- Heating:Forced Air
- Central air:Yes
Structure and exterior
- Roof:Concrete
- Year built:2001
- Lot Features:Cul-De-Sac, Irrigated, Landscaped, Level, Sprinklers In Front, Sprinklers In Rear
- Architectural Style:Traditional
- Construction Materials:Brick, Wood Siding
- Exterior Features:Garden, Patio, Rain Gutters
- Levels:2 Story
Schools
- High school:Grandview
- Middle school:Liberty
- Elementary school:Creekside
Utilities
- Water:Public
- Sewer:Public Sewer
Finances and disclosures
- Price:$839,900
- Tax amount:$6,297 (2025)
Features and amenities
- Laundry features:Dryer, In Unit, Washer
- Amenities:Double Pane Windows, Gas Water Heater
Parking
- Total parking spaces:4
- Parking description:Concrete Driveway
- Garage:Yes
- Garage spaces:4
 Based on information submitted to the MLS GRID as of July 11, 2026 09:51 AM. All data is obtained from various sources and may not have been verified by broker or MLS GRID. Supplied Open House information is subject to change without notice. All information should be independently reviewed and verified for accuracy. Properties may or may not be listed by the office/agent presenting the information. ML Member Broker: Juan L. Sanchez
New listings near 7148 S Quemoy Street
- Open Sun, 12 to 2pmNew
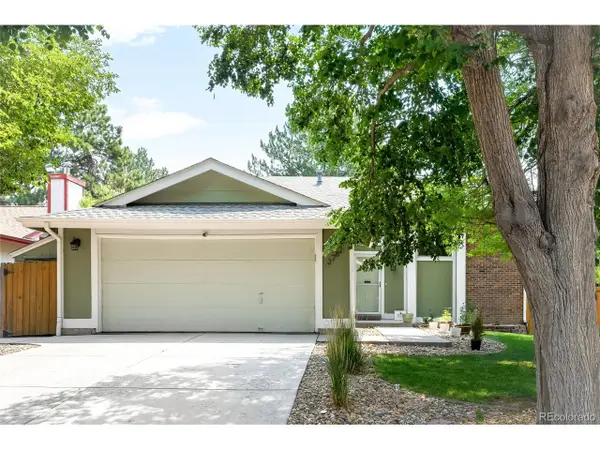 $510,000Active4 beds 2 baths1,788 sq. ft.
3782 S Ceylon Way, Aurora, CO 80013
MLS# 6072813Listed by: Milehimodern - New
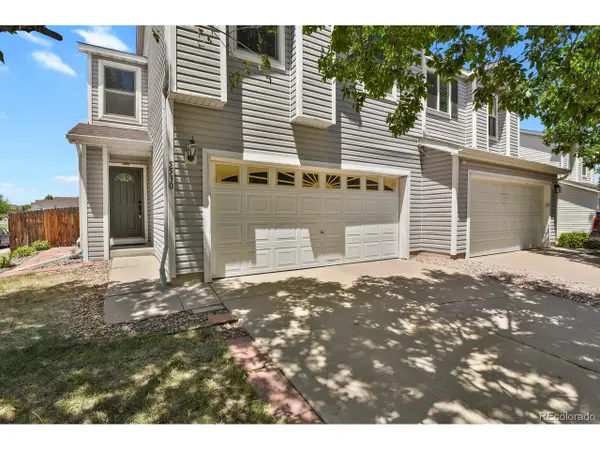 $415,000Active3 beds 3 baths1,640 sq. ft.
5530 S Quemoy Cir, Aurora, CO 80015
MLS# 8110192Listed by: HomeSmart - New
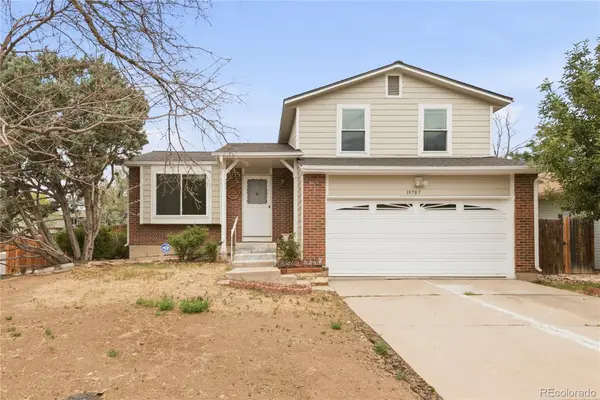 $350,000Active3 beds 1 baths1,230 sq. ft.
19707 E Princeton Place, Aurora, CO 80013
MLS# 6995895Listed by: ASTRA REAL ESTATE COLORADO LLC - New
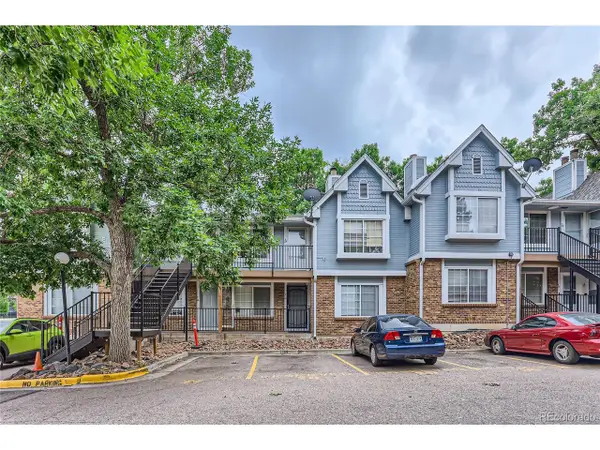 $170,000Active1 beds 1 baths602 sq. ft.
63 S Sable Blvd #E25, Aurora, CO 80012
MLS# 6648326Listed by: RE/MAX Professionals - New
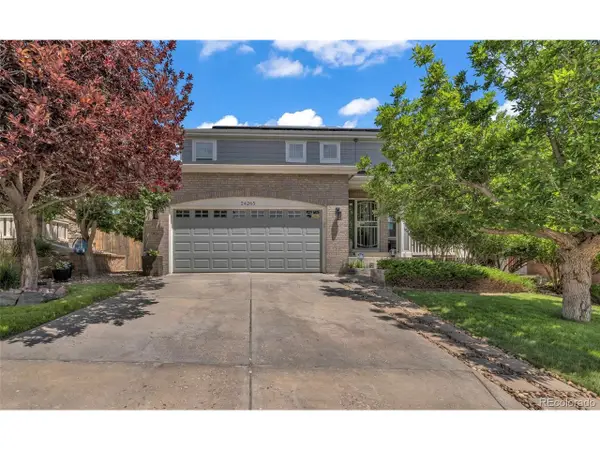 $559,000Active4 beds 3 baths2,156 sq. ft.
24265 E Wagon Trail Ave, Aurora, CO 80016
MLS# 8748096Listed by: PAK Home Realty - New
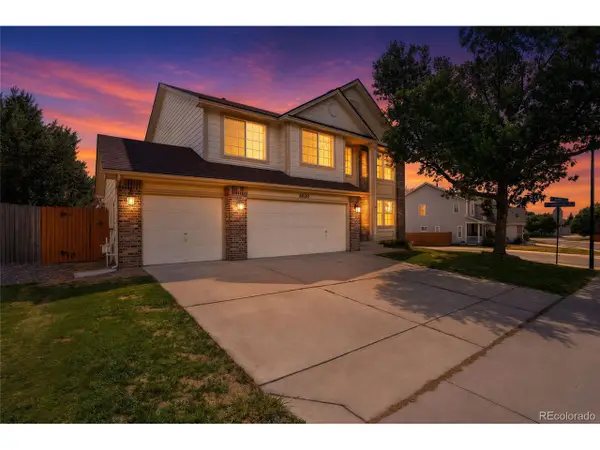 $640,000Active4 beds 3 baths3,334 sq. ft.
18820 E Progress Ave, Aurora, CO 80015
MLS# 5903943Listed by: Keller Williams DTC - New
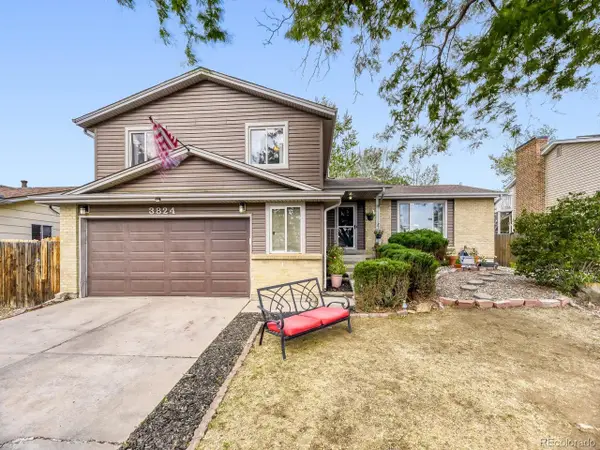 $550,000Active4 beds 3 baths2,678 sq. ft.
3824 S Argonne St, Aurora, CO 80013
MLS# 8344663Listed by: Realty One Group Premier - New
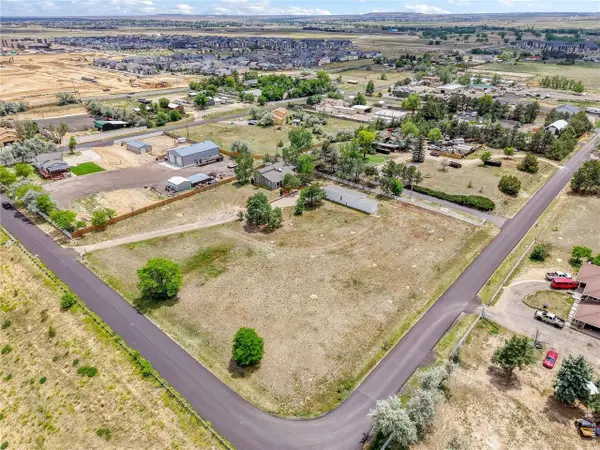 $825,000Active3 beds 2 baths1,924 sq. ft.
21400 E 11th Ave, Aurora, CO 80018
MLS# 1063977Listed by: Brokers Guild Homes - New
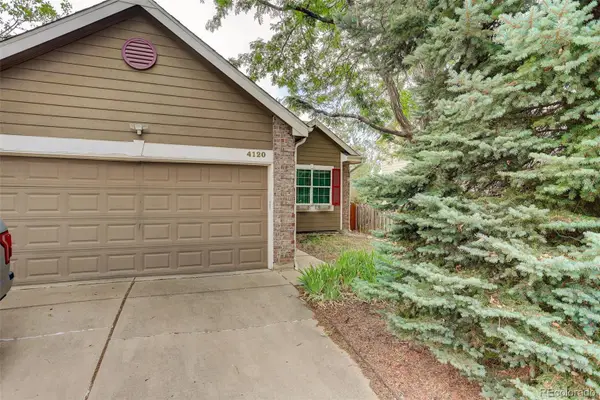 $464,999Active3 beds 2 baths1,279 sq. ft.
4120 S Ireland Court, Aurora, CO 80013
MLS# 3061395Listed by: COLDWELL BANKER REALTY 28 - Open Sat, 12 to 2pmNew
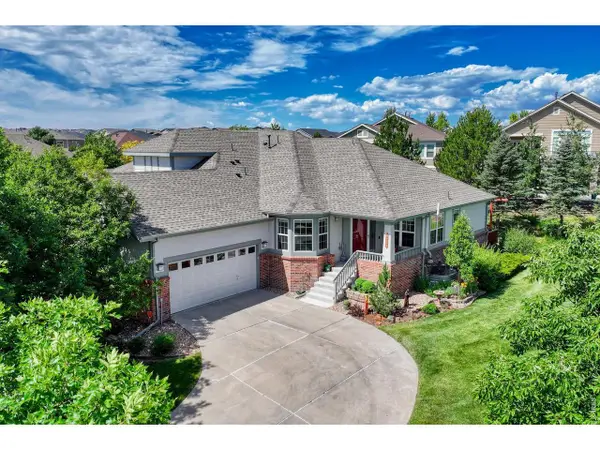 $635,000Active3 beds 3 baths2,751 sq. ft.
8263 S Sicily Ct, Aurora, CO 80016
MLS# 1063940Listed by: Group Centerra


Protect your home and budget from life's surprises with an Assurant Home Warranty, backed by a partner that supports you through every step of homeownership. Explore Plans.
©2026 Century 21 Real Estate LLC. All rights reserved. CENTURY 21®, the CENTURY 21 Logo and C21® are service marks owned by Century 21 Real Estate LLC. Century 21 Real Estate LLC fully supports the principles of the Fair Housing Act and the Equal Opportunity Act. Each office is independently owned and operated. Listing information is deemed reliable but not guaranteed accurate.