
8009 S Algonquian Ct, Aurora, CO 80016
Local realty services provided by:CENTURY 21 Top Dog Properties
8009 S Algonquian Ct,Aurora, CO 80016
$420,000
- 2 Beds
- 2 Baths
- - sq. ft.
- Townhouse
- Sold
Listed by: heather christensen
Office: keller williams dtc303-771-7500
MLS#:8164563
Source:IRES
Sorry, we are unable to map this address
Price summary
- Price:$420,000
- Monthly HOA dues:$663
About this home
One level, low maintenance living in the 45+ gated, golf course community of Heritage Eagle Bend! This 2 bedroom, 2 bath home offers a perfect blend between independent living while having access to amazing community amenities and social opportunities in SE Aurora. This home features a private bedroom off the entry perfect for guests with nearby dedicated five piece bath, or could be used as a quiet home office. The home opens to a large living room with open concept floor plan between the kitchen, dedicated formal dining room and living room-all which lead outdoors to a private covered patio. The Primary Suite features an oversized bedroom with ensuite bath including an updated shower. Enjoy peace of mind with an almost brand new washer and dryer as well as newer dishwasher, electric cooktop, dishwasher and water heater! Heritage Eagle Bend keeps living convenient and easy with the HOA responsible for snow removal, trash, recycling and offers an unparalleled amount of social activities through it's active social clubs with private residence access to an onsite restaurant, gym and pool! Easily accessible right off of the E-470 corridor with access to dining, retail and commercial options all within two miles of this home!...
Contact an agent
Home facts
- Year built:2002
- Subdivision & Development:Heritage Eagle Bend
- Listing ID #:8164563
- Added:384 day(s) ago
- Updated:August 01, 2026 at 07:14 AM
Rooms and interior
- Bedrooms:2
- Total bathrooms:2
- Full bathrooms:2
- Kitchen Description:Dishwasher, Disposal, Microwave, Pantry, Refrigerator
Heating and cooling
- Cooling:Central Air
- Heating:Forced Air
Structure and exterior
- Roof:Composition
- Year built:2002
- Lot Features:Abuts Private Open Space, Gutters, House Faces East, Paved
- Construction Materials:Concrete, Frame, Wood Siding
- Exterior Features:Patio
- Levels:One
Schools
- High school:Cherokee Trail
- Middle school:Fox Ridge
- Elementary school:Coyote Hills
Utilities
- Water:City
- Sewer:Public Sewer
Finances and disclosures
- Price:$420,000
- Tax amount:$2,930
Features and amenities
- Appliances:Dishwasher, Disposal, Dryer, Fire Alarm, Microwave, Refrigerator, Washer
- Laundry features:Dryer, Washer
- Amenities:Cathedral Ceiling(s), Open Floorplan, Pantry, Walk-In Closet(s)
Parking
- Garage spaces:2
New listings near 8009 S Algonquian Ct
- New
 $579,000Active4 beds 3 baths3,310 sq. ft.
5494 S Pitkin St, Aurora, CO 80015
MLS# 3672661Listed by: Freedle and Associates LLC - New
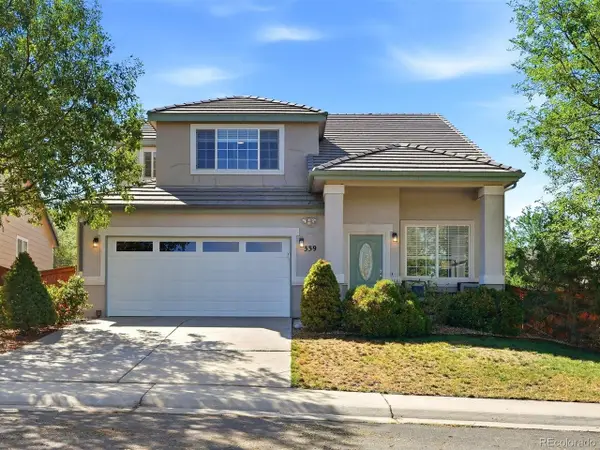 $485,000Active3 beds 3 baths1,582 sq. ft.
339 Ivory Cir, Aurora, CO 80011
MLS# 2643972Listed by: Keller Williams Integrity Real Estate LLC - New
 $514,990Active3 beds 3 baths2,516 sq. ft.
6345 S Ukraine Ct, Aurora, CO 80015
MLS# 6028836Listed by: NAV Real Estate - New
 $644,900Active4 beds 4 baths4,113 sq. ft.
23950 E Dorado Pl, Aurora, CO 80016
MLS# 6756912Listed by: eXp Realty, LLC - Open Sat, 10am to 2pmNew
 $575,000Active4 beds 4 baths2,537 sq. ft.
11465 E Amherst Cir, Aurora, CO 80014
MLS# 2362256Listed by: eXp Realty, LLC - New
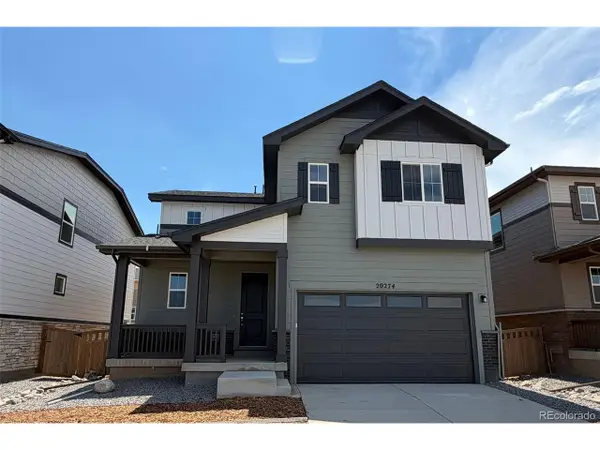 $474,990Active3 beds 3 baths1,743 sq. ft.
20274 E 59th Ave, Aurora, CO 80019
MLS# 3543847Listed by: Landmark Residential Brokerage - New
 $469,900Active4 beds 4 baths2,030 sq. ft.
10805 E Jewell Ave, Aurora, CO 80012
MLS# 3666337Listed by: HomeSmart - Open Sat, 4 to 6amNew
 $620,000Active5 beds 3 baths2,571 sq. ft.
20502 E Union Ave, Aurora, CO 80015
MLS# 7027892Listed by: Berkshire Hathaway HomeServices Colorado, LLC - Highlands Ranch Real Estate - New
 $310,000Active3 beds 3 baths1,568 sq. ft.
14079 E Utah Cir, Aurora, CO 80012
MLS# 7035184Listed by: Home Gnome Realty - New
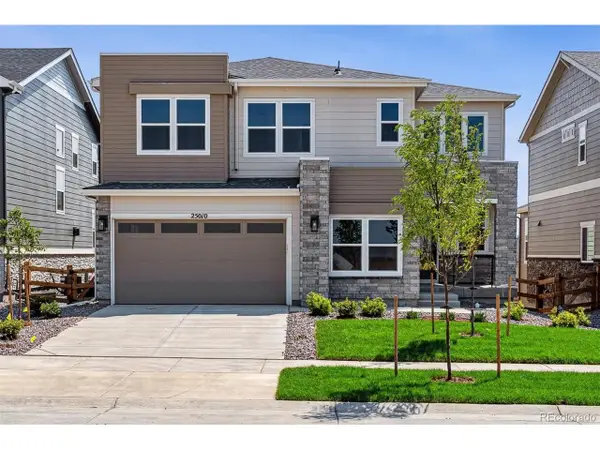 $809,950Active5 beds 5 baths4,646 sq. ft.
25010 E 42nd Ave, Aurora, CO 80019
MLS# 7162170Listed by: Richmond Realty Inc


Protect your home and budget from life's surprises with an Assurant Home Warranty, backed by a partner that supports you through every step of homeownership. Explore Plans.
©2026 Century 21 Real Estate LLC. All rights reserved. CENTURY 21®, the CENTURY 21 Logo and C21® are service marks owned by Century 21 Real Estate LLC. Century 21 Real Estate LLC fully supports the principles of the Fair Housing Act and the Equal Opportunity Act. Each office is independently owned and operated. Listing information is deemed reliable but not guaranteed accurate.