
3121 Wildridge Road #B, Avon, CO 81620
Local realty services provided by:CENTURY 21 Top Dog Properties
3121 Wildridge Road #B,Avon, CO 81620
$1,700,000
- 4 Beds
- 5 Baths
- - sq. ft.
- Multi-family
- Sold
Listed by: bret burton
Office: liv sotheby's int realty beaver creek village
MLS#:1014684
Source:CO_VBR
Sorry, we are unable to map this address
Price summary
- Price:$1,700,000
About this home
Backing directly to open space in one of Wildridge's best locations, 3121 West Wildridge Road captures expansive views stretching from Beaver Creek and Bachelor Gulch to the Sawatch Range. Nearly every room is oriented toward the surrounding landscape, showcasing endless mountain views. Natural light fills the home throughout the day, while the open space behind the property creates a peaceful backdrop and a thoroughfare for deer and other wildlife. With direct access to Wildridge's extensive trail network, hiking, biking, and year-round outdoor adventure are just steps from your door. The floor plan offers a rare combination of a main-level primary suite for comfortable everyday living and a private upper-level primary retreat that creates flexibility for owners and guests alike. A secondary living area with a wet bar provides additional space for entertaining, relaxing, or accommodating family and friends. Four bedrooms and five bathrooms make this an ideal home for hosting guests or everyday year-round living. The separate driveway, private setting, endless views, and direct connection to open space make this home feel like a single family residence. Recent improvements include a new roof, updated boiler, fresh interior paint, and new carpet throughout. Vacant and move-in ready, the home offers immediate enjoyment while allowing the next owner the opportunity to make it their own over time with an unmatched setting. Known for its abundant sunshine, sweeping views, expansive trail network, and access to Forest Service roads, Wildridge has become one of the Vail Valley's most sought-after mountain communities. Just minutes from Vail and Beaver Creek, it offers a unique balance of outdoor recreation, privacy, and everyday convenience. none...
Contact an agent
Home facts
- Year built:1996
- Subdivision & Development:Wildridge
- Listing ID #:1014684
- Added:52 day(s) ago
- Updated:August 31, 2026 at 08:19 PM
Rooms and interior
- Bedrooms:4
- Total bathrooms:5
- Full bathrooms:3
- Half bathrooms:1
- Flooring:Carpet, Tile, Wood
- Bathrooms Description:Jetted Bath
- Basement Description:Finished
Heating and cooling
- Cooling:Ceiling Fan(s)
- Heating:Natural Gas, Radiant Floor
Structure and exterior
- Roof:Asphalt
- Year built:1996
- Construction Materials:Frame, Stone, Stucco
- Exterior Features:Deck, Patio
- Foundation Description:Poured in Place
Utilities
- Water:Water Available
- Sewer:Sewer Available
Finances and disclosures
- Price:$1,700,000
- Tax amount:$5,552 (2025)
Features and amenities
- Laundry features:Electric Dryer Hookup, Washer Hookup
- Amenities:Patio
Parking
- Parking description:Aboveground
- Garage:Yes
- Garage spaces:2

New listings near 3121 Wildridge Road #B
- Open Sat, 11am to 1pmNew
 $1,399,000Active3 beds 3 baths1,902 sq. ft.
331 Larkspur Lane # B, Avon, CO 81620
MLS# 1015023Listed by: BERKSHIRE HATHAWAY- VAIL LIONSHEAD  $2,495,000Pending2 beds 2 baths1,319 sq. ft.
255 Chapel Place #412, Avon, CO 81620
MLS# 1015046Listed by: IMI RESORT PROPS OF COLORADO- New
 $2,600,000Active5 beds 4 baths2,728 sq. ft.
3000 Eaglebend Drive #14, Avon, CO 81620
MLS# 1015043Listed by: EUSTAQUIO CORTINA DE LA LAMA - New
 $4,200,000Active4 beds 5 baths4,444 sq. ft.
4570 Flat Point # W, Avon, CO 81620
MLS# 1015040Listed by: SLIFER SMITH & FRAMPTON/FOUR SEASONS  $2,230,000Pending2 beds 2 baths1,275 sq. ft.
255 Chapel Place #210, Avon, CO 81620
MLS# 1015032Listed by: IMI RESORT PROPS OF COLORADO- New
 $1,499,000Active3 beds 3 baths2,142 sq. ft.
2155 W Long Spur #W, Avon, CO 81620
MLS# 1015030Listed by: BERKSHIRE HATHAWAY - VAIL VLG - New
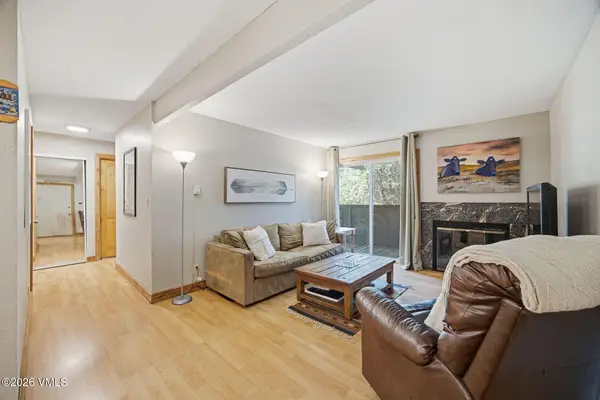 $625,000Active2 beds 2 baths768 sq. ft.
1050 W Beaver Creek Boulevard #A203, Avon, CO 81620
MLS# 1015028Listed by: LIV SOTHEBY'S INT. REALTY- VAIL BRIDGE STREET - New
 $45,000Active2 beds 3 baths1,570 sq. ft.
100 Bachelor Ridge Road #3406, Avon, CO 81620
MLS# 1015026Listed by: COMPASS - New
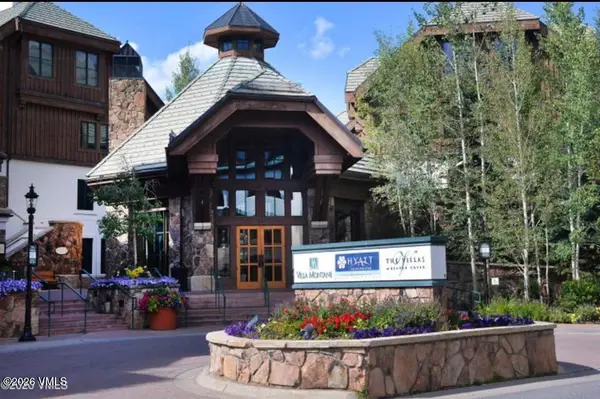 $10,000Active-- beds 1 baths536 sq. ft.
63B Avondale Lane # 234A - week 10, Avon, CO 81620
MLS# 1015022Listed by: BERKSHIRE HATHAWAY - BEAVER CREEK LODGE 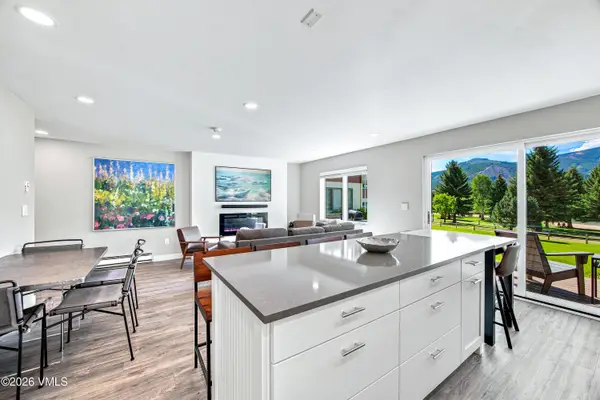 $1,250,000Pending3 beds 2 baths1,087 sq. ft.
510 W Beaver Creek Boulevard #B101, Avon, CO 81620
MLS# 1015018Listed by: KELLER WILLIAMS MTN PROPERTIES


Protect your home and budget from life's surprises with an Assurant Home Warranty, backed by a partner that supports you through every step of homeownership. Explore Plans.
©2026 Century 21 Real Estate LLC. All rights reserved. CENTURY 21®, the CENTURY 21 Logo and C21® are service marks owned by Century 21 Real Estate LLC. Century 21 Real Estate LLC fully supports the principles of the Fair Housing Act and the Equal Opportunity Act. Each office is independently owned and operated. Listing information is deemed reliable but not guaranteed accurate.