
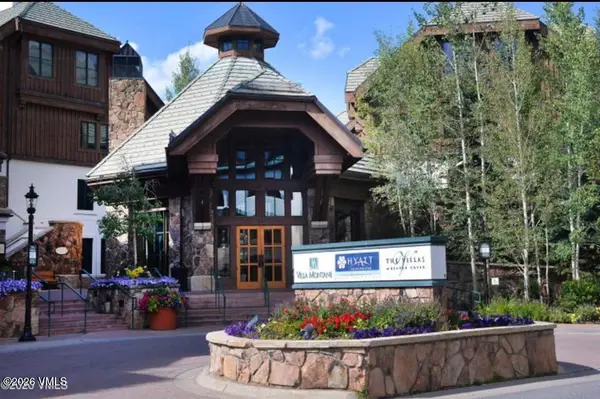
871 W Beaver Creek Boulevard, Avon, CO 81620
Local realty services provided by:CENTURY 21 Top Dog Properties
871 W Beaver Creek Boulevard,Avon, CO 81620
$399,000
- 1 Beds
- 1 Baths
- 505 sq. ft.
- Condominium
- Active
Listed by: bonnie havlik
Office: havlik realty, inc
MLS#:1015073
Source:CO_VBR
Price summary
- Price:$399,000
- Price per sq. ft.:$790.1
- Monthly HOA dues:$458
About this home
Mi Casa town of Avon will give buyer 15% towards the purchase price and good deeds will give 15% as well. It will become deed restricted and can only sell to eagle county residents that work and live in eagle county 30 hours per week. If you just use Mi Casa town of Avon 15% you can move and rent it out to eagle county residents that live and work 30 hours per week. Buyers need to come up with 3% down. 399,000 less Good Deeds 30% 119,700.00 - buyer brings 3% 11,078.00 loan amount is 267,330.00.
Contact an agent
Home facts
- Year built:1978
- Subdivision & Development:Benchmark Condominiums
- Listing ID #:1015073
- Added:1 day(s) ago
- Updated:September 02, 2026 at 06:24 PM
Rooms and interior
- Bedrooms:1
- Total bathrooms:1
- Full bathrooms:1
- Flooring:Simulated Wood
- Living area:505 sq. ft.
Heating and cooling
- Heating:Baseboard, Electric
Structure and exterior
- Roof:Asphalt
- Year built:1978
- Building area:505 sq. ft.
- Lot Features:Near Public Transit
- Construction Materials:Frame, Stucco, Wood Siding
- Foundation Description:Poured in Place
Utilities
- Water:Water Available
- Sewer:Sewer Available
Finances and disclosures
- Price:$399,000
- Price per sq. ft.:$790.1
- Tax amount:$1,306 (2025)
Features and amenities
- Laundry features:Washer Hookup
Parking
- Total parking spaces:2
- Parking description:Assigned

New listings near 871 W Beaver Creek Boulevard
- New
 $1,937,500Active4 beds 4 baths1,974 sq. ft.
1536 Deer Boulevard # A, Avon, CO 81620
MLS# 1015074Listed by: SLIFER SMITH & FRAMPTON/FOUR SEASONS - Open Sat, 11am to 1pmNew
 $1,399,000Active3 beds 3 baths1,902 sq. ft.
331 Larkspur Lane # B, Avon, CO 81620
MLS# 1015023Listed by: BERKSHIRE HATHAWAY- VAIL LIONSHEAD  $2,495,000Pending2 beds 2 baths1,319 sq. ft.
255 Chapel Place #412, Avon, CO 81620
MLS# 1015046Listed by: IMI RESORT PROPS OF COLORADO $2,600,000Pending5 beds 4 baths2,728 sq. ft.
3000 Eaglebend Drive #14, Avon, CO 81620
MLS# 1015043Listed by: EUSTAQUIO CORTINA DE LA LAMA- New
 $4,200,000Active4 beds 5 baths4,444 sq. ft.
4570 Flat Point # W, Avon, CO 81620
MLS# 1015040Listed by: SLIFER SMITH & FRAMPTON/FOUR SEASONS  $2,230,000Pending2 beds 2 baths1,275 sq. ft.
255 Chapel Place #210, Avon, CO 81620
MLS# 1015032Listed by: IMI RESORT PROPS OF COLORADO- New
 $1,499,000Active3 beds 3 baths2,142 sq. ft.
2155 W Long Spur #W, Avon, CO 81620
MLS# 1015030Listed by: BERKSHIRE HATHAWAY - VAIL VLG - New
 $45,000Active2 beds 3 baths1,570 sq. ft.
100 Bachelor Ridge Road #3406, Avon, CO 81620
MLS# 1015026Listed by: COMPASS - New
 $10,000Active-- beds 1 baths536 sq. ft.
63B Avondale Lane # 234A - week 10, Avon, CO 81620
MLS# 1015022Listed by: BERKSHIRE HATHAWAY - BEAVER CREEK LODGE


Protect your home and budget from life's surprises with an Assurant Home Warranty, backed by a partner that supports you through every step of homeownership. Explore Plans.
©2026 Century 21 Real Estate LLC. All rights reserved. CENTURY 21®, the CENTURY 21 Logo and C21® are service marks owned by Century 21 Real Estate LLC. Century 21 Real Estate LLC fully supports the principles of the Fair Housing Act and the Equal Opportunity Act. Each office is independently owned and operated. Listing information is deemed reliable but not guaranteed accurate.