
196 Conifer Dr, Bailey, CO 80421
Local realty services provided by:CENTURY 21 CapRock Real Estate
196 Conifer Dr,Bailey, CO 80421
$695,000
- 3 Beds
- 2 Baths
- 2,200 sq. ft.
- Single family
- Active
Listed by: ortrun neidig
Office: green door living real estate303-955-8083
MLS#:8296734
Source:IRES
Price summary
- Price:$695,000
- Price per sq. ft.:$315.91
- Monthly HOA dues:$2.08
About this home
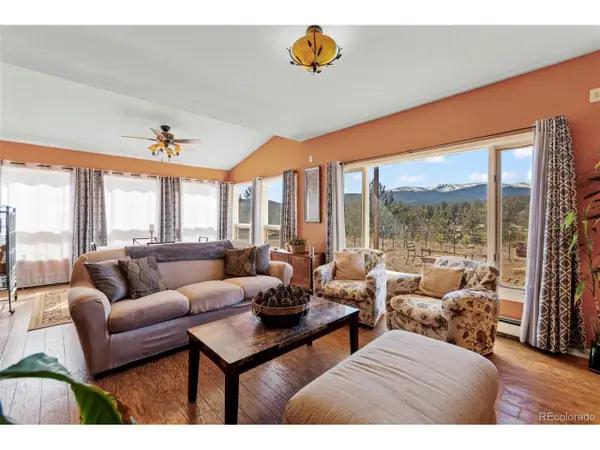
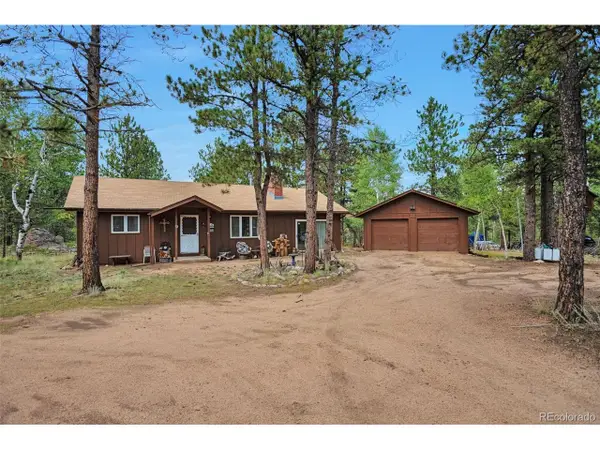
Peaceful mountain setting with terrific views, just down the street from Mount Bailey trailhead. Newly refinished beautiful oak hardwood floors, vaulted T&G ceilings, stunning nature and natural light from every room. The updated stone fireplace wall grounds the open floorplan living space. You'll benefit from brand new exterior paint and quartz kitchen countertops; and from the water softener and water purifier; as well as newer windows, sliding glass doors and exterior doors. Enjoy multiple access point to outside with the deck off of the kitchen or the entry deck to the living room, or the downstairs covered patio. A large lower-level garage conversion rec room affords additional living space and flexibility. No corners were cut on the remodel to completely waterproof the lower-level bathroom. Over an acre FENCED IN lot! 50-year roof warranty. Don't miss the chicken coop, goat corral, and the fire pit patio and wildflower and vegetable garden. You'll have access to nearby wine tasting and excellent fishing year 'round. And, you'll have easy access to scenic Highway 285 - under an hour to Littleton or Fairplay, choose your adventure....
Contact an agent
Home facts
- Year built:1996
- Subdivision & Development:Not Applicable
- Listing ID #:8296734
- Added:2 day(s) ago
- Updated:September 21, 2026 at 02:40 PM
Rooms and interior
- Bedrooms:3
- Total bathrooms:2
- Full bathrooms:2
- Dining Description:Eat-in Kitchen
- Bathrooms Description:Jack & Jill Bathroom
- Kitchen Description:Dishwasher, Disposal, Microwave, Pantry, Refrigerator, Water Purifier Owned, Water Softener Owned
- Basement Description:Slab
- Living area:2,200 sq. ft.
Heating and cooling
- Cooling:Ceiling Fan(s)
- Heating:Forced Air
Structure and exterior
- Roof:Fiberglass
- Year built:1996
- Building area:2,200 sq. ft.
- Lot area:1.1 Acres
- Lot Features:Gutters, Irrigation Well Excluded, Outbuildings
- Architectural Style:Chalet
- Construction Materials:Cedar, Concrete
- Exterior Features:Balcony, Deck, Patio
- Levels:2 Story
Schools
- High school:Platte Canyon
- Middle school:Platte Canyon
- Elementary school:Fitzsimmons
Utilities
- Water:Well
- Sewer:Septic Tank
Finances and disclosures
- Price:$695,000
- Price per sq. ft.:$315.91
- Tax amount:$2,334
Features and amenities
- Appliances:Dishwasher, Disposal, Dryer, Fire Alarm, Microwave, Refrigerator, Washer, Water Purifier Owned, Water Softener Owned
- Laundry features:Dryer, Washer
- Amenities:Cathedral Ceiling(s), Eat-in Kitchen, Jack & Jill Bathroom, Open Floorplan, Pantry
Parking
- Garage spaces:2
New listings near 196 Conifer Dr
- New
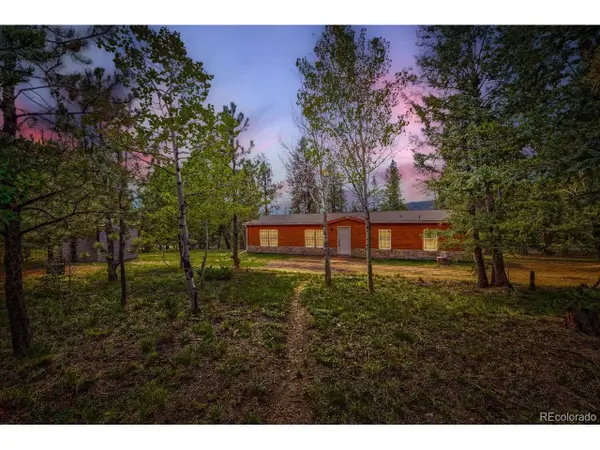 $575,000Active3 beds 2 baths1,512 sq. ft.
580 Forest Dr, Bailey, CO 80421
MLS# 8914837Listed by: MB Nau Real Estate Services LLC - New
 $950,000Active4 beds 4 baths2,900 sq. ft.
2400 County Road 43, Bailey, CO 80421
MLS# 7876735Listed by: RE/MAX Alliance - New
 $660,000Active3 beds 3 baths2,010 sq. ft.
1360 Delwood Dr, Bailey, CO 80421
MLS# 8703381Listed by: Kentwood Real Estate Cherry Creek - New
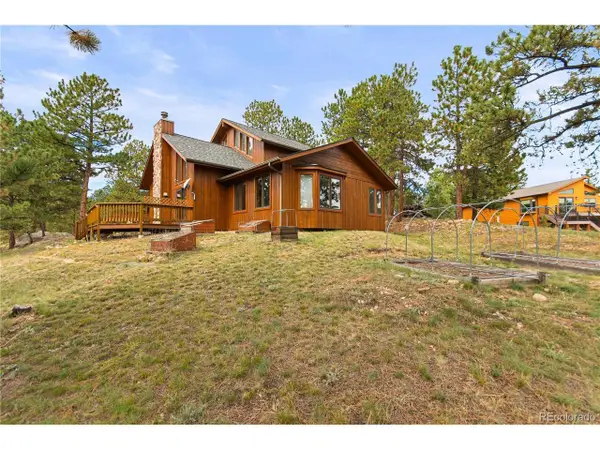 $600,000Active3 beds 3 baths1,920 sq. ft.
1053 Yellow Pine Dr, Bailey, CO 80421
MLS# 3851475Listed by: RE/MAX Alliance - New
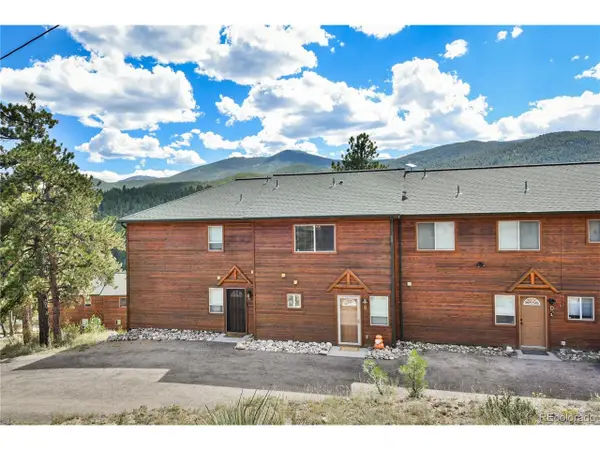 $350,000Active2 beds 2 baths1,026 sq. ft.
305 Virginia Rd #B, Bailey, CO 80421
MLS# 4110286Listed by: Keller Williams DTC - New
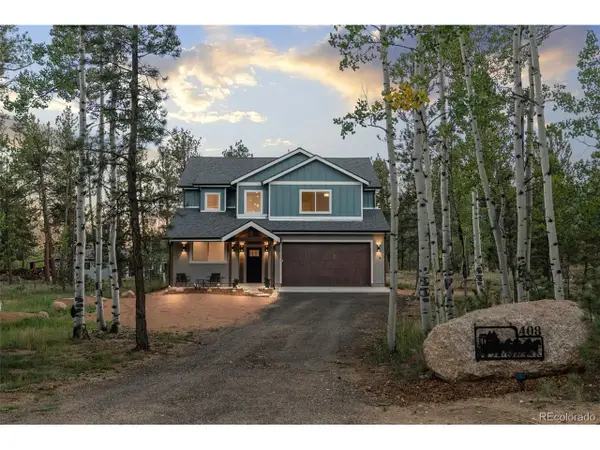 $869,000Active3 beds 3 baths2,697 sq. ft.
408 Stage Coach Ln, Bailey, CO 80421
MLS# 9828230Listed by: Madison & Company Properties - New
 $495,000Active4 beds 3 baths2,720 sq. ft.
211 Appleby St, Bailey, CO 80421
MLS# 7132651Listed by: RE/MAX Alliance - New
 $400,000Active2 beds 1 baths1,470 sq. ft.
220 Burland Dr, Bailey, CO 80421
MLS# 4412263Listed by: Coldwell Banker Realty 28 - New
 $560,000Active3 beds 1 baths1,635 sq. ft.
1525 Vigilante Ave, Bailey, CO 80421
MLS# 3723322Listed by: Rentit Colorado LLC


Protect your home and budget from life's surprises with an Assurant Home Warranty, backed by a partner that supports you through every step of homeownership. Explore Plans.
©2026 Century 21 Real Estate LLC. All rights reserved. CENTURY 21®, the CENTURY 21 Logo and C21® are service marks owned by Century 21 Real Estate LLC. Century 21 Real Estate LLC fully supports the principles of the Fair Housing Act and the Equal Opportunity Act. Each office is independently owned and operated. Listing information is deemed reliable but not guaranteed accurate.