
1524 Mockingbird Lane, Basalt, CO 81621
Local realty services provided by:CENTURY 21 CapRock Real Estate
1524 Mockingbird Lane,Basalt, CO 81621
$1,195,000
- 3 Beds
- 2 Baths
- 1,702 sq. ft.
- Single family
- Pending
Listed by: becky dombrowski
Office: aspen snowmass sotheby's international realty-snowmass village970-923-2006
MLS#:193627
Source:CO_AGSMLS
Price summary
- Price:$1,195,000
- Price per sq. ft.:$702.12
About this home

Least expensive 3 bedroom townhome in all of Basalt or Willits. Residence has been freshly painted throughout, installed new carpet and flooring, which includes organic Evolv monotech wood flooring in the kitchen area. Use your imagination to continue the upgrades to make property your home. Pricing is reflective of maintenance and repairs needed. Corner location with 2 car garage. perfect Basalt locale to walk to restaurants, shops, Arbaney Park & pool.
Contact an agent
Home facts
- Year built:1993
- Listing ID #:193627
- Added:16 day(s) ago
- Updated:July 19, 2026 at 12:42 AM
Rooms and interior
- Bedrooms:3
- Total bathrooms:2
- Full bathrooms:2
- Living area:1,702 sq. ft.
Heating and cooling
- Heating:Baseboard
Structure and exterior
- Year built:1993
- Building area:1,702 sq. ft.
- Architectural Style:Split Level
Finances and disclosures
- Price:$1,195,000
- Price per sq. ft.:$702.12
- Tax amount:$5,387 (2025)
Parking
- Garage:Yes
New listings near 1524 Mockingbird Lane
- New
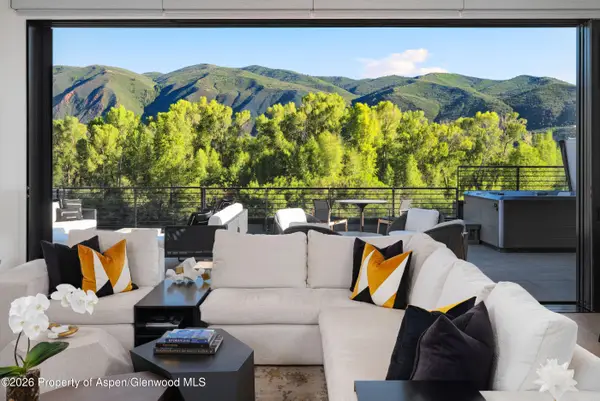 $6,725,000Active3 beds 4 baths2,564 sq. ft.
22860 Two Rivers Road #Penthouse, Basalt, CO 81621
MLS# 193862Listed by: COMPASS ASPEN - New
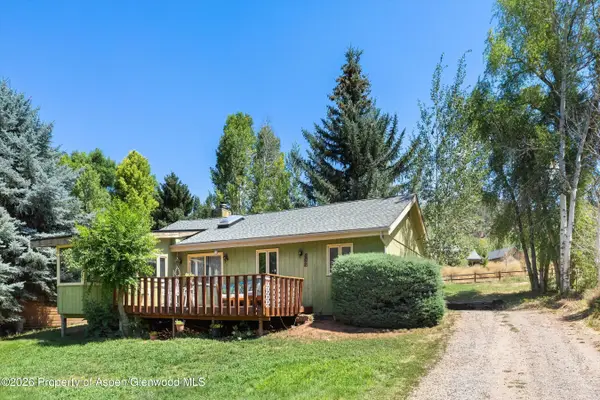 $1,549,000Active3 beds 2 baths1,656 sq. ft.
71 Crossland Drive, Basalt, CO 81621
MLS# 193821Listed by: ENGEL & VOLKERS - New
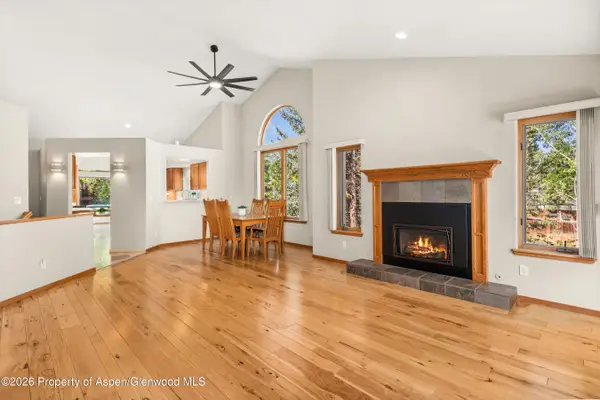 $2,350,000Active4 beds 3 baths3,070 sq. ft.
985 Lupine Circle, Basalt, CO 81621
MLS# 193796Listed by: COLDWELL BANKER MASON MORSE-WILLITS - New
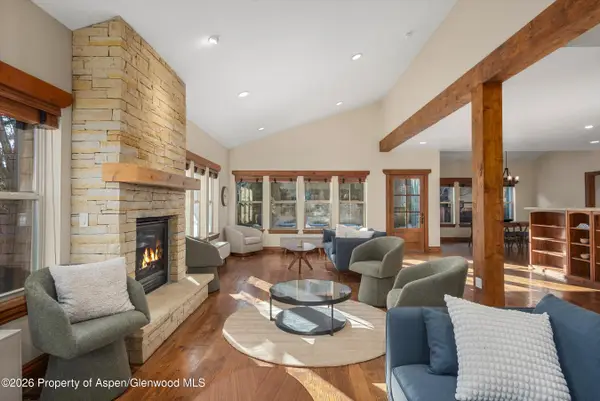 $1,999,000Active4 beds 4 baths2,972 sq. ft.
225 Juniper Court, Basalt, CO 81621
MLS# 193797Listed by: COLDWELL BANKER MASON MORSE-ASPEN - New
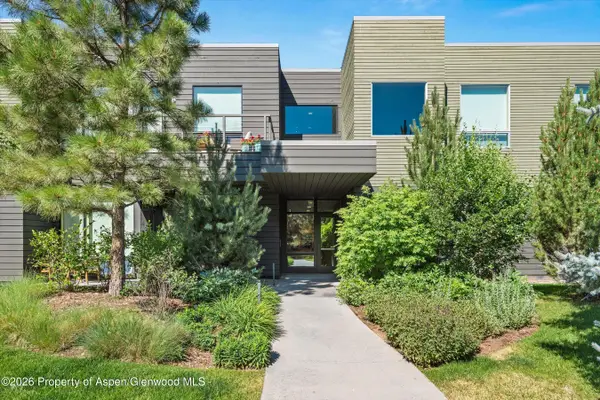 $1,250,000Active1 beds 1 baths867 sq. ft.
101 Willits Way #205, Basalt, CO 81621
MLS# 193789Listed by: COMPASS ASPEN - New
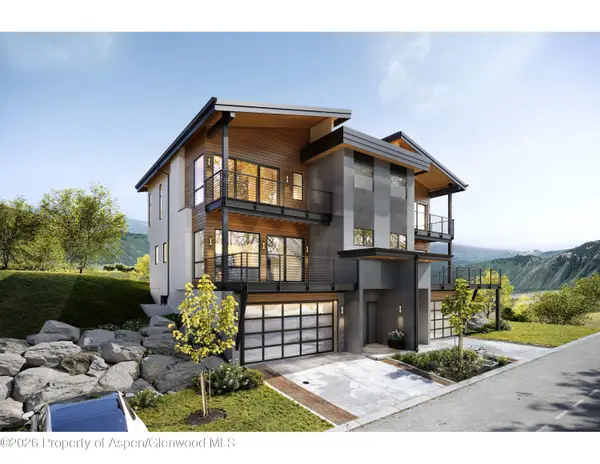 $3,195,000Active4 beds 5 baths2,642 sq. ft.
275 Overlook Ridge, Basalt, CO 81621
MLS# 193745Listed by: COMPASS ASPEN - New
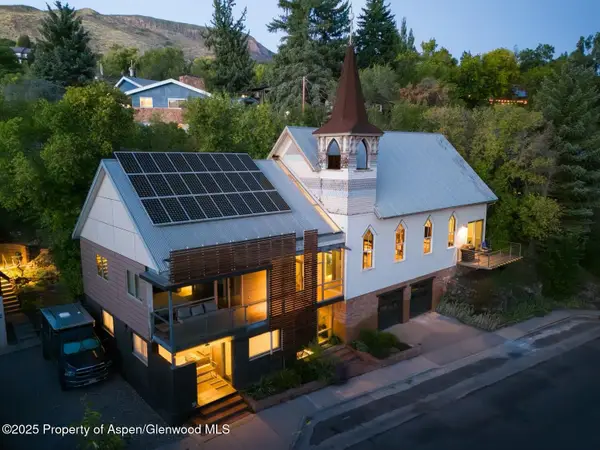 $5,950,000Active5 beds 4 baths4,267 sq. ft.
200 E Homestead Drive, Basalt, CO 81621
MLS# 193749Listed by: AG ASPEN - Open Tue, 2 to 4pmNew
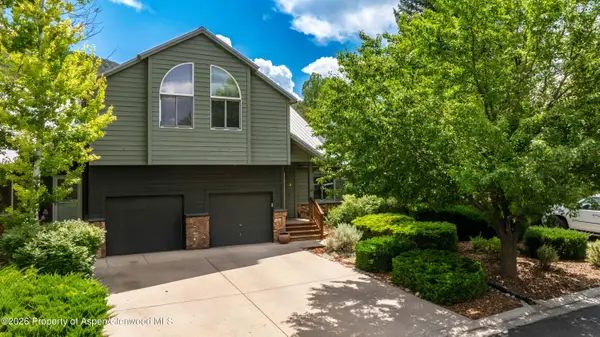 $1,150,000Active3 beds 3 baths2,130 sq. ft.
56 Sagewood Court, Basalt, CO 81621
MLS# 193744Listed by: COLDWELL BANKER MASON MORSE-WILLITS - New
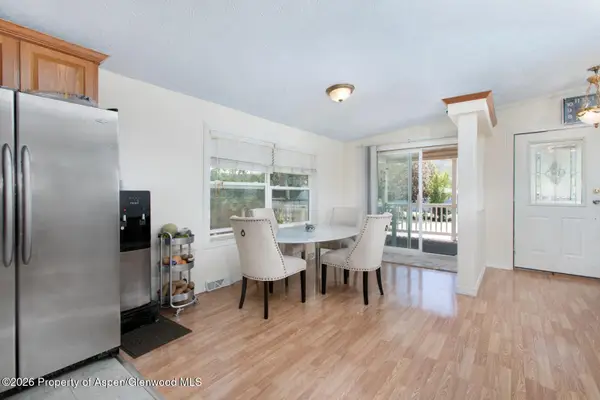 $425,000Active4 beds 2 baths1,752 sq. ft.
1900 Willits Lane #21, Basalt, CO 81621
MLS# 193738Listed by: RIMKUS REAL ESTATE GROUP - New
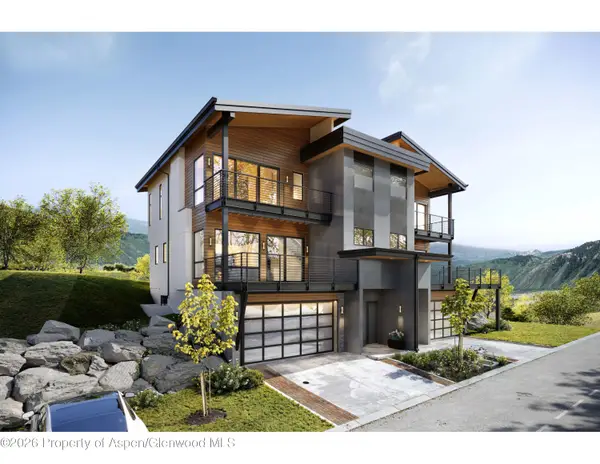 $2,995,000Active4 beds 5 baths2,642 sq. ft.
273 Overlook Ridge, Basalt, CO 81621
MLS# 193729Listed by: COMPASS ASPEN


Protect your home and budget from life's surprises with an Assurant Home Warranty, backed by a partner that supports you through every step of homeownership. Explore Plans.
©2026 Century 21 Real Estate LLC. All rights reserved. CENTURY 21®, the CENTURY 21 Logo and C21® are service marks owned by Century 21 Real Estate LLC. Century 21 Real Estate LLC fully supports the principles of the Fair Housing Act and the Equal Opportunity Act. Each office is independently owned and operated. Listing information is deemed reliable but not guaranteed accurate.