
46409 Saddleback Drive, Bennett, CO 80102
Local realty services provided by:CENTURY 21 Community First
Listed by: batey mcgraw
Office: dfh colorado realty llc.
MLS#:4776010
Source:ML
Price summary
- Price:$599,990
- Price per sq. ft.:$245.09
- Monthly HOA dues:$85
About this home
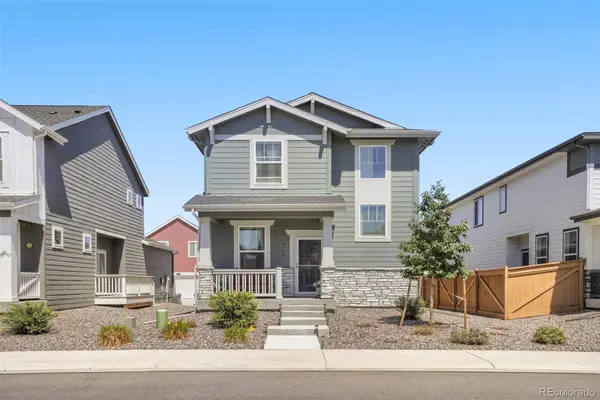
46409 Saddleback Dr., Bennett, CO — Investor Opportunity: Model Home with Leaseback
A rare investment opportunity in one of Bennett's growing communities—this stunning two-story home is currently serving as a professionally maintained builder model and is offered exclusively to investors with a leaseback opportunity in place. Contact us for lease terms and details.
Situated on a desirable corner lot backing to an HOA-maintained landscaped walking path, this beautifully upgraded home features an oversized 2-car garage and an open-concept floor plan. The kitchen showcases a large center island, 42-inch upper cabinets, and a spacious walk-in pantry, flowing into the dramatic two-story great room with soaring ceilings, a cozy fireplace, and expansive windows.
A covered back patio extends your living space outdoors, while a private main-level office provides flexibility. Upstairs, you'll find a spacious loft and an elegant primary suite featuring a luxurious five-piece bath with a freestanding soaking tub and an oversized walk-in closet.
Professionally designed with premium finishes throughout, this home offers investors a turnkey opportunity with a builder leaseback already in place.
Conveniently located just 25 minutes from Denver International Airport and approximately 40 minutes from Downtown Denver, you'll enjoy peaceful small-town living with easy access to shopping, dining, parks, schools, and major commuter routes.
Dream Finders Homes is currently offering incredible financing incentives to help lower your monthly payment, making this exceptional home an even better value.
Don't miss this opportunity to own one of the most beautifully upgraded homes on one of the best homesites in the community. Schedule your private tour today!
Photos are for illustrative purposes only and are not of the actual home. They may include options, upgrades, or décor not included in the purchase price....
Contact an agent
Home facts
- Year built:2026
- Subdivision & Development:Muegge Farms
- Listing ID #:4776010
Rooms and interior
- Bedrooms:3
- Total bathrooms:3
- Full bathrooms:2
- Half bathrooms:1
- Flooring:Carpet, Laminate, Tile
- Bathrooms Description:Five Piece Bath
- Kitchen Description:Cooktop, Dishwasher, Disposal, Eat-in Kitchen, Kitchen Island, Microwave, Pantry, Range, Range Hood, Refrigerator
- Basement:Yes
- Basement Description:Crawl Space
- Living area:2,448 sq. ft.
Heating and cooling
- Cooling:Central Air
- Heating:Forced Air, Natural Gas
- Central air:Yes
Structure and exterior
- Roof:Shingle
- Year built:2026
- Building area:2,448 sq. ft.
- Lot area:0.15 Acres
- Lot Features:Corner, Landscaped, Master Planned, Sprinklers In Front, Sprinklers In Rear
- Architectural Style:Traditional
- Construction Materials:Cement Siding, Frame
- Exterior Features:Covered, Front Porch, Patio, Private Yard, Rain Gutters, Smart Irrigation
- Foundation Description:Concrete Perimeter
- Levels:2 Story
Schools
- High school:Bennett
- Middle school:Bennett
- Elementary school:Bennett
Utilities
- Water:Public
- Sewer:Public Sewer
Finances and disclosures
- Price:$599,990
- Price per sq. ft.:$245.09
- Tax amount:$6,391 (2026)
Features and amenities
- Laundry features:Dryer, Washer
- Amenities:Carbon Monoxide Detector(s), Double Pane Windows, Smoke Detector(s), Sump Pump, Tankless Water Heater
Parking
- Total parking spaces:2
- Parking description:220 Volts, Concrete Driveway, Dry Walled
- Garage:Yes
- Garage spaces:2
 Based on information submitted to the MLS GRID as of August 30, 2026 02:36 PM. All data is obtained from various sources and may not have been verified by broker or MLS GRID. Supplied Open House information is subject to change without notice. All information should be independently reviewed and verified for accuracy. Properties may or may not be listed by the office/agent presenting the information.
New listings near 46409 Saddleback Drive
- Coming Soon
 $417,500Coming Soon3 beds 2 baths1,482 sq. ft.
216 Jefferson Drive, Bennett, CO 80102
MLS# IR1067457Listed by: LPT NETWORK REALTY LLC - New
 $474,950Active4 beds 2 baths1,740 sq. ft.
45920 Wood Thrush Avenue, Bennett, CO 80102
MLS# 3176631Listed by: SH REALTY, INC. - New
 $450,000Active3 beds 3 baths1,664 sq. ft.
46542 Avery Lane, Bennett, CO 80102
MLS# 5456983Listed by: BERKSHIRE HATHAWAY HOMESERVICES COLORADO REAL ESTATE, LLC - BRIGHTON - Open Sun, 11am to 2pmNew
 $444,900Active4 beds 3 baths1,880 sq. ft.
370 Blossom Street, Bennett, CO 80102
MLS# 3528269Listed by: RE/MAX PROFESSIONALS - New
 $449,900Active4 beds 2 baths1,824 sq. ft.
45915 Mill Avenue, Bennett, CO 80102
MLS# 8420890Listed by: RE/MAX PROFESSIONALS - New
 $459,000Active3 beds 3 baths1,937 sq. ft.
630 Aspen Avenue, Bennett, CO 80102
MLS# 5838258Listed by: EXP REALTY, LLC - New
 $512,990Active3 beds 3 baths3,229 sq. ft.
47358 Bluebell Avenue, Bennett, CO 80102
MLS# 6319993Listed by: MB TEAM LASSEN - New
 $475,000Active4 beds 2 baths2,234 sq. ft.
884 Madison Way, Bennett, CO 80102
MLS# 6533724Listed by: PAK HOME REALTY - New
 $466,900Active4 beds 3 baths1,789 sq. ft.
48160 Shetland Drive, Bennett, CO 80102
MLS# 9497674Listed by: LGI REALTY - COLORADO, LLC - New
 $405,000Active3 beds 3 baths1,449 sq. ft.
525 Aspen Avenue, Bennett, CO 80102
MLS# 9947277Listed by: EQUITY COLORADO REAL ESTATE


Protect your home and budget from life's surprises with an Assurant Home Warranty, backed by a partner that supports you through every step of homeownership. Explore Plans.
©2026 Century 21 Real Estate LLC. All rights reserved. CENTURY 21®, the CENTURY 21 Logo and C21® are service marks owned by Century 21 Real Estate LLC. Century 21 Real Estate LLC fully supports the principles of the Fair Housing Act and the Equal Opportunity Act. Each office is independently owned and operated. Listing information is deemed reliable but not guaranteed accurate.