
1502 Chokeberry Street, Berthoud, CO 80513
Local realty services provided by:CENTURY 21 Trenka Real Estate
1502 Chokeberry Street,Berthoud, CO 80513
$599,000
- 4 Beds
- 4 Baths
- 2,435 sq. ft.
- Single family
- Active
Listed by: jessica persson spears3039946433
Office: exp realty llc.
MLS#:IR1054423
Source:ML
Price summary
- Price:$599,000
- Price per sq. ft.:$246
- Monthly HOA dues:$25
About this home
SELLER IS OFFERING A $5000 CREDIT AT CLOSING! This highly desirable Berthoud community offers charm galore in an ideal location. Stepping through the front door, you're greeted by a spacious layout highlighted by a soaring two-story living room and rich hard wood floors. The pristine kitchen is ready for entertaining, featuring a generous island for hosting and gathering. Upstairs, the sun-drenched primary bedroom includes a beautiful five-piece en suite bathroom and a large walk-in closet. Two additional bedrooms on this level are connected by a roomy Jack-and-Jill bathroom, and the upstairs laundry room is so convenient. The fully finished basement adds an additional bedroom and bathroom, a large rec room, and extra storage space, providing flexibility for guests, work, or play. Outdoor living can be enjoyed both on the inviting front porch and in the private backyard. The neighborhood features an attractive streetscape, alley-load garages, a park a block away, and the added benefit of NO METRO DISTRICT. Ideally located close to the rec center, TPC, bike park, and downtown Berthoud. Additional highlights include a new roof and a seller-provided home warranty for added peace of mind. An incredible opportunity in one of Berthoud's most loved neighborhoods....
Contact an agent
Home facts
- Year built:2013
- Listing ID #:IR1054423
Rooms and interior
- Bedrooms:4
- Total bathrooms:4
- Full bathrooms:2
- Half bathrooms:1
- Flooring:Wood
- Bathrooms Description:Five Piece Bath, Jack & Jill Bathroom
- Kitchen Description:Dishwasher, Disposal, Kitchen Island, Microwave, Oven, Pantry, Refrigerator
- Basement:Yes
- Living area:2,435 sq. ft.
Heating and cooling
- Cooling:Ceiling Fan(s), Central Air
- Heating:Forced Air
- Central air:Yes
Structure and exterior
- Roof:Composition
- Year built:2013
- Building area:2,435 sq. ft.
- Lot area:0.14 Acres
- Construction Materials:Frame
- Exterior Features:Patio
- Levels:2 Story
Schools
- High school:Berthoud
- Middle school:Turner
- Elementary school:Berthoud
Utilities
- Water:Public
- Sewer:Public Sewer
Finances and disclosures
- Price:$599,000
- Price per sq. ft.:$246
- Tax amount:$3,645 (2025)
Features and amenities
- Amenities:Smoke Detector(s), Window Coverings
Parking
- Total parking spaces:2
- Garage:Yes
- Garage spaces:2
 Based on information submitted to the MLS GRID as of April 3, 2026 01:39 AM. All data is obtained from various sources and may not have been verified by broker or MLS GRID. Supplied Open House information is subject to change without notice. All information should be independently reviewed and verified for accuracy. Properties may or may not be listed by the office/agent presenting the information.
New listings near 1502 Chokeberry Street
- New
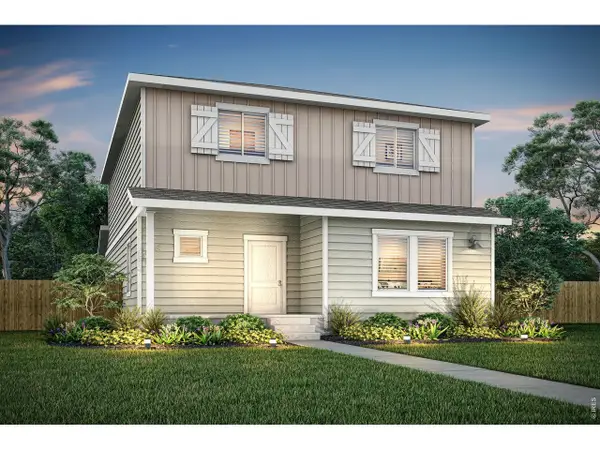 $526,900Active4 beds 3 baths1,622 sq. ft.
197 Sugar Beet Ln, Berthoud, CO 80513
MLS# 1055416Listed by: LGI Homes Colorado - New
 $528,900Active4 beds 3 baths1,622 sq. ft.
183 Sugar Beet Ln, Berthoud, CO 80513
MLS# 1055420Listed by: LGI Homes Colorado - New
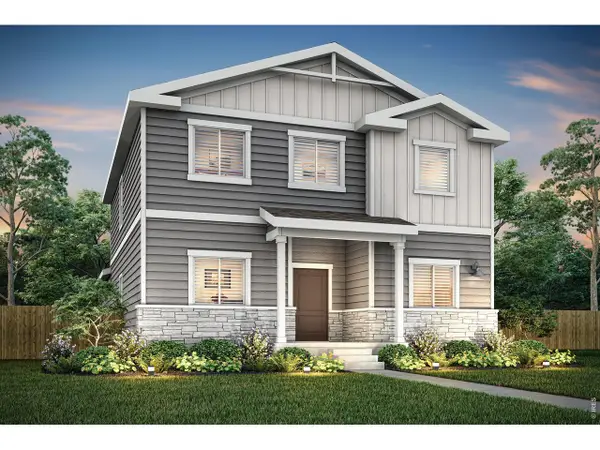 $546,900Active5 beds 3 baths1,879 sq. ft.
195 Sugar Beet Ln, Berthoud, CO 80513
MLS# 1055424Listed by: LGI Homes Colorado - Open Sat, 1 to 2:30pmNew
 $515,000Active4 beds 3 baths2,111 sq. ft.
2871 Night Sky Dr, Berthoud, CO 80513
MLS# 1055426Listed by: C3 Real Estate Solutions, LLC - New
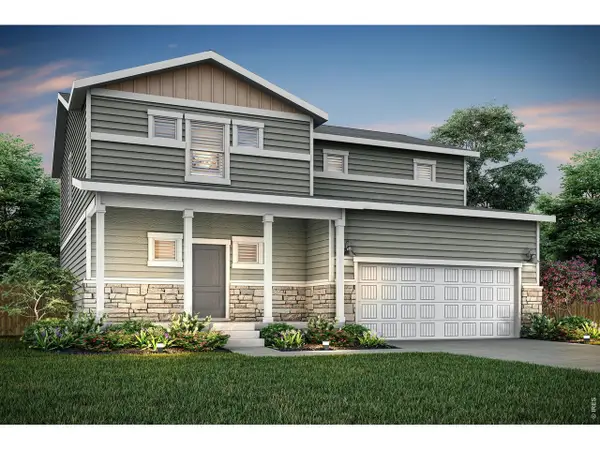 $619,900Active4 beds 3 baths1,906 sq. ft.
749 E Michigan Ave, Berthoud, CO 80513
MLS# 1055430Listed by: LGI Homes Colorado - New
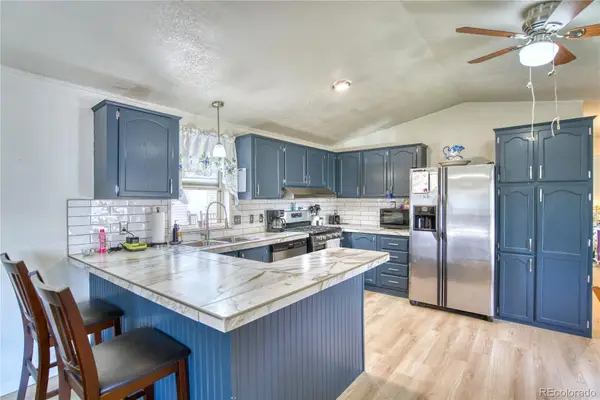 $99,900Active2 beds 2 baths1,056 sq. ft.
230 N 2 Street, Berthoud, CO 80513
MLS# 3960150Listed by: RE/MAX NEXUS - Open Sat, 11am to 1pmNew
 $545,000Active3 beds 3 baths2,214 sq. ft.
2475 Likens Dr, Berthoud, CO 80513
MLS# 2091576Listed by: RE/MAX Synergy - Open Sat, 12 to 2pmNew
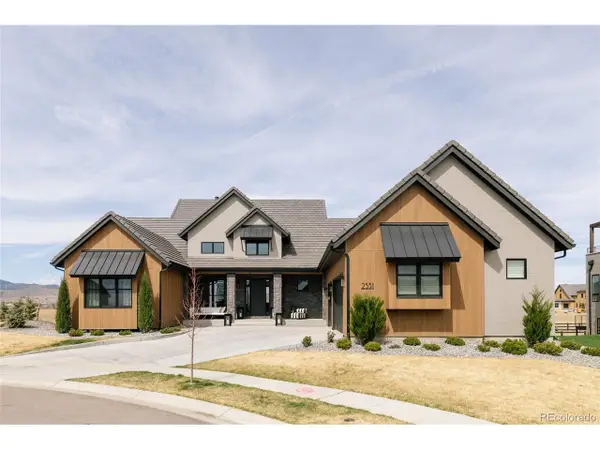 $2,895,000Active5 beds 8 baths6,048 sq. ft.
2531 Southwind Rd, Berthoud, CO 80513
MLS# 8789555Listed by: Compass - Denver - New
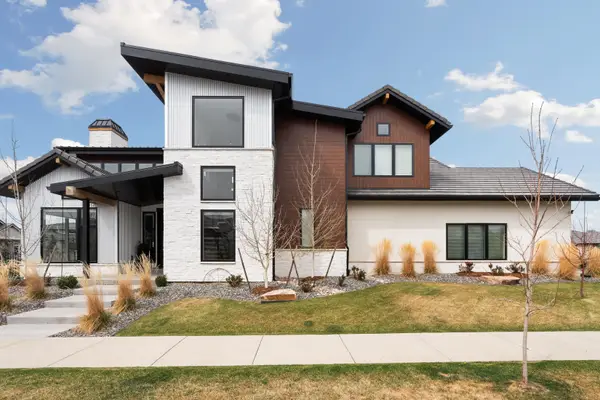 $2,750,000Active4 beds 7 baths5,676 sq. ft.
2311 Sugarloaf Rd, Berthoud, CO 80513
MLS# 1055258Listed by: LIV Sotheby's Intl Realty D - Open Sat, 1 to 3pmNew
 $580,000Active3 beds 3 baths2,851 sq. ft.
1431 Vantage Parkway, Berthoud, CO 80513
MLS# IR1055247Listed by: COLORADO CONTEMPORARY PROPERTIES


Protect your home and budget from life's surprises with an Assurant Home Warranty, backed by a partner that supports you through every step of homeownership. Explore Plans.
©2026 Century 21 Real Estate LLC. All rights reserved. CENTURY 21®, the CENTURY 21 Logo and C21® are service marks owned by Century 21 Real Estate LLC. Century 21 Real Estate LLC fully supports the principles of the Fair Housing Act and the Equal Opportunity Act. Each office is independently owned and operated. Listing information is deemed reliable but not guaranteed accurate.