
1624 Chokeberry St, Berthoud, CO 80513
Local realty services provided by:CENTURY 21 Top Dog Properties
Listed by: tara moreno
Office: re/max alliance-loveland9706691234
MLS#:1058553
Source:IRES
Price summary
- Price:$715,900
- Price per sq. ft.:$237.13
- Monthly HOA dues:$116.67
About this home
Stunning Craftsman Home on Large Corner Lot in Berthoud - New Roof, No Metro Tax and a 3 car garage!Welcome to this beautifully maintained Craftsman-style home in Berthoud situated on a large corner lot with a fully fenced, private backyard and exceptional curb appeal - now featuring a brand new roof for added peace of mind. From the charming wrap-around front porch to the covered back porch and custom, professional landscaping, this home blends timeless character with modern comfort.Step inside to discover real hardwood flooring, hight ceilings, and an abundance of natural light throughout. The thoughtfully designed floor plan offers 4 bedrooms, 3.5 bathrooms, and a versatile main-floor office/flex space-ideal for working from home or additional living needs.The spacious kitchen features nice appliances, generous counter space, and ample cabinetry, making it perfect for entertaining and everyday living. The inviting primary suite boasts vaulted ceilings and a luxurious 5-piece bath complete with double vanities, a large soaking tub, and plenty of space to unwind.The finished basement offers a huge secondary living room, additional bedroom, and full bath, creating the perfect setup for multi-generational living, guests, or extended stays.Enjoy access to a private neighborhood pool shared by only 32 homeowners-rare and exclusive! Located near a local park and offering great proximity to downtown Berthoud, nearby lakes, the recreation center, and shopping, this home delivers both convenience and community.Built by a reputable builder and meticulously cared for, this home truly reflects pride of ownership inside and out.Don't miss this exceptional opportunity to own a corner lot Craftsman home in Berthoud with a new roof, finished basement, private yard, and no metro tax....
Contact an agent
Home facts
- Year built:2013
- Listing ID #:1058553
- Added:14 day(s) ago
- Updated:May 23, 2026 at 02:21 PM
Rooms and interior
- Bedrooms:4
- Total bathrooms:4
- Full bathrooms:2
- Half bathrooms:1
- Flooring:Wood
- Dining Description:Separate Dining Room
- Kitchen Description:Dishwasher, Disposal, Electric Range, Kitchen Island, Microwave, Pantry, Refrigerator
- Basement Description:Full, Partially Finished, Slab
- Living area:3,019 sq. ft.
Heating and cooling
- Cooling:Ceiling Fan(s), Central Air
- Heating:Forced Air
Structure and exterior
- Roof:Composition
- Year built:2013
- Building area:3,019 sq. ft.
- Lot area:0.16 Acres
- Lot Features:Alley, Corner Lot, Curbs, Fire Hydrant within 500 Feet, Gutters, House Faces South, Paved, Sidewalks, Street Light
- Architectural Style:Contemporary
- Construction Materials:Composition, Stone
- Exterior Features:Deck, Patio, Sprinkler System
- Levels:2 Story
Schools
- High school:Berthoud
- Middle school:Turner
- Elementary school:Berthoud
Utilities
- Water:City
- Sewer:Public Sewer
Finances and disclosures
- Price:$715,900
- Price per sq. ft.:$237.13
- Tax amount:$4,155
Features and amenities
- Appliances:Dishwasher, Disposal, Dryer, Electric Range, Fire Alarm, Microwave, Refrigerator, Washer
- Laundry features:Dryer, Washer, Washer/Dryer Hookup
- Amenities:Cathedral Ceiling(s), Kitchen Island, Open Floorplan, Pantry, Separate Dining Room, Walk-In Closet(s)
Parking
- Parking description:Garage Door Opener, Oversized Garage
- Garage spaces:3
New listings near 1624 Chokeberry St
- New
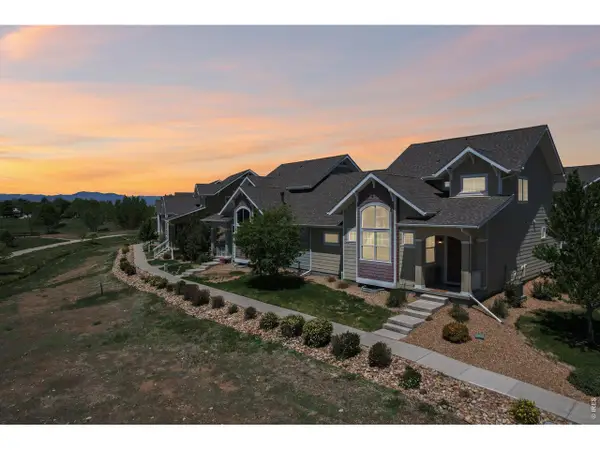 $450,000Active3 beds 3 baths2,286 sq. ft.
801 Evening Breeze Dr #40, Berthoud, CO 80513
MLS# 1059843Listed by: Real - New
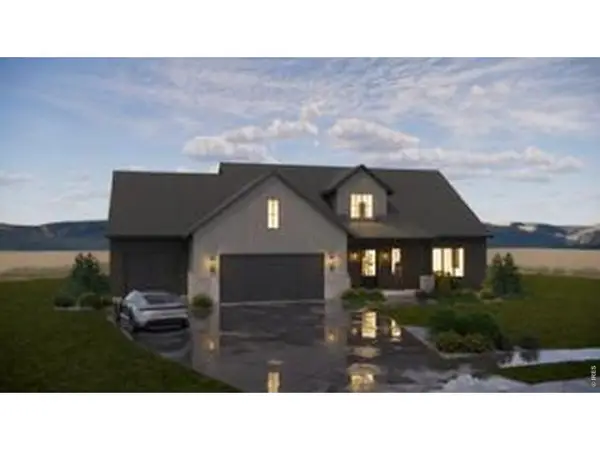 $2,395,000Active5 beds 6 baths6,037 sq. ft.
2657 Big Creek Ct, Berthoud, CO 80513
MLS# 1059850Listed by: LIV Sotheby's Intl Realty D - Open Sat, 11am to 1pmNew
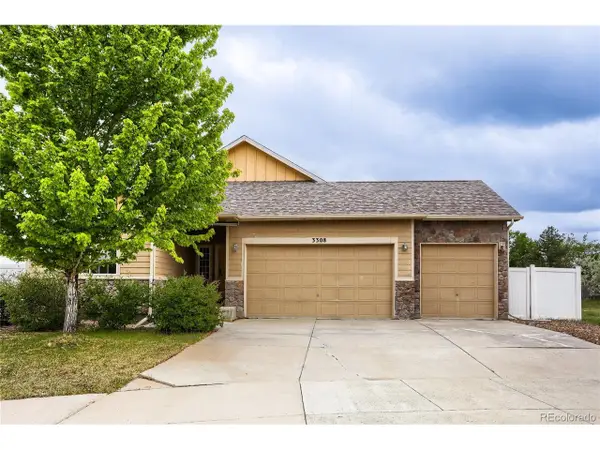 $550,000Active3 beds 2 baths2,986 sq. ft.
3308 Auklet Dr, Berthoud, CO 80513
MLS# 2257814Listed by: Redfin Corporation - Open Sat, 10am to 1pmNew
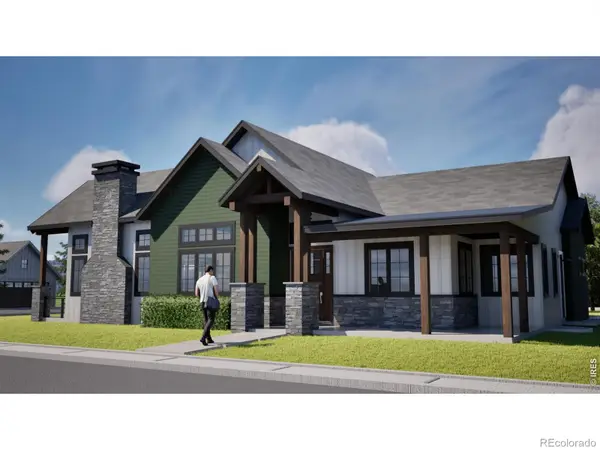 $1,630,000Active5 beds 5 baths6,514 sq. ft.
1310 Burt Avenue, Berthoud, CO 80513
MLS# IR1059773Listed by: REALTY ONE GROUP FOURPOINTS
- New
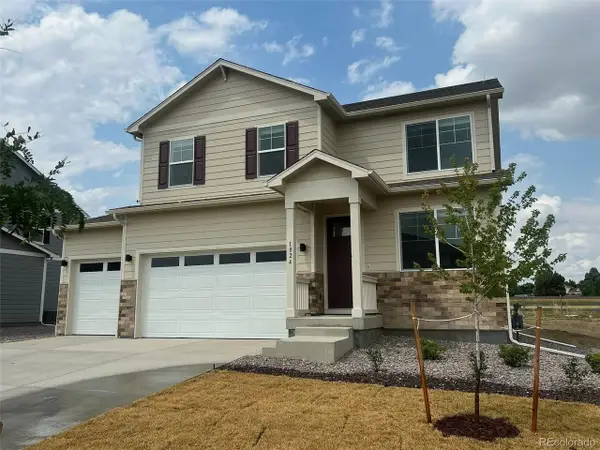 $639,900Active5 beds 4 baths2,981 sq. ft.
1404 Sunrise Hill Dr, Berthoud, CO 80513
MLS# 9631732Listed by: D.R. Horton Realty, LLC - New
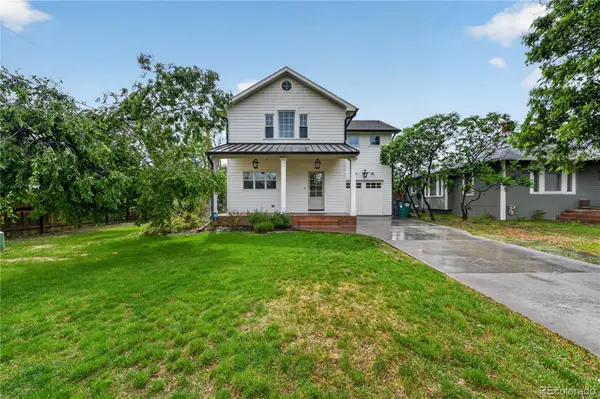 $599,000Active3 beds 3 baths1,728 sq. ft.
913 7th Street, Berthoud, CO 80513
MLS# 1796999Listed by: TRELORA REALTY, INC. - Open Sat, 1 to 3pmNew
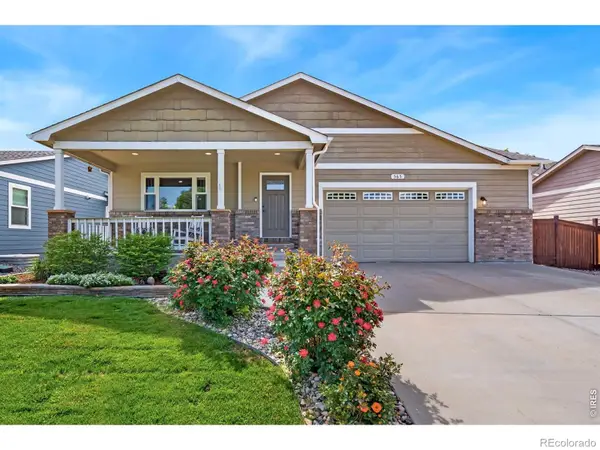 $580,000Active3 beds 2 baths2,846 sq. ft.
565 Pyramid Peak Street, Berthoud, CO 80513
MLS# IR1059644Listed by: ST VRAIN REALTY LLC - New
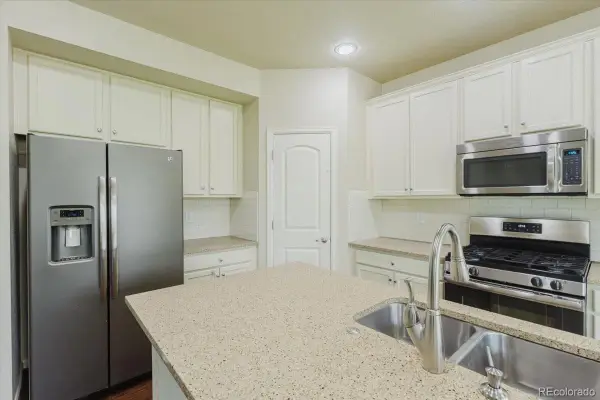 $568,000Active5 beds 4 baths2,847 sq. ft.
825 Wagon Bend Road, Berthoud, CO 80513
MLS# 4725156Listed by: BLUE PEBBLE HOMES - New
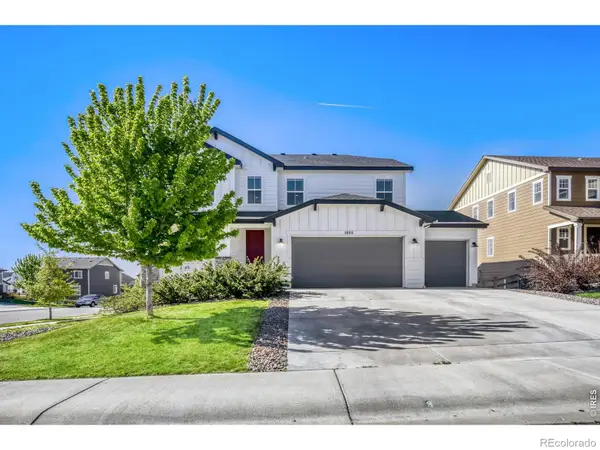 $775,000Active5 beds 4 baths3,693 sq. ft.
1055 Rubinette Lane, Berthoud, CO 80513
MLS# IR1059574Listed by: RESIDENT REALTY - New
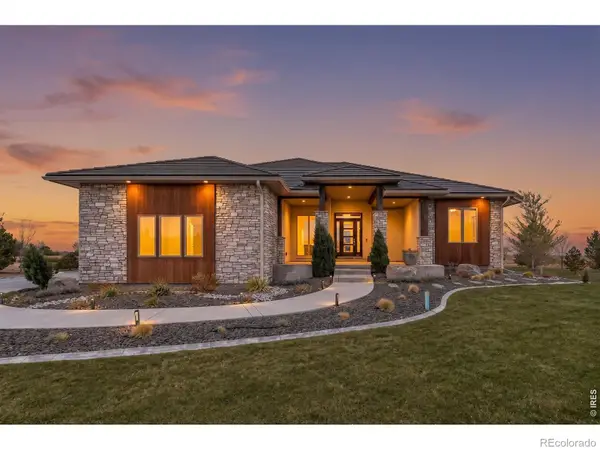 $1,895,000Active5 beds 5 baths5,313 sq. ft.
830 Berthoud Peak Drive, Berthoud, CO 80513
MLS# IR1059516Listed by: DWELLINGS COLORADO REAL ESTATE


Protect your home and budget from life's surprises with an Assurant Home Warranty, backed by a partner that supports you through every step of homeownership. Explore Plans.
©2026 Century 21 Real Estate LLC. All rights reserved. CENTURY 21®, the CENTURY 21 Logo and C21® are service marks owned by Century 21 Real Estate LLC. Century 21 Real Estate LLC fully supports the principles of the Fair Housing Act and the Equal Opportunity Act. Each office is independently owned and operated. Listing information is deemed reliable but not guaranteed accurate.