
2100 Scottsdale Rd, Berthoud, CO 80513
Local realty services provided by:CENTURY 21 Cornerstone
2100 Scottsdale Rd,Berthoud, CO 80513
$1,750,000
- 4 Beds
- 6 Baths
- 5,534 sq. ft.
- Single family
- Active
Listed by: jennifer bonis
Office: goco realty group
MLS#:4995854
Source:IRES
Price summary
- Price:$1,750,000
- Price per sq. ft.:$316.23
About this home
Welcome to intentional luxury. This 880-acre master-planned development is unique for being built around three scenic reservoirs-Lonetree, McNeil, and Welch-and featuring the state's only PGA Tour-regulated course. At Heron Lakes, the 65,000 sq. ft. Clubhouse provides residents with private restaurants, a resort-style pool, a fitness center, and a golf simulator center. In this exquisite home is a meticulously-designed 4 bedroom / 6 bathroom home with 5,566 sq ft of finished space - a blueprint masterpiece for minimalist style and simplicity. Main Level living w/ oversized windows and a fireplace, that flow between the living room, dining space, and kitchen creates an effortless sense of openness. At the heart of the home, the chef's kitchen shines w/ quartz countertops, Viking appliances, a large island, and custom cabinetry. Unique with a separate chef's prep station space off the kitchen. The primary suite, intelligently placed toward the back of the home for quiet privacy, is a true retreat. Its' luxurious spa-inspired bathroom includes a stand-alone porcelain tub, glass-enclosed, shower, and more - designed to offer relaxation at the end of each day. Three additional bedrooms provide flexibility for family and guests. While a dedicated office, mudroom/laundry area, yoga and work-out. Optimal three-car garage ensure comfort and convenience in every detail. A temperature-controlled covered patio features a dedicated outdoor cooking space, equipped and ready for grilling and dining al fresco. Whether you're hosting summer barbecues, relaxing by the many pools with a swim up to bar, or enjoying Clubhouse brunch, this outdoor area extends your living space beautifully. With close proximity to Denver, Loveland, Boulder, and Fort Collins. There is only one of its kind in Colorado's distinct "Front Row" of mountain views. Be sure to ask your Realtor about incentives, and I'll see you on the golf course!...
Contact an agent
Home facts
- Year built:2023
- Listing ID #:4995854
- Added:99 day(s) ago
- Updated:April 03, 2026 at 02:17 PM
Rooms and interior
- Bedrooms:4
- Total bathrooms:6
- Full bathrooms:2
- Half bathrooms:1
- Dining Description:Eat-in Kitchen
- Kitchen Description:Bar Fridge, Dishwasher, Disposal, Double Oven, Kitchen Island, Pantry, Self Cleaning Oven
- Basement Description:Full, Partially Finished, Slab, Sump Pump
- Living area:5,534 sq. ft.
Heating and cooling
- Cooling:Ceiling Fan(s), Central Air
- Heating:Forced Air
Structure and exterior
- Roof:Fiberglass, Metal
- Year built:2023
- Building area:5,534 sq. ft.
- Lot area:0.25 Acres
- Lot Features:Abuts Golf Course, Abuts Pond/Lake, Abuts Public Open Space, Cul-De-Sac, Deciduous Trees, Golf Course Neighborhood, Gutters, House Faces East, Level, Paved
- Architectural Style:Contemporary, In-Law Area
- Construction Materials:Concrete, Metal Siding, Stone, Stucco
- Exterior Features:Deck, Patio, Sprinkler System
- Levels:One
Schools
- High school:Thompson Valley
- Middle school:Bill Reed
- Elementary school:Carrie Martin
Utilities
- Water:City
- Sewer:Public Sewer
Finances and disclosures
- Price:$1,750,000
- Price per sq. ft.:$316.23
- Tax amount:$14,224
Features and amenities
- Appliances:Bar Fridge, Dishwasher, Disposal, Double Oven, Fire Alarm, Self Cleaning Oven
- Amenities:Cathedral Ceiling(s), Eat-in Kitchen, Kitchen Island, Open Floorplan, Pantry, Walk-In Closet(s), Wet Bar
- Pool features:Private Pool
Parking
- Parking description:Heated Garage, Oversized Garage
- Garage spaces:3
New listings near 2100 Scottsdale Rd
- New
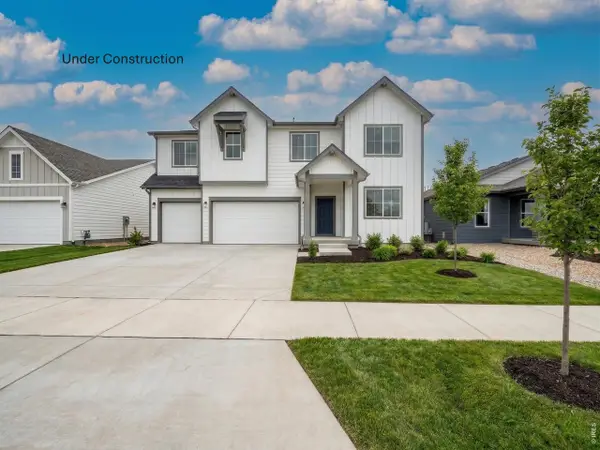 $799,990Active5 beds 4 baths3,419 sq. ft.
394 Rustic Barn Ln, Berthoud, CO 80513
MLS# 1055511Listed by: DFH Colorado Realty LLC - New
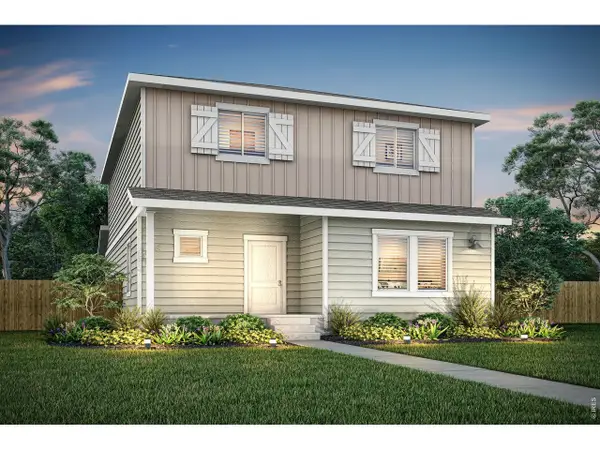 $526,900Active4 beds 3 baths1,622 sq. ft.
197 Sugar Beet Ln, Berthoud, CO 80513
MLS# 1055416Listed by: LGI Homes Colorado - New
 $528,900Active4 beds 3 baths1,622 sq. ft.
183 Sugar Beet Ln, Berthoud, CO 80513
MLS# 1055420Listed by: LGI Homes Colorado - New
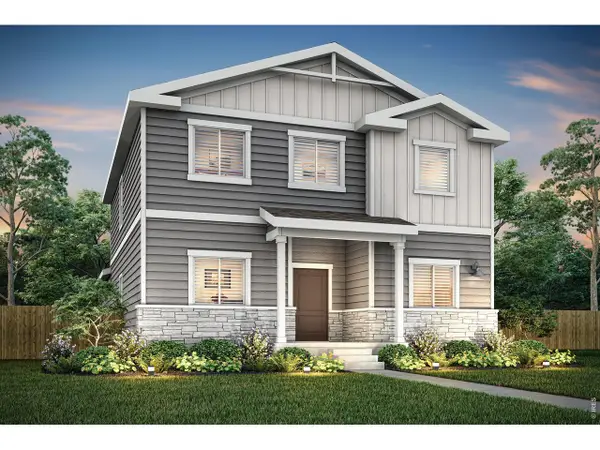 $546,900Active5 beds 3 baths1,879 sq. ft.
195 Sugar Beet Ln, Berthoud, CO 80513
MLS# 1055424Listed by: LGI Homes Colorado - Open Sat, 1 to 2:30pmNew
 $515,000Active4 beds 3 baths2,111 sq. ft.
2871 Night Sky Dr, Berthoud, CO 80513
MLS# 1055426Listed by: C3 Real Estate Solutions, LLC - New
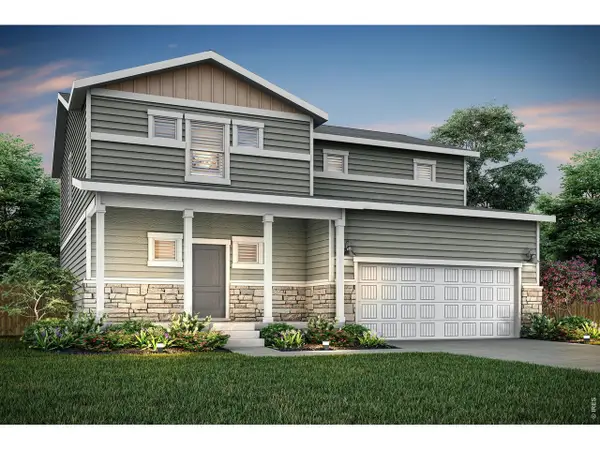 $619,900Active4 beds 3 baths1,906 sq. ft.
749 E Michigan Ave, Berthoud, CO 80513
MLS# 1055430Listed by: LGI Homes Colorado - New
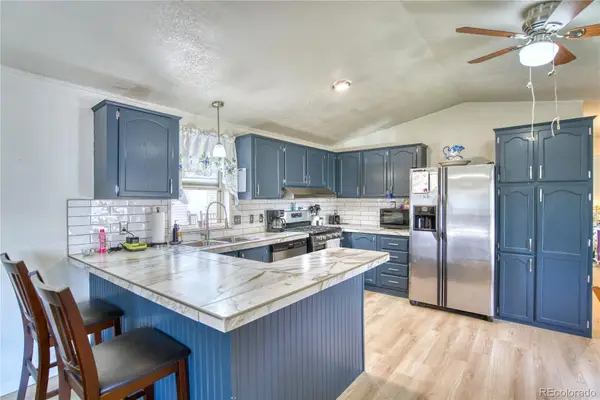 $99,900Active2 beds 2 baths1,056 sq. ft.
230 N 2 Street, Berthoud, CO 80513
MLS# 3960150Listed by: RE/MAX NEXUS
- Open Sat, 11am to 1pmNew
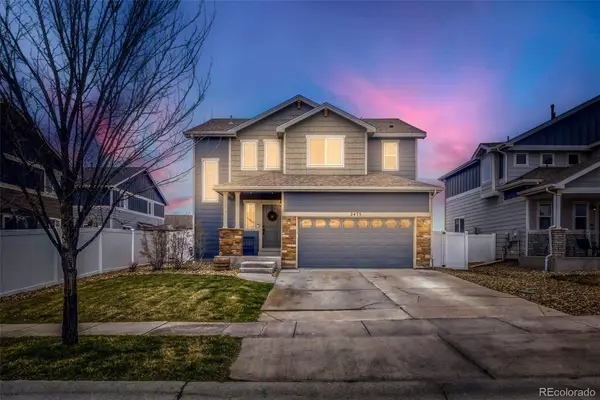 $545,000Active3 beds 3 baths2,214 sq. ft.
2475 Likens Drive, Berthoud, CO 80513
MLS# 2091576Listed by: RE/MAX SYNERGY - Open Sat, 12 to 2pmNew
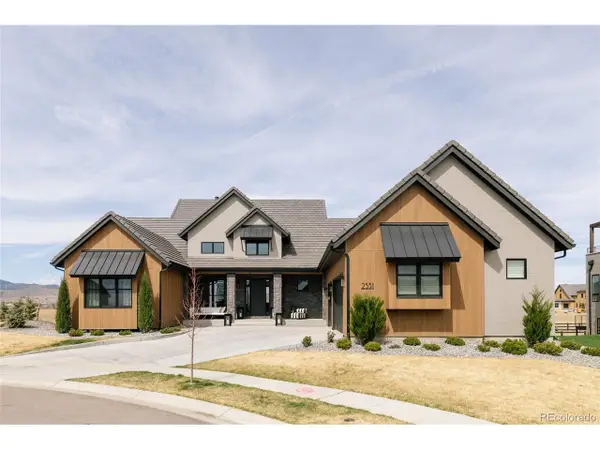 $2,895,000Active5 beds 8 baths6,048 sq. ft.
2531 Southwind Rd, Berthoud, CO 80513
MLS# 8789555Listed by: Compass - Denver - Open Sat, 1 to 3pmNew
 $580,000Active3 beds 3 baths2,851 sq. ft.
1431 Vantage Pkwy, Berthoud, CO 80513
MLS# 1055247Listed by: Colorado Contemporary Properties


Protect your home and budget from life's surprises with an Assurant Home Warranty, backed by a partner that supports you through every step of homeownership. Explore Plans.
©2026 Century 21 Real Estate LLC. All rights reserved. CENTURY 21®, the CENTURY 21 Logo and C21® are service marks owned by Century 21 Real Estate LLC. Century 21 Real Estate LLC fully supports the principles of the Fair Housing Act and the Equal Opportunity Act. Each office is independently owned and operated. Listing information is deemed reliable but not guaranteed accurate.