
2212 S County Road 15 Rd, Berthoud, CO 80513
Local realty services provided by:CENTURY 21 CapRock Real Estate
Listed by: arnold turner, patricia turner
Office: turner realty3037761105
MLS#:1048493
Source:IRES
Price summary
- Price:$1,135,000
- Price per sq. ft.:$312.33
About this home
Peaceful Country Living with Mountain Views and NO HOA! Welcome to your private retreat on 4 acres, nestled in the country and bordered by over 300 acres of state-owned farmland offering unmatched privacy down a long, private lane. This spacious 1-Owner ranch-style 5-bedroom home is perfect for those seeking a quiet, nature-filled lifestyle without sacrificing comfort. 2-Car attached garage plus 3600 sq ft shop that will hold 10 or more vehicles. Palatial dog kennels and an RV dump. Great property for your dog with secure accommodations and plenty of room to run and play! Comfort & quality for Her; a place for toys and low maintenance for Him. Step outside to a covered patio and privacy to soak in the hot tub while enjoying the view of Longs Peak and Mount Meeker. With generous living spaces ideal for family life, entertaining, or simply relaxing, this property offers a rare blend of tranquility, space and natural beauty. MOVE-IN READY!
Contact an agent
Home facts
- Year built:1995
- Listing ID #:1048493
- Added:185 day(s) ago
- Updated:June 19, 2026 at 06:47 PM
Rooms and interior
- Bedrooms:5
- Total bathrooms:3
- Full bathrooms:3
- Flooring:Wood
- Dining Description:Eat-in Kitchen, Separate Dining Room
- Kitchen Description:Dishwasher, Disposal, Gas Range, Kitchen Island, Microwave, Pantry, Refrigerator, Self Cleaning Oven
- Basement Description:Built-In Radon, Daylight, Partially Finished
- Living area:3,634 sq. ft.
Heating and cooling
- Cooling:Ceiling Fan(s), Evaporative Cooling
- Heating:2 or more H20 Heaters, Baseboard, Hot Water, Pellet Stove
Structure and exterior
- Roof:Composition
- Year built:1995
- Building area:3,634 sq. ft.
- Lot area:3.97 Acres
- Lot Features:Abuts Ditch, Abuts Farm Land, Abuts Private Open Space, Evergreen Trees, House Faces West, Level, Native Grass, Outbuildings, Unincorporated, Water Rights Excluded, Wooded
- Architectural Style:Contemporary
- Construction Materials:Brick, Frame
- Exterior Features:Patio, Sprinkler System
- Levels:One
Schools
- High school:Berthoud
- Middle school:Turner
- Elementary school:Ivy Stockwell
Utilities
- Water:District
- Sewer:Septic Tank
Finances and disclosures
- Price:$1,135,000
- Price per sq. ft.:$312.33
- Tax amount:$4,217
Features and amenities
- Appliances:Dishwasher, Disposal, Dryer, Fire Alarm, Gas Range, Microwave, Refrigerator, Self Cleaning Oven, Washer
- Laundry features:Dryer, Sink, Washer, Washer/Dryer Hookup
- Amenities:Bay or Bow Window, Cathedral Ceiling(s), Eat-in Kitchen, High Ceilings, Kitchen Island, Natural Woodwork, Open Floorplan, Pantry, Separate Dining Room, Walk-In Closet(s), Wet Bar, Wood Windows
Parking
- Parking description:>8' Garage Door, Garage Door Opener, Oversized Garage, RV Access/Parking
- Garage spaces:10
New listings near 2212 S County Road 15 Rd
- New
 $615,000Active4 beds 3 baths3,522 sq. ft.
1521 Sun River Rd, Berthoud, CO 80513
MLS# 1062346Listed by: Xtreme Realty LLC - Open Sat, 2 to 4pmNew
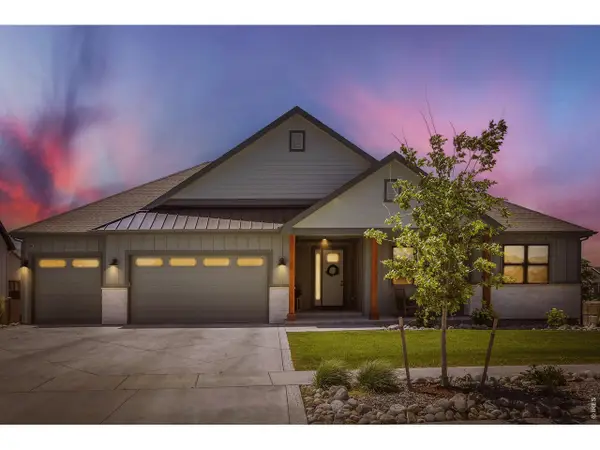 $1,149,000Active5 beds 3 baths3,912 sq. ft.
1311 Eliza Ave, Berthoud, CO 80513
MLS# 1062244Listed by: Resident Realty - New
 $635,000Active3 beds 3 baths3,285 sq. ft.
306 Dorothy Dr, Berthoud, CO 80513
MLS# 1062231Listed by: Group Mulberry - New
 $549,000Active3 beds 3 baths3,000 sq. ft.
1642 Glacier Ave, Berthoud, CO 80513
MLS# 1062158Listed by: Windemere Realty Inc. - New
 $599,000Active4 beds 3 baths3,280 sq. ft.
2402 Barela Dr, Berthoud, CO 80513
MLS# 1062144Listed by: MDB Realty - New
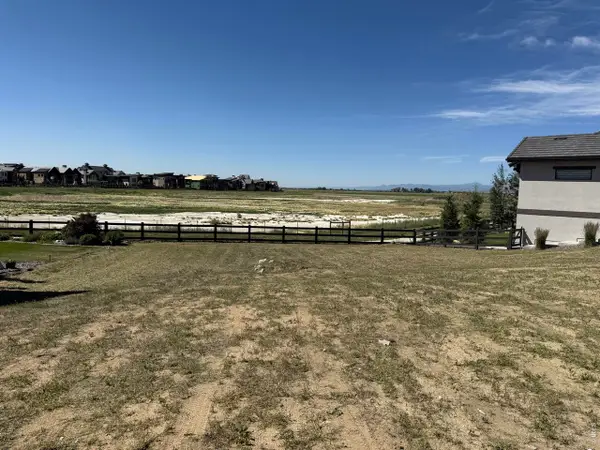 $599,000Active0.33 Acres
2743 Heron Lakes Pkwy, Berthoud, CO 80513
MLS# 1062024Listed by: RE/MAX Alliance-Loveland - Open Sat, 11am to 2pmNew
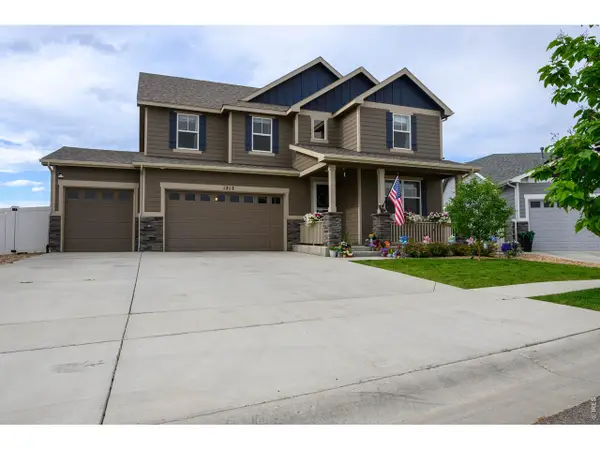 $600,000Active4 beds 3 baths3,890 sq. ft.
1212 Tipton St, Berthoud, CO 80513
MLS# 1061949Listed by: Resident Realty - New
 $600,000Active4 beds 4 baths3,818 sq. ft.
882 Jenny Ln, Berthoud, CO 80513
MLS# 1061931Listed by: Berkshire Hathaway HomeServices Rocky Mountain, Realtors-Fort Collins - Open Sat, 12 to 3pmNew
 $750,000Active5 beds 3 baths3,916 sq. ft.
997 Blue Bell Rd, Berthoud, CO 80513
MLS# 1061890Listed by: RE/MAX Alliance-FTC South - Open Sat, 10am to 1pmNew
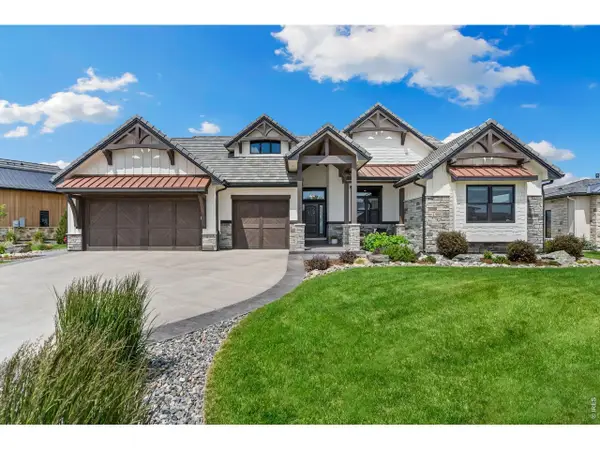 $2,450,000Active4 beds 4 baths4,850 sq. ft.
2625 Heron Lakes Pkwy, Berthoud, CO 80513
MLS# 1061775Listed by: Realty One Group Fourpoints


Protect your home and budget from life's surprises with an Assurant Home Warranty, backed by a partner that supports you through every step of homeownership. Explore Plans.
©2026 Century 21 Real Estate LLC. All rights reserved. CENTURY 21®, the CENTURY 21 Logo and C21® are service marks owned by Century 21 Real Estate LLC. Century 21 Real Estate LLC fully supports the principles of the Fair Housing Act and the Equal Opportunity Act. Each office is independently owned and operated. Listing information is deemed reliable but not guaranteed accurate.