
306 Dorothy Dr, Berthoud, CO 80513
Local realty services provided by:CENTURY 21 CapRock Real Estate
306 Dorothy Dr,Berthoud, CO 80513
$620,000
- 3 Beds
- 3 Baths
- 3,285 sq. ft.
- Single family
- Active
Listed by: alicia stewart
Office: stewart properties9705994661
MLS#:1063311
Source:IRES
Price summary
- Price:$620,000
- Price per sq. ft.:$188.74
- Monthly HOA dues:$65
About this home
Better-than-new ranch-style home offering quality craftsmanship, thoughtful upgrades, and true move-in-ready convenience. This 3-bedroom, 2.5-bath home features an open floor plan with vaulted ceilings, wood floors, gas fireplace, and a chef's kitchen with granite countertops, oversized island, stainless appliances, and gas range. The spacious primary suite includes dual vanities, a walk-in closet, and private bath. Enjoy a finished 3-car garage, central A/C, radon mitigation system, gas grill stub, professionally landscaped yard, expansive patio, and tranquil fountain. Located minutes from downtown Berthoud, local schools, and the Berthoud Recreation Center, with easy access to I-25 and Hwy 287. Plus, enjoy exciting upcoming community amenities including a private clubhouse and pool. NO METRO District.
Contact an agent
Home facts
- Year built:2020
- Subdivision & Development:Farmstead
- Listing ID #:1063311
- Added:98 day(s) ago
- Updated:September 25, 2026 at 04:28 PM
Rooms and interior
- Bedrooms:3
- Total bathrooms:3
- Full bathrooms:1
- Half bathrooms:1
- Flooring:Wood
- Dining Description:Eat-in Kitchen
- Bathrooms Description:Jack & Jill Bathroom
- Kitchen Description:Dishwasher, Gas Range, Kitchen Island, Microwave, Pantry, Refrigerator
- Basement Description:Built-In Radon, Full, Unfinished
- Living area:3,285 sq. ft.
Heating and cooling
- Cooling:Ceiling Fan(s), Central Air
- Heating:Forced Air
Structure and exterior
- Roof:Composition
- Year built:2020
- Building area:3,285 sq. ft.
- Lot area:0.17 Acres
- Lot Features:Curbs, Deciduous Trees, Gutters, House/Lot Faces SW, Level, Paved, Sidewalks
- Architectural Style:Contemporary, Legal Conforming
- Construction Materials:Composition, Frame
- Exterior Features:Patio, Sprinkler System
- Levels:One
Schools
- High school:Berthoud
- Middle school:Turner
- Elementary school:Ivy Stockwell
Utilities
- Water:City
- Sewer:Public Sewer
Finances and disclosures
- Price:$620,000
- Price per sq. ft.:$188.74
- Tax amount:$3,665
Features and amenities
- Appliances:Dishwasher, Gas Range, Microwave, Refrigerator
- Laundry features:Washer/Dryer Hookup
- Amenities:Cathedral Ceiling(s), Eat-in Kitchen, Jack & Jill Bathroom, Kitchen Island, Natural Woodwork, Open Floorplan, Pantry, Walk-In Closet(s)
Parking
- Parking description:Garage Door Opener
- Garage spaces:3
New listings near 306 Dorothy Dr
- New
 $925,000Active4 beds 4 baths4,733 sq. ft.
722 Sophie St, Berthoud, CO 80513
MLS# 1069387Listed by: C3 Real Estate Solutions, LLC - New
 $2,070,000Active5 beds 4 baths5,104 sq. ft.
740 W County Road 10 E, Berthoud, CO 80513
MLS# 1069355Listed by: RE/MAX Alliance-FTC South - New
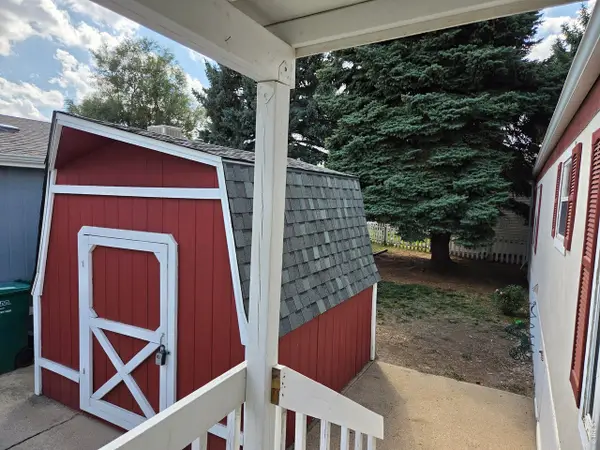 $59,900Active3 beds 2 baths1,088 sq. ft.
230 N 2nd St #59, Berthoud, CO 80513
MLS# 7035Listed by: RE/MAX Town and Country - New
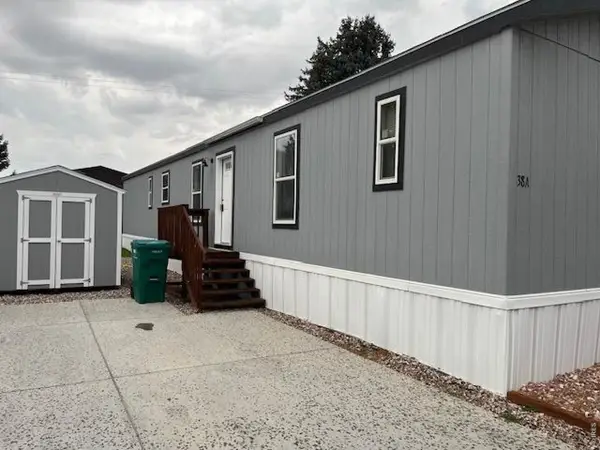 $82,900Active3 beds 2 baths1,056 sq. ft.
230 N 2nd St #38A, Berthoud, CO 80513
MLS# 7034Listed by: RE/MAX Advanced Inc. - New
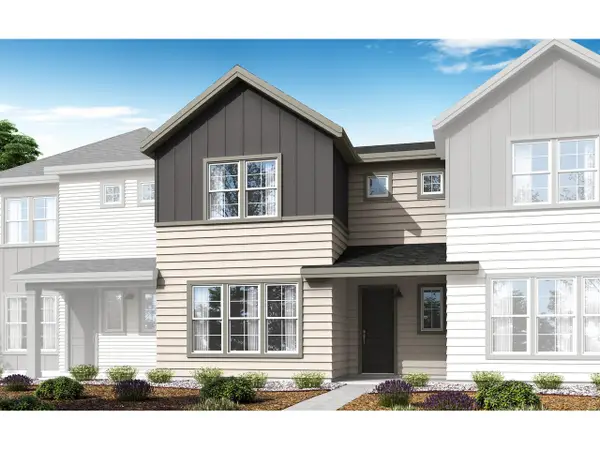 $409,900Active3 beds 3 baths1,548 sq. ft.
1745 Mount Meeker Ave, Berthoud, CO 80513
MLS# 1069096Listed by: RE/MAX Professionals DTC - New
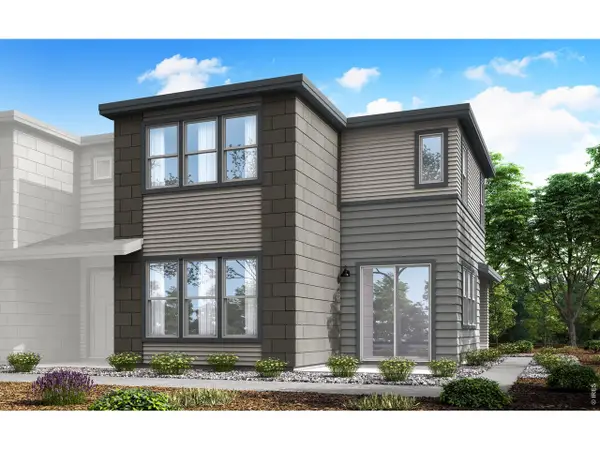 $439,900Active3 beds 3 baths1,743 sq. ft.
1749 Mount Meeker Ave, Berthoud, CO 80513
MLS# 1069097Listed by: RE/MAX Professionals DTC - New
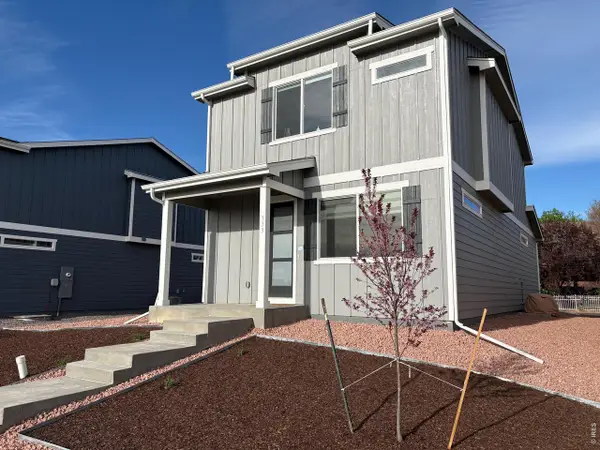 $429,000Active3 beds 3 baths1,377 sq. ft.
333 Pyramid Peak St, Berthoud, CO 80513
MLS# 1069085Listed by: HomeSmart Realty - New
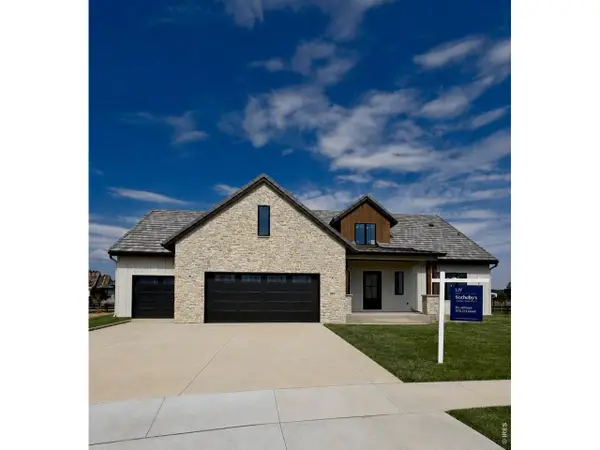 $2,190,000Active5 beds 6 baths6,037 sq. ft.
2657 Big Creek Ct, Berthoud, CO 80513
MLS# 1069068Listed by: LIV Sotheby's Intl Realty D - New
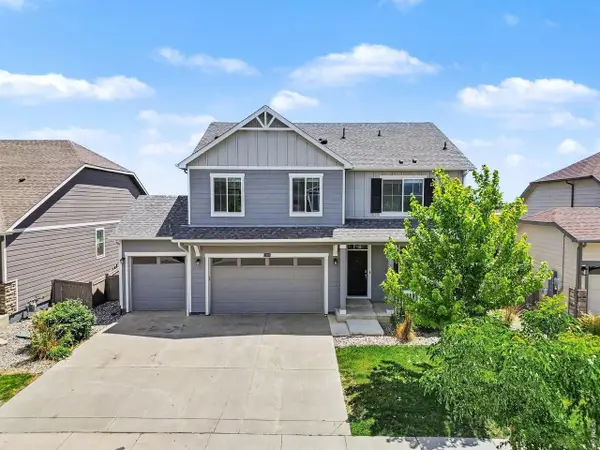 $590,000Active4 beds 3 baths3,522 sq. ft.
1378 Sun River Rd, Berthoud, CO 80513
MLS# 1069028Listed by: The Colorado RE Group LLC - New
 $630,000Active3 beds 2 baths3,374 sq. ft.
326 Bronco Ct, Berthoud, CO 80513
MLS# 1068943Listed by: Live West Realty


Protect your home and budget from life's surprises with an Assurant Home Warranty, backed by a partner that supports you through every step of homeownership. Explore Plans.
©2026 Century 21 Real Estate LLC. All rights reserved. CENTURY 21®, the CENTURY 21 Logo and C21® are service marks owned by Century 21 Real Estate LLC. Century 21 Real Estate LLC fully supports the principles of the Fair Housing Act and the Equal Opportunity Act. Each office is independently owned and operated. Listing information is deemed reliable but not guaranteed accurate.