
333 Pyramid Peak St, Berthoud, CO 80513
Local realty services provided by:CENTURY 21 Top Dog Properties
333 Pyramid Peak St,Berthoud, CO 80513
$429,000
- 3 Beds
- 3 Baths
- 1,377 sq. ft.
- Single family
- Active
Listed by: mack maier
Office: homesmart realty3038588100
MLS#:1069085
Source:IRES
Price summary
- Price:$429,000
- Price per sq. ft.:$311.55
- Monthly HOA dues:$95
About this home
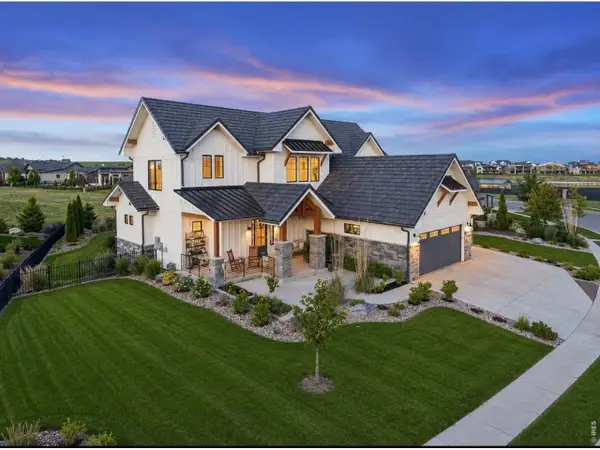
Skip the wait for new construction and step into this pristine, one-year-old residence that feels brand new from the moment you walk through the door. This thoughtfully designed 3-bedroom, 3-bathroom home combines modern efficiency with high-end finishes, offering a seamless move-in experience in the heart of Berthoud. Key Features & Recent Upgrades: Modern Kitchen: Outfitted with premium LG stainless steel appliances, including a high-end refrigerator, complemented by sleek cabinetry and ample granite counter space. Move-In Ready Finishings: All window treatments are already installed throughout the home, saving you time and immediate expense. Eco-Friendly Landscaping: The exterior has been professionally xeriscaped, providing a clean, low-maintenance foundation. It serves as a perfect "blank slate," ready for your personal touch or custom garden beds or grass installation. Radon mitigation: A professional radon mitigation system has already been installed for your family's health and comfort. Location, Location, Location. Situated in a prime spot within the neighborhood, this home is located directly next to vibrant Pioneer Park. Enjoy instant access to the outdoors, including the brand-new pickleball court just steps from your front door, and the community pool opens in 2027. Whether you're looking for a low-maintenance lifestyle or a modern home in a growing community, 333 Pyramid Peak offers the perfect blend of style, location, and "new home" feel without the new-build headaches....
Contact an agent
Home facts
- Year built:2025
- Subdivision & Development:Fickel Farm PUD 4th Fil
- Listing ID #:1069085
- Added:1 day(s) ago
- Updated:September 21, 2026 at 09:28 PM
Rooms and interior
- Bedrooms:3
- Total bathrooms:3
- Full bathrooms:1
- Half bathrooms:1
- Dining Description:Eat-in Kitchen
- Kitchen Description:Dishwasher, Disposal, Electric Range, Pantry
- Living area:1,377 sq. ft.
Heating and cooling
- Cooling:Central Air
- Heating:Forced Air
Structure and exterior
- Roof:Composition
- Year built:2025
- Building area:1,377 sq. ft.
- Lot area:0.13 Acres
- Lot Features:Curbs, Fire Hydrant within 500 Feet, Gutters, House Faces East, Paved, Sidewalks, Street Light, Xeriscape
- Architectural Style:Cottage
- Construction Materials:Frame
- Exterior Features:Patio
- Levels:2 Story
Schools
- High school:Berthoud
- Middle school:Turner
- Elementary school:Ivy Stockwell
Utilities
- Sewer:Public Sewer
Finances and disclosures
- Price:$429,000
- Price per sq. ft.:$311.55
- Tax amount:$1,138
Features and amenities
- Appliances:Dishwasher, Disposal, Electric Range, Fire Alarm
- Laundry features:Washer/Dryer Hookup
- Amenities:Eat-in Kitchen, High Ceilings, Pantry
Parking
- Garage spaces:2
New listings near 333 Pyramid Peak St
- New
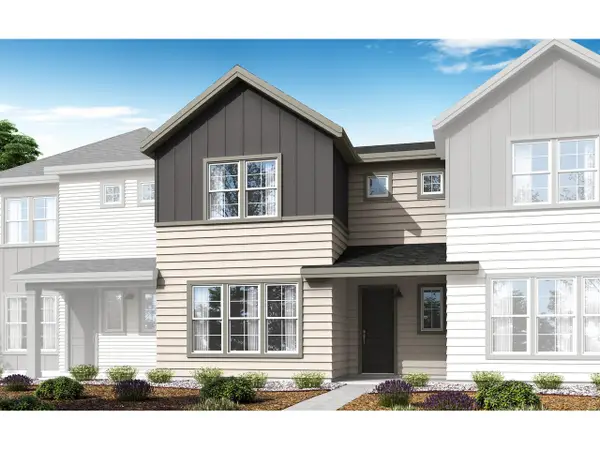 $409,900Active3 beds 3 baths1,548 sq. ft.
1745 Mount Meeker Ave, Berthoud, CO 80513
MLS# 1069096Listed by: RE/MAX Professionals DTC - New
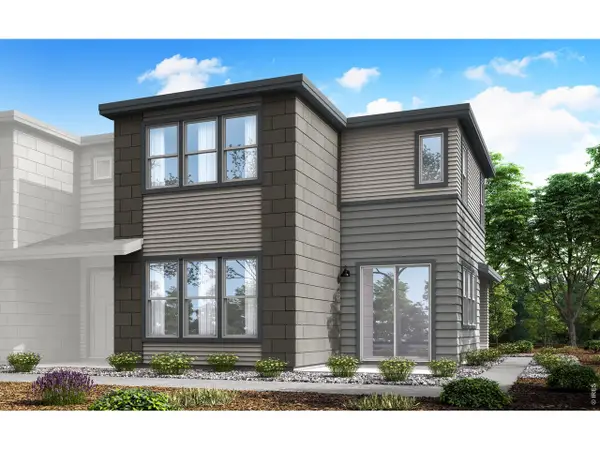 $439,900Active3 beds 3 baths1,743 sq. ft.
1749 Mount Meeker Ave, Berthoud, CO 80513
MLS# 1069097Listed by: RE/MAX Professionals DTC - New
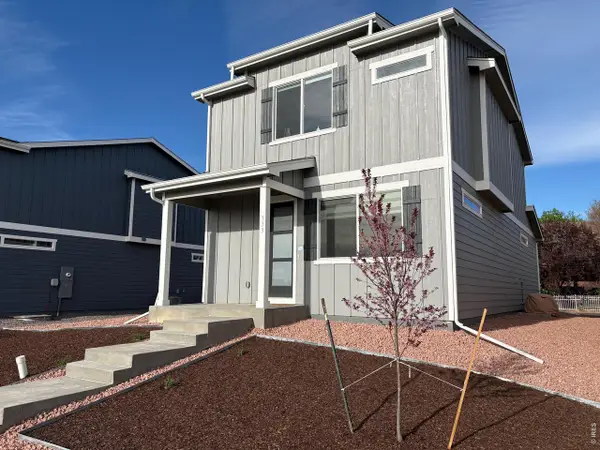 $429,000Active3 beds 3 baths1,377 sq. ft.
333 Pyramid Peak St, Berthoud, CO 80513
MLS# 1069085Listed by: HomeSmart Realty - New
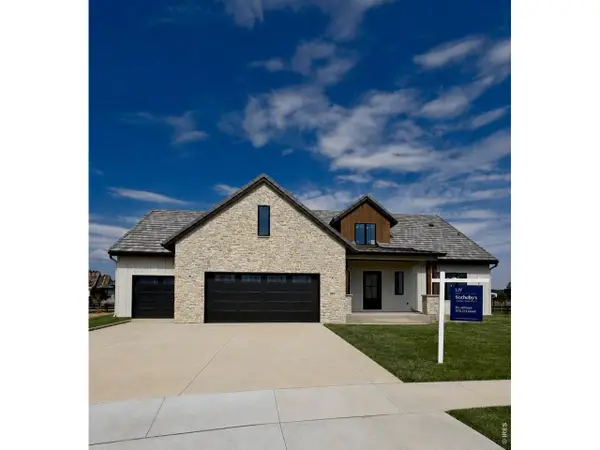 $2,190,000Active5 beds 6 baths6,037 sq. ft.
2657 Big Creek Ct, Berthoud, CO 80513
MLS# 1069068Listed by: LIV Sotheby's Intl Realty D - New
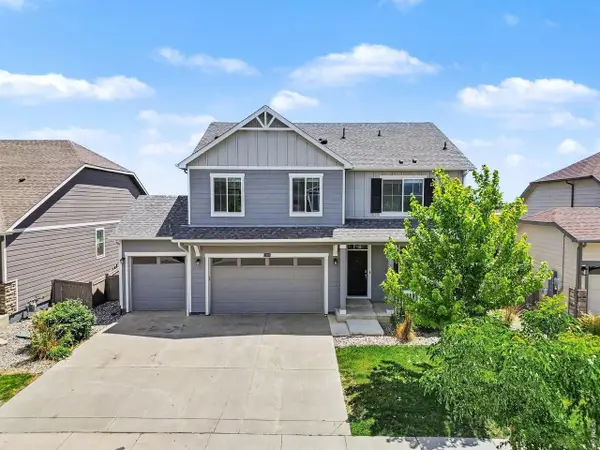 $590,000Active4 beds 3 baths3,522 sq. ft.
1378 Sun River Rd, Berthoud, CO 80513
MLS# 1069028Listed by: The Colorado RE Group LLC - New
 $630,000Active3 beds 2 baths3,374 sq. ft.
326 Bronco Ct, Berthoud, CO 80513
MLS# 1068943Listed by: Live West Realty - New
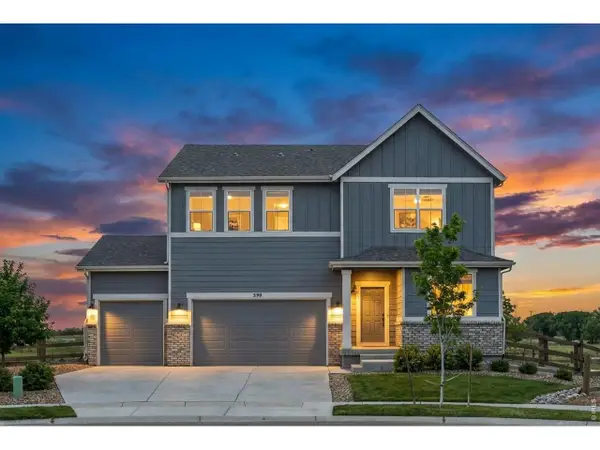 $775,000Active3 beds 3 baths2,482 sq. ft.
390 Kansas Ave, Berthoud, CO 80513
MLS# 1068847Listed by: Compass - Boulder - New
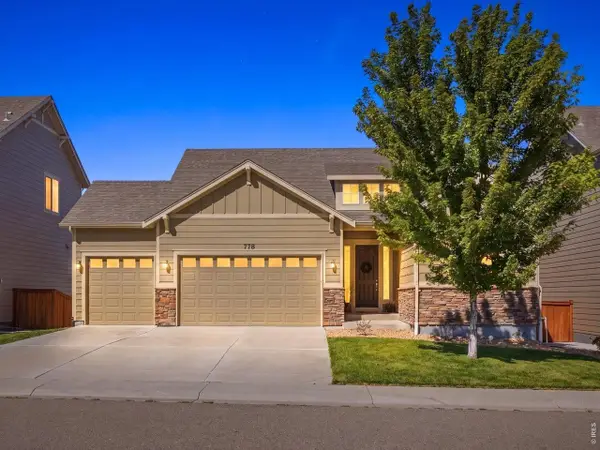 $575,000Active4 beds 3 baths2,567 sq. ft.
778 Wagon Bend Rd, Berthoud, CO 80513
MLS# 1068744Listed by: Resident Realty North Metro - Open Sat, 12 to 3pmNew
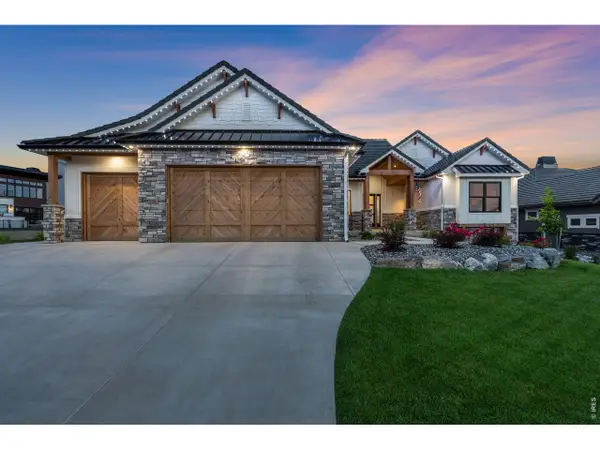 $1,765,000Active5 beds 4 baths4,888 sq. ft.
2355 Sugarloaf Rd, Berthoud, CO 80513
MLS# 1068700Listed by: LIV Sotheby's Intl Realty - Open Sat, 10am to 12pmNew
 $2,020,000Active6 beds 7 baths5,967 sq. ft.
2782 Heron Lakes Pkwy, Berthoud, CO 80513
MLS# 1068706Listed by: LIV Sotheby's Intl Realty


Protect your home and budget from life's surprises with an Assurant Home Warranty, backed by a partner that supports you through every step of homeownership. Explore Plans.
©2026 Century 21 Real Estate LLC. All rights reserved. CENTURY 21®, the CENTURY 21 Logo and C21® are service marks owned by Century 21 Real Estate LLC. Century 21 Real Estate LLC fully supports the principles of the Fair Housing Act and the Equal Opportunity Act. Each office is independently owned and operated. Listing information is deemed reliable but not guaranteed accurate.