
870 Humboldt Peak Ln, Berthoud, CO 80513
Local realty services provided by:CENTURY 21 CapRock Real Estate
Listed by: ursula albers
Office: re/max alliance-loveland9706691234
MLS#:1063120
Source:IRES
Price summary
- Price:$495,000
- Price per sq. ft.:$338.11
- Monthly HOA dues:$105
About this home
Main floor living at its best! This semi-custom , 3 Bed, 2 Bath Ranch with oversized 2 Car Garage 622 sq ft is overlooking one of the the Pocket Parks to the West in the Peak View Meadows Subdivision close to Downtown Berthoud. No Metro District here. This light and bright Open Floor Plan has 36 inch Doors in Primary Bedroom and Bathroom and minimal Steps. Front Covered Patio overlooks the Pocket Park to the West and the Covered extended Back Patio to the East has a tad of a view of the Farmland to the Northeast. Enjoy the Sunrises and Sunsets. New Roof and exterior paint. Ready to move in. Home Warranty Included. Location provides for easy access to all of the Northern Front Range
Contact an agent
Home facts
- Year built:2014
- Subdivision & Development:Peakview Meadows Sub
- Listing ID #:1063120
- Added:91 day(s) ago
- Updated:September 30, 2026 at 02:31 PM
Rooms and interior
- Bedrooms:3
- Total bathrooms:2
- Full bathrooms:1
- Dining Description:Separate Dining Room
- Kitchen Description:Dishwasher, Disposal, Gas Range, Kitchen Island, Microwave, Pantry, Refrigerator, Self Cleaning Oven
- Basement Description:Crawl Space, Radon Unknown
- Living area:1,464 sq. ft.
Heating and cooling
- Cooling:Ceiling Fan(s), Central Air
- Heating:Forced Air
Structure and exterior
- Roof:Composition
- Year built:2014
- Building area:1,464 sq. ft.
- Lot area:0.13 Acres
- Lot Features:City Limits, Cul-De-Sac, Curbs, Gutters, House Faces West, Level, Native Grass, Paved, Sidewalks
- Architectural Style:Contemporary
- Construction Materials:Brick, Composition, Frame
- Exterior Features:Patio
- Levels:One
Schools
- High school:Berthoud
- Middle school:Turner
- Elementary school:Berthoud
Utilities
- Water:City
- Sewer:Public Sewer
Finances and disclosures
- Price:$495,000
- Price per sq. ft.:$338.11
- Tax amount:$3,184
Features and amenities
- Appliances:Dishwasher, Disposal, Dryer, Fire Alarm, Gas Range, Microwave, Refrigerator, Self Cleaning Oven, Washer
- Laundry features:Dryer, Washer, Washer/Dryer Hookup
- Amenities:6-Panel Doors, Cathedral Ceiling(s), Kitchen Island, Open Floorplan, Pantry, Separate Dining Room
Parking
- Parking description:>8' Garage Door, Garage Door Opener, Oversized Garage
- Garage spaces:2
New listings near 870 Humboldt Peak Ln
- Coming SoonOpen Sat, 1 to 3pm
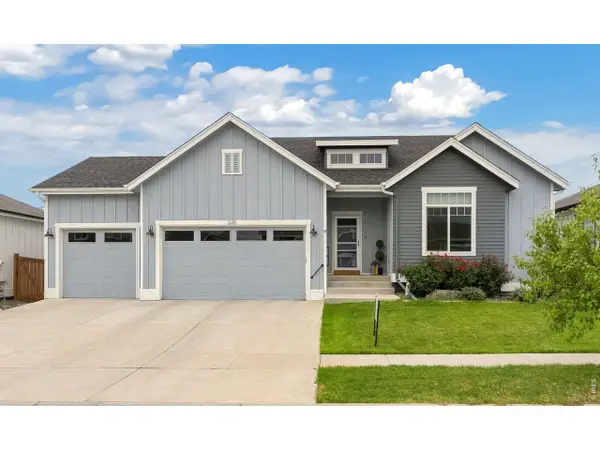 $700,000Coming Soon4 beds 4 baths3,362 sq. ft.
335 Spring Beauty Dr, Berthoud, CO 80513
MLS# 3076180Listed by: Real Broker, LLC DBA Real - Open Sat, 12 to 2pmNew
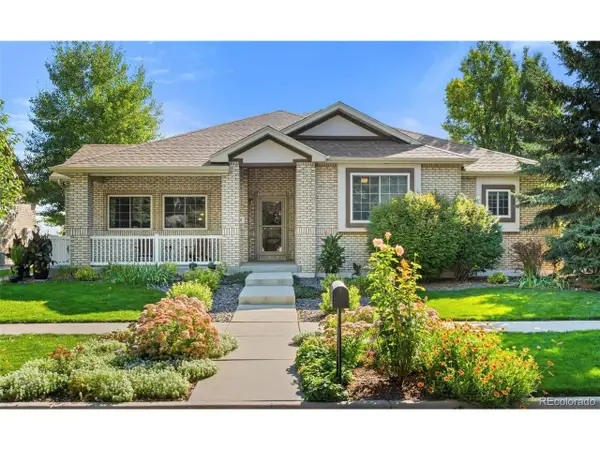 $699,000Active3 beds 4 baths4,490 sq. ft.
204 Hubbell St, Berthoud, CO 80513
MLS# 1853599Listed by: LoKation Real Estate - New
 $925,000Active4 beds 4 baths4,733 sq. ft.
722 Sophie St, Berthoud, CO 80513
MLS# 1069387Listed by: C3 Real Estate Solutions, LLC - New
 $2,070,000Active5 beds 4 baths5,104 sq. ft.
740 W County Road 10 E, Berthoud, CO 80513
MLS# 1069355Listed by: RE/MAX Alliance-FTC South - New
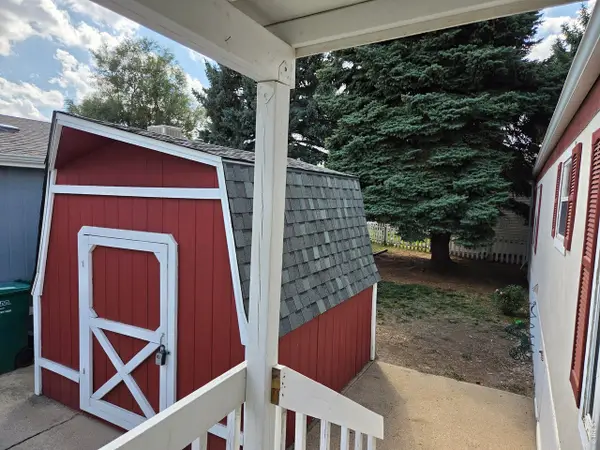 $59,900Active3 beds 2 baths1,088 sq. ft.
230 N 2nd St #59, Berthoud, CO 80513
MLS# 7035Listed by: RE/MAX Town and Country - New
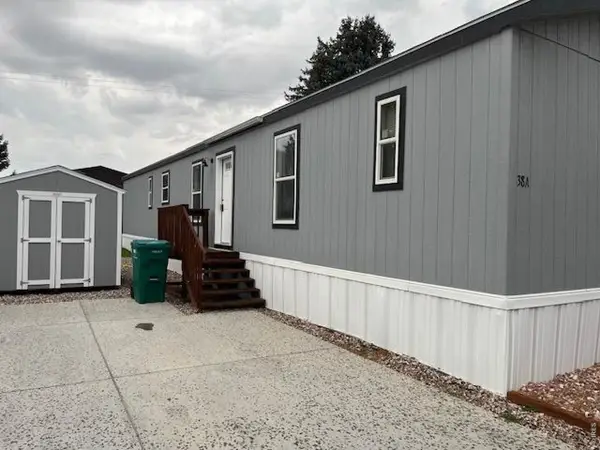 $82,900Active3 beds 2 baths1,056 sq. ft.
230 N 2nd St #38A, Berthoud, CO 80513
MLS# 7034Listed by: RE/MAX Advanced Inc. - New
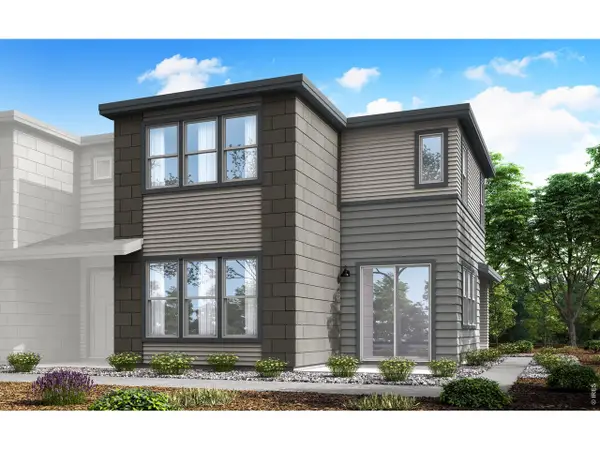 $439,900Active3 beds 3 baths1,743 sq. ft.
1749 Mount Meeker Ave, Berthoud, CO 80513
MLS# 1069097Listed by: RE/MAX Professionals DTC - New
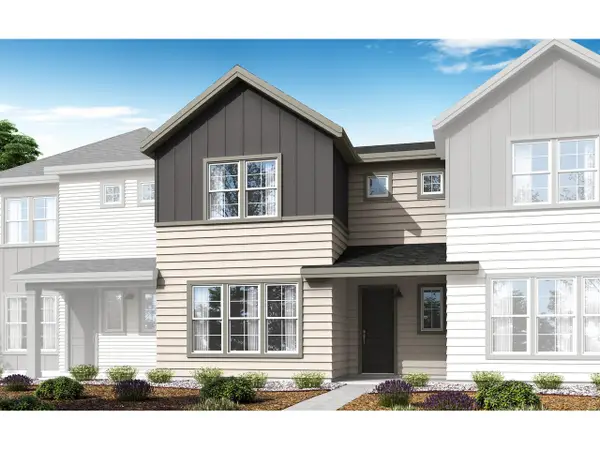 $409,900Active3 beds 3 baths1,548 sq. ft.
1745 Mount Meeker Ave, Berthoud, CO 80513
MLS# 5931305Listed by: RE/MAX Professionals - New
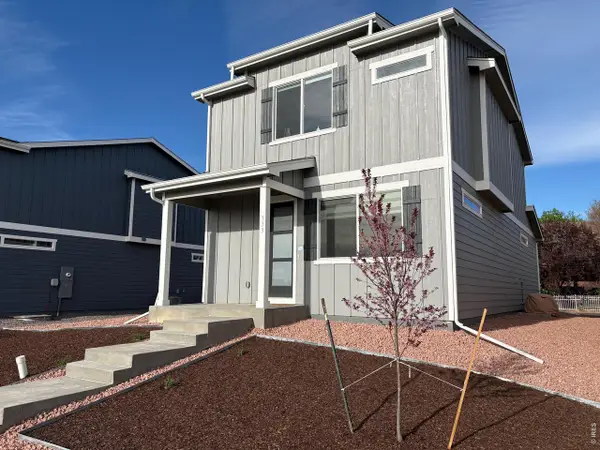 $429,000Active3 beds 3 baths1,377 sq. ft.
333 Pyramid Peak St, Berthoud, CO 80513
MLS# 1069085Listed by: HomeSmart Realty 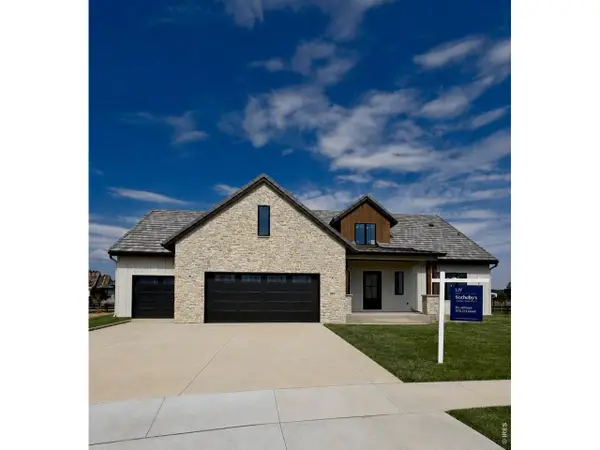 $2,190,000Active5 beds 6 baths6,037 sq. ft.
2657 Big Creek Ct, Berthoud, CO 80513
MLS# 1069068Listed by: LIV Sotheby's Intl Realty D


Protect your home and budget from life's surprises with an Assurant Home Warranty, backed by a partner that supports you through every step of homeownership. Explore Plans.
©2026 Century 21 Real Estate LLC. All rights reserved. CENTURY 21®, the CENTURY 21 Logo and C21® are service marks owned by Century 21 Real Estate LLC. Century 21 Real Estate LLC fully supports the principles of the Fair Housing Act and the Equal Opportunity Act. Each office is independently owned and operated. Listing information is deemed reliable but not guaranteed accurate.