
1150 Violet Ave, Boulder, CO 80304
Local realty services provided by:CENTURY 21 CapRock Real Estate
1150 Violet Ave,Boulder, CO 80304
$1,741,337
- 3 Beds
- 4 Baths
- 1,999 sq. ft.
- Townhouse
- Active
Listed by: kim payes, walt koelbel
Office: the agency - boulder7205775503
MLS#:1068748
Source:IRES
Price summary
- Price:$1,741,337
- Price per sq. ft.:$871.1
- Monthly HOA dues:$350
About this home
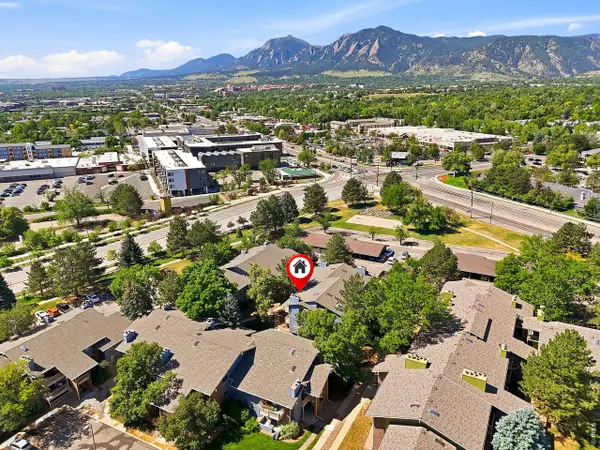
Experience elevated North Boulder living in this beautifully finished Sanitas Plan townhome at Violla, where sophisticated design, exceptional craftsmanship & flexible living spaces come together in one of Boulder's most exciting new communities. Designed across 3 light-filled levels, this home offers an ideal blend of everyday comfort & elevated entertaining, moments from Wonderland Lake, Pearl Street, Lucky's Market, Foothill's Park & miles of hiking & biking trails. Step inside to an open-concept main level designed for seamless living & entertaining. The modern kitchen features waterfall-edge quartz countertops, custom cabinetry, premium appliances, designer lighting & wide-plank wood flooring, flowing effortlessly into the dining & living areas. Abundant natural light & a sleek electric fireplace w/ custom tile surround create a warm, inviting focal point. The 2nd level features 2 spacious primary suites, each w/ a beautifully appointed ensuite bath, creating exceptional privacy & flexibility for owners, guests or multi-generational living. The 3rd level offers a private penthouse-style retreat w/ an add'l bedrm & ensuite bath, plus flexible loft space ideal for a home office, media room or bonus living area. Direct access to the expansive treetop deck extends the living outdoors - perfect for morning coffee, evening sunsets or entertaining w/ friends. A welcoming front patio provides another inviting outdoor space to enjoy Colorado's sunshine. Located south of the future BMoCA site & steps from the NoBo Arts District, Moxie Bread, Spruce Confections, Dagabi, Cinq Sept, Proto's Pizza, Yoga Pearl & more. Built by award-winning Koelbel Communities, this brand-new home reflects generations of Colorado craftsmanship backed by the Koelbel family legacy since 1952....
Contact an agent
Home facts
- Year built:2025
- Subdivision & Development:Shining Mountain 2
- Listing ID #:1068748
- Added:1 day(s) ago
- Updated:September 17, 2026 at 02:28 AM
Rooms and interior
- Bedrooms:3
- Total bathrooms:4
- Full bathrooms:1
- Half bathrooms:1
- Flooring:Wood
- Dining Description:Eat-in Kitchen, Separate Dining Room
- Kitchen Description:Dishwasher, Disposal, Electric Range, Kitchen Island, Microwave, Pantry, Refrigerator
- Bedroom Description:Split Bedroom Plan, Two Primary Suites
- Basement Description:Built-In Radon, Crawl Space, Rough-in for Radon, Structural Floor, Sump Pump
- Living area:1,999 sq. ft.
Heating and cooling
- Cooling:Ceiling Fan(s), Central Air, Wall/Window Unit(s)
- Heating:Forced Air
Structure and exterior
- Roof:Composition
- Year built:2025
- Building area:1,999 sq. ft.
- Lot area:0.05 Acres
- Lot Features:Alley, Curbs, Gutters, House Faces North, Paved, Sidewalks, Street Light
- Architectural Style:Contemporary
- Construction Materials:Brick, Composition, Metal Siding, Wood Siding
- Exterior Features:Deck, Patio, Sprinkler System
- Levels:3 Story
Schools
- High school:Boulder
- Middle school:Centennial
- Elementary school:Foothill
Utilities
- Water:City
- Sewer:Public Sewer
Finances and disclosures
- Price:$1,741,337
- Price per sq. ft.:$871.1
- Tax amount:$8,988
Features and amenities
- Appliances:Dishwasher, Disposal, Dryer, Electric Range, Fire Alarm, Microwave, Refrigerator, Washer
- Laundry features:Dryer, Washer, Washer/Dryer Hookup
- Amenities:Cathedral Ceiling(s), Eat-in Kitchen, High Ceilings, Kitchen Island, Open Floorplan, Pantry, Separate Dining Room, Two Primary Suites, Walk-In Closet(s)
Parking
- Parking description:Garage Door Opener
- Garage spaces:1
New listings near 1150 Violet Ave
- New
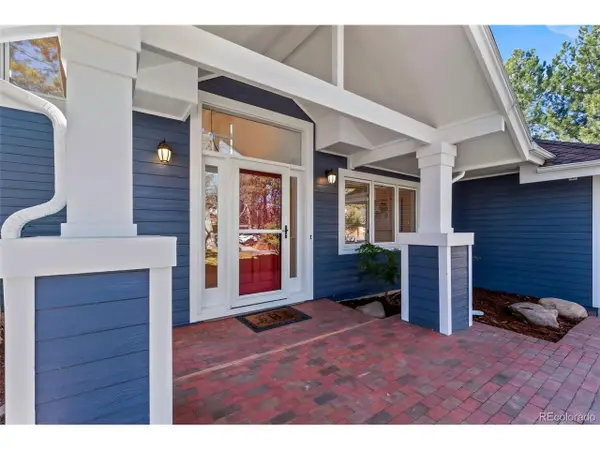 $1,549,000Active4 beds 3 baths3,968 sq. ft.
3540 19th St, Boulder, CO 80304
MLS# 7300379Listed by: RE/MAX Professionals - New
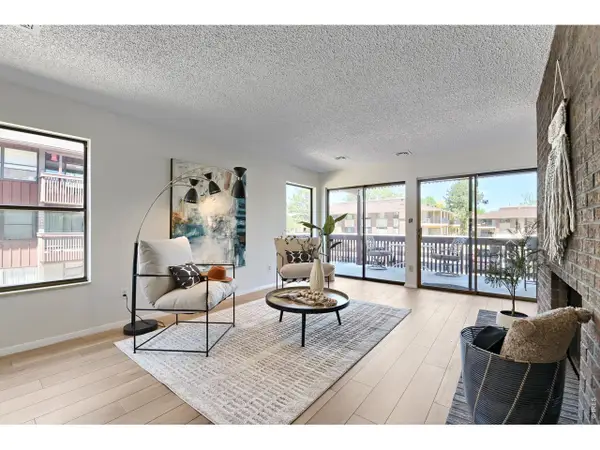 $290,000Active1 beds 1 baths895 sq. ft.
500 Manhattan Dr #D7, Boulder, CO 80303
MLS# 1068807Listed by: RE/MAX of Boulder, Inc - New
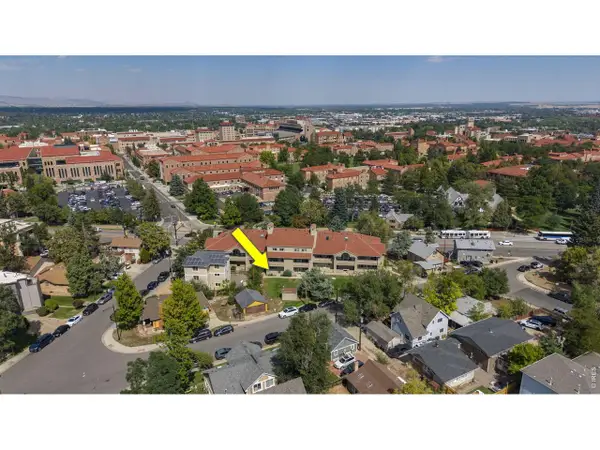 $750,000Active2 beds 2 baths924 sq. ft.
935 Broadway #103, Boulder, CO 80302
MLS# 1068816Listed by: RE/MAX of Boulder, Inc - Open Sat, 12 to 2pmNew
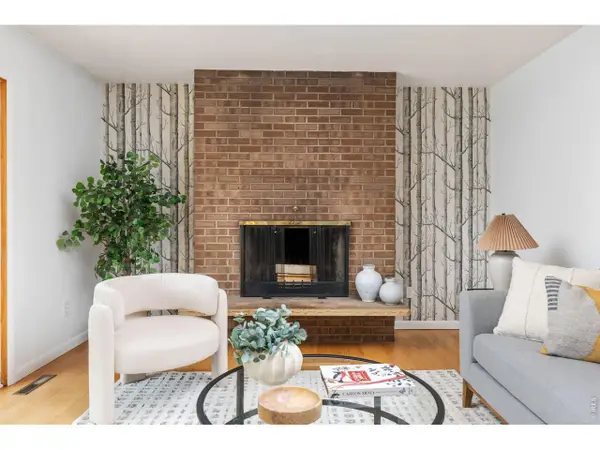 $820,000Active3 beds 2 baths1,400 sq. ft.
3565 19th St, Boulder, CO 80304
MLS# 1068824Listed by: 8z Real Estate - New
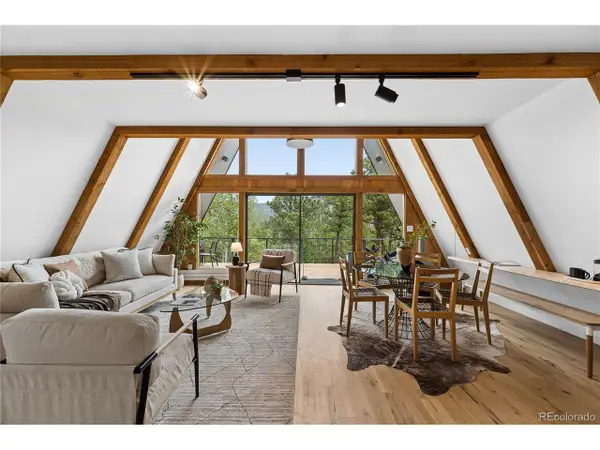 $1,150,000Active3 beds 3 baths2,244 sq. ft.
118 Crooked Spur, Boulder, CO 80302
MLS# 2313530Listed by: Coldwell Banker Realty 14 - Open Sat, 1:30 to 3:30pmNew
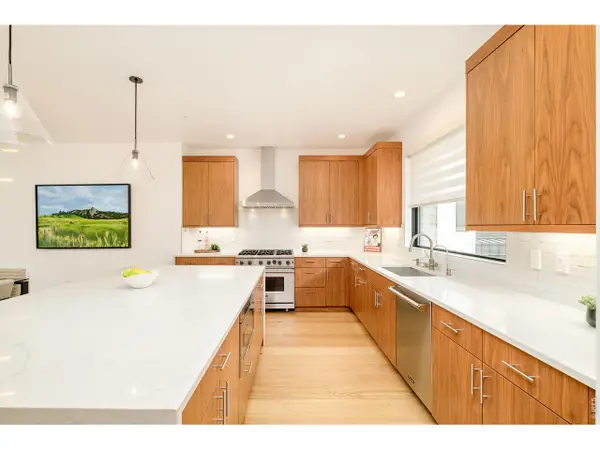 $1,860,000Active3 beds 4 baths2,142 sq. ft.
2455 Walnut St, Boulder, CO 80302
MLS# 1068774Listed by: milehimodern - Boulder - Open Sat, 1 to 3pmNew
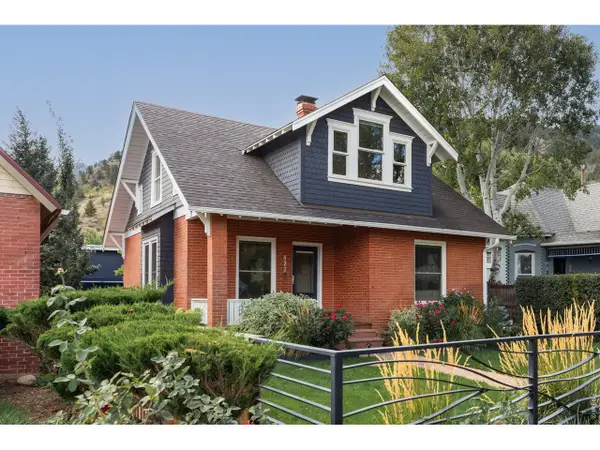 $2,750,000Active4 beds 3 baths2,643 sq. ft.
422 Arapahoe Ave, Boulder, CO 80302
MLS# 1068753Listed by: Compass - Boulder - Open Sat, 11am to 2pmNew
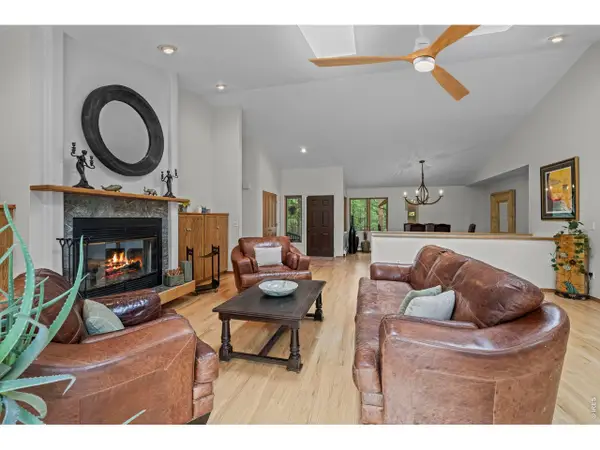 $1,615,000Active5 beds 4 baths4,208 sq. ft.
38411 Boulder Canyon Dr, Boulder, CO 80302
MLS# 1068757Listed by: RE/MAX of Boulder, Inc - New
 $290,000Active2 beds 2 baths880 sq. ft.
2800 Kalmia Ave #C-113, Boulder, CO 80301
MLS# 1068715Listed by: RE/MAX Elevate


Protect your home and budget from life's surprises with an Assurant Home Warranty, backed by a partner that supports you through every step of homeownership. Explore Plans.
©2026 Century 21 Real Estate LLC. All rights reserved. CENTURY 21®, the CENTURY 21 Logo and C21® are service marks owned by Century 21 Real Estate LLC. Century 21 Real Estate LLC fully supports the principles of the Fair Housing Act and the Equal Opportunity Act. Each office is independently owned and operated. Listing information is deemed reliable but not guaranteed accurate.