
1390 Edinboro Dr, Boulder, CO 80305
Local realty services provided by:CENTURY 21 Top Dog Properties
1390 Edinboro Dr,Boulder, CO 80305
$2,195,000
- 4 Beds
- 4 Baths
- 4,032 sq. ft.
- Single family
- Active
Upcoming open houses
- Sat, Sep 1911:00 am - 02:00 pm
- Sun, Sep 2002:00 pm - 04:00 pm
Listed by: kim hullett
Office: exp realty llc8884402724
MLS#:1069027
Source:IRES
Price summary
- Price:$2,195,000
- Price per sq. ft.:$544.39
About this home
Architecturally designed and custom-remodeled with an extraordinary level of thought, welcome to this distinctive residence where design, craftsmanship, technology, and comfort were considered from the beginning. Beyond the expected, this is a home rich in warmth, character, and individuality. With too many thoughtful details to list here, this home is an experience you simply have to have for yourself. The living and dining rooms make an immediate impression with 20' vaulted ceilings, wood beams, Brazilian cherry floors, French patio doors that open to mountain views. Beautifully appointed kitchen with Viking and Sub-Zero appliances, granite countertops, wine refrigerator, and oversized ventilation hood. Two main-level bedrooms off wide hallways share a roomy full bath with separate vanities. The secluded upper-level primary suite opens to an office with custom built-ins, walk-in closet, five-piece bath w/ heated floors, and vaulted-ceiling bedroom w/ private balcony and magical South Boulder mountain views. Technology is seamlessly integrated throughout with whole-home lighting control, 12 zones of audio, touchscreen control panels. The lower-level acoustically designed media room creates Sundance-level movie screenings with nine speakers, four subwoofers, and a drop-down projection screen. Lower-level bedroom/exercise room, sunlit laundry, and 3/4 bath with steam shower provide post-workout relaxation. Four zones of heated radiant flooring, two heating/cooling zones, and whole-house fan provide year-round comfort. Transition from attached garage to a mudroom with custom EKD cabinets, storage, honed granite surfaces, heated floors. A modern front porch, custom walkway leading to a striking front door, design-forward fencing, low-maintenance landscaping, contemporary backyard patio, and outdoor audio create inviting spaces for private living and entertaining. Distinctive, highly considered, and decidedly personal-this warm, contemporary home is luxury by design....
Contact an agent
Home facts
- Year built:1966
- Subdivision & Development:Table Mesa 1
- Listing ID #:1069027
- Added:1 day(s) ago
- Updated:September 19, 2026 at 05:54 AM
Rooms and interior
- Bedrooms:4
- Total bathrooms:4
- Full bathrooms:2
- Half bathrooms:1
- Flooring:Wood
- Dining Description:Eat-in Kitchen, Separate Dining Room
- Bathrooms Description:Jack & Jill Bathroom, Steam Shower
- Kitchen Description:Bar Fridge, Dishwasher, Disposal, Gas Range, Microwave, Refrigerator
- Basement Description:Full
- Living area:4,032 sq. ft.
Heating and cooling
- Cooling:Central Air
- Heating:Forced Air, Radiant
Structure and exterior
- Roof:Composition
- Year built:1966
- Building area:4,032 sq. ft.
- Lot area:0.16 Acres
- Lot Features:Corner Lot, Curbs, Deciduous Trees, Fire Hydrant within 500 Feet, Gutters, Level, Paved, Sidewalks, Street Light
- Construction Materials:Stucco, Wood Siding
- Exterior Features:Balcony, Patio, Sprinkler System
- Levels:2 Story
Schools
- High school:Fairview
- Middle school:Southern Hills
- Elementary school:Bear Creek
Utilities
- Water:City
- Sewer:Public Sewer
Finances and disclosures
- Price:$2,195,000
- Price per sq. ft.:$544.39
- Tax amount:$10,605
Features and amenities
- Appliances:Bar Fridge, Dishwasher, Disposal, Dryer, Fire Alarm, Gas Range, Microwave, Refrigerator, Washer
- Laundry features:Dryer, Washer, Washer/Dryer Hookup
- Amenities:Beamed Ceilings, Cathedral Ceiling(s), Eat-in Kitchen, High Ceilings, Jack & Jill Bathroom, Open Floorplan, Separate Dining Room, Steam Shower, Walk-In Closet(s)
Parking
- Parking description:Garage Door Opener, Tandem Garage
- Garage spaces:2
New listings near 1390 Edinboro Dr
- New
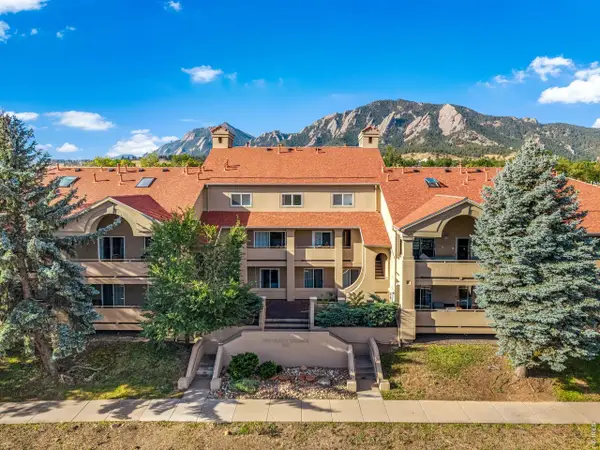 $459,900Active1 beds 1 baths660 sq. ft.
935 Broadway #205, Boulder, CO 80302
MLS# 1069058Listed by: WK Real Estate - New
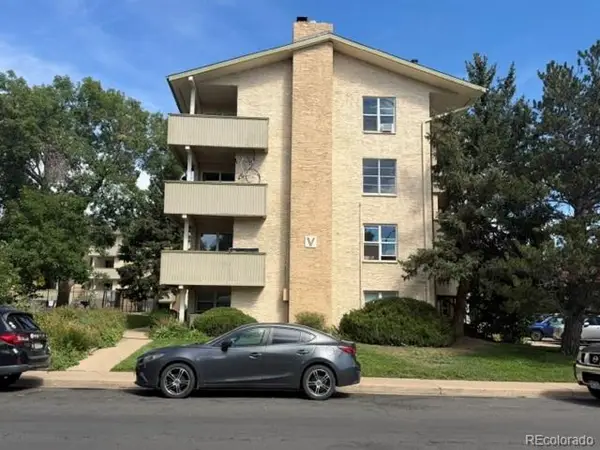 $75,000Active1 beds 1 baths759 sq. ft.
3035 Oneal Pkwy #35V, Boulder, CO 80301
MLS# 5878070Listed by: RE/MAX Alliance - Open Sun, 1 to 3pmNew
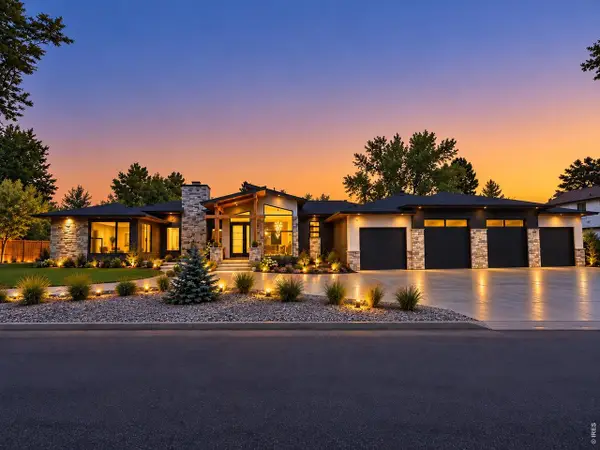 $5,500,000Active6 beds 5 baths5,778 sq. ft.
1951 Vista Dr, Boulder, CO 80304
MLS# 1069023Listed by: Keller Williams-Preferred Rlty - New
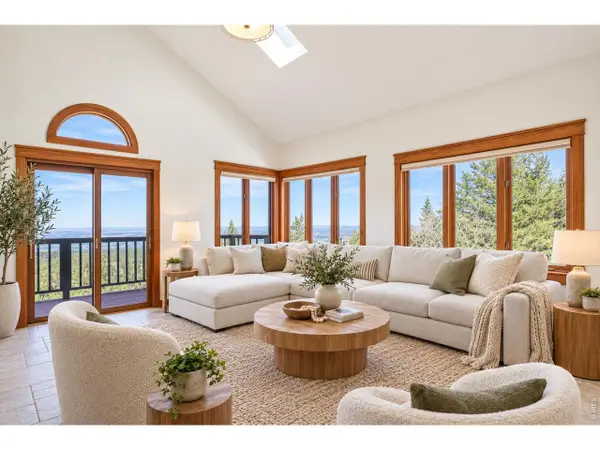 $1,095,000Active3 beds 3 baths2,465 sq. ft.
107 Sunrise Ln, Boulder, CO 80302
MLS# 1069014Listed by: milehimodern - Boulder - New
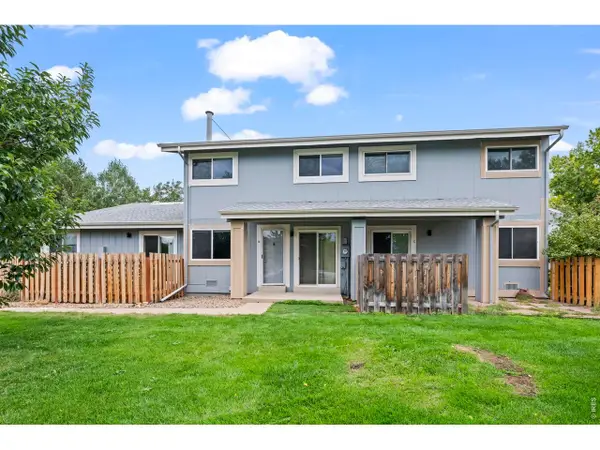 $475,000Active2 beds 2 baths1,056 sq. ft.
4145 Monroe Dr #B, Boulder, CO 80303
MLS# 1069007Listed by: RE/MAX of Boulder, Inc - New
 $3,750,000Active4 beds 3 baths3,289 sq. ft.
403 Mountain View Rd, Boulder, CO 80302
MLS# 1069002Listed by: The Agency - Boulder - New
 $775,000Active2 beds 2 baths1,129 sq. ft.
1520 19th St, Boulder, CO 80302
MLS# 1068987Listed by: The Agency - Boulder - New
 $3,995,000Active4 beds 6 baths5,939 sq. ft.
6553 Sunshine Canyon Dr, Boulder, CO 80302
MLS# 1068967Listed by: Compass - Boulder - Open Sun, 11am to 1pmNew
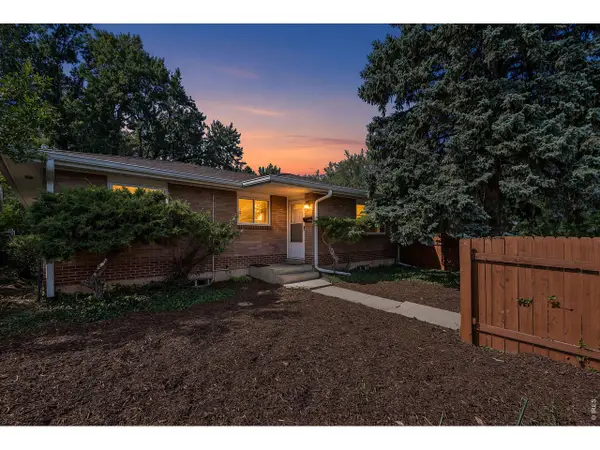 $925,000Active4 beds 2 baths2,430 sq. ft.
441 Harvard Ln, Boulder, CO 80305
MLS# 1068906Listed by: Coldwell Banker Realty-Boulder


Protect your home and budget from life's surprises with an Assurant Home Warranty, backed by a partner that supports you through every step of homeownership. Explore Plans.
©2026 Century 21 Real Estate LLC. All rights reserved. CENTURY 21®, the CENTURY 21 Logo and C21® are service marks owned by Century 21 Real Estate LLC. Century 21 Real Estate LLC fully supports the principles of the Fair Housing Act and the Equal Opportunity Act. Each office is independently owned and operated. Listing information is deemed reliable but not guaranteed accurate.