
6553 Sunshine Canyon Dr, Boulder, CO 80302
Local realty services provided by:CENTURY 21 Top Dog Properties
6553 Sunshine Canyon Dr,Boulder, CO 80302
$3,995,000
- 4 Beds
- 6 Baths
- 5,939 sq. ft.
- Single family
- Active
Listed by: brooke weathers
Office: compass - boulder3034875472
MLS#:1068967
Source:IRES
Price summary
- Price:$3,995,000
- Price per sq. ft.:$672.67
About this home
Back on market due to unforeseen family situation with previous Buyers; no issues with the property. A renewed opportunity to own The Legacy at Sunshine Canyon, an extraordinary mountain estate set on 15+ private acres just minutes from downtown Boulder. Offered FULLY FURNISHED along with a recently obtained Vacation Rental License, this truly turnkey property provides additional flexibility for a primary residence, second home, mountain retreat, or potential income opportunity. Thoughtfully selected furnishings, an equipped kitchen w/ 3 islands, and beautifully appointed spaces make the home ready from day one; close today, welcome houseguests tomorrow. Beyond the electronic gate, towering pines, dramatic granite formations, and sweeping views from Boulder toward Denver create a setting of quiet grandeur. Wildlife is part of everyday life, and peaceful hiking trails begin just beyond your door.Wildfire Partners Certified, the property benefits from exceptional natural mitigation and maintained defensible-space characteristics, contributing to favorable insurability and reasonable insurance rates-an increasingly valuable advantage in Colorado mountain living.Inside, massive timber beams, hand-selected stone, vaulted ceilings, and walls of glass evoke classic Aspen and Ralph Lauren-inspired mountain estates. An elevator connects the main residence with a private guest studio, creating exceptional flexibility for multigenerational and extended-family living, long-term guests, or a private retreat.Gather around the impressive indoor stone fireplace or step onto expansive wraparound decks for dining, entertaining, and spectacular views. An outdoor stone fireplace creates an unforgettable gathering place beneath the stars. With Sundance coming to Boulder, the timing adds another exciting dimension.The Legacy at Sunshine Canyon-fully furnished, turnkey, and ready for its next chapter. Arrive. Unpack. Live....
Contact an agent
Home facts
- Year built:2010
- Subdivision & Development:Sunshine Canyon Area
- Listing ID #:1068967
- Added:1 day(s) ago
- Updated:September 18, 2026 at 10:51 PM
Rooms and interior
- Bedrooms:4
- Total bathrooms:6
- Full bathrooms:3
- Half bathrooms:2
- Flooring:Wood
- Dining Description:Eat-in Kitchen, Separate Dining Room
- Bathrooms Description:Steam Shower
- Kitchen Description:Bar Fridge, Dishwasher, Disposal, Double Oven, Down Draft, Freezer, Gas Bar-B-Q, Gas Range, Kitchen Island, Microwave, Pantry, Refrigerator, Self Cleaning Oven, Water Purifier Owned, Water Softener Owned
- Bedroom Description:Two Primary Suites
- Basement Description:Partial, Partially Finished
- Living area:5,939 sq. ft.
Heating and cooling
- Cooling:Ceiling Fan(s), Central Air
- Heating:Baseboard, Forced Air, Zoned
Structure and exterior
- Roof:Composition
- Year built:2010
- Building area:5,939 sq. ft.
- Lot area:14.05 Acres
- Lot Features:Evergreen Trees, Native Grass, Rolling Lot, Wooded
- Architectural Style:Contemporary, In-Law Area
- Construction Materials:Frame, Log, Stone, Stucco
- Exterior Features:Deck, Patio
- Levels:3 Story
Schools
- High school:Boulder
- Middle school:Casey
- Elementary school:Flatirons
Utilities
- Water:Well
- Sewer:Septic Tank
Finances and disclosures
- Price:$3,995,000
- Price per sq. ft.:$672.67
- Tax amount:$23,395
Features and amenities
- Appliances:Bar Fridge, Dishwasher, Disposal, Double Oven, Down Draft, Dryer, Fire Alarm, Freezer, Gas Bar-B-Q, Gas Range, Microwave, Refrigerator, Self Cleaning Oven, Washer, Water Purifier Owned, Water Softener Owned
- Laundry features:Dryer, Washer, Washer/Dryer Hookup
- Amenities:6-Panel Doors, Bay or Bow Window, Beamed Ceilings, Cathedral Ceiling(s), Central Vacuum, Eat-in Kitchen, High Ceilings, Kitchen Island, Natural Woodwork, Open Floorplan, Pantry, Separate Dining Room, Skylights, Steam Shower, Two Primary Suites, Walk-In Closet(s), Wet Bar
Parking
- Parking description:Garage Door Opener, Heated Garage, Oversized Garage, RV Access/Parking
- Garage spaces:4
New listings near 6553 Sunshine Canyon Dr
- Open Sun, 1 to 3pmNew
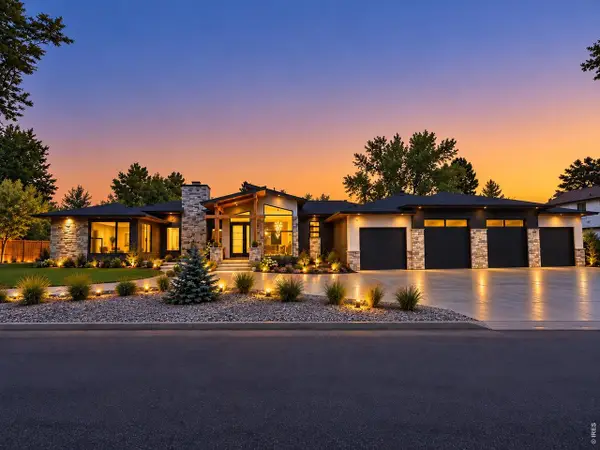 $5,500,000Active6 beds 5 baths5,778 sq. ft.
1951 Vista Dr, Boulder, CO 80304
MLS# 1069023Listed by: Keller Williams-Preferred Rlty - Open Sat, 11am to 2pmNew
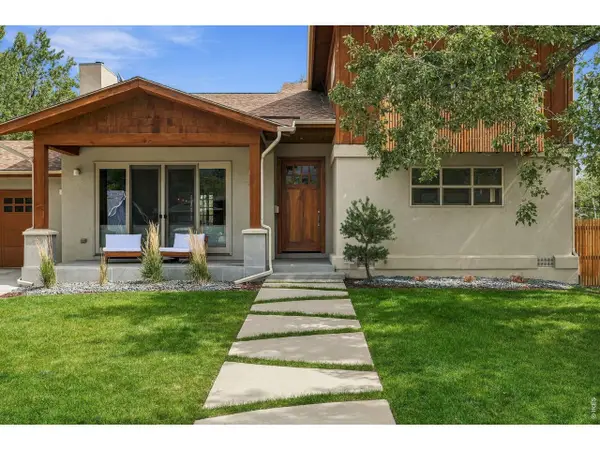 $2,195,000Active4 beds 4 baths4,032 sq. ft.
1390 Edinboro Dr, Boulder, CO 80305
MLS# 1069027Listed by: eXp Realty LLC - New
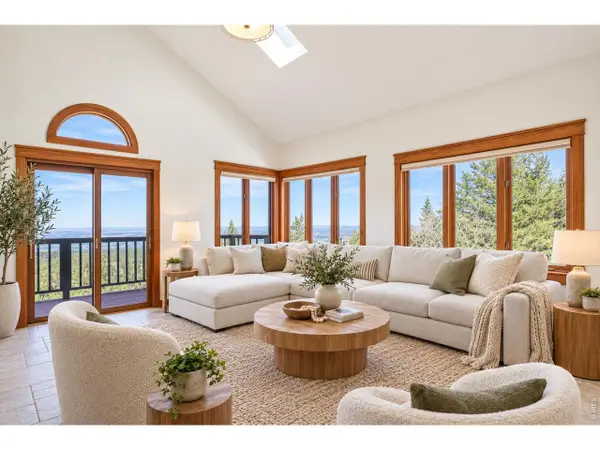 $1,095,000Active3 beds 3 baths2,465 sq. ft.
107 Sunrise Ln, Boulder, CO 80302
MLS# 1069014Listed by: milehimodern - Boulder - New
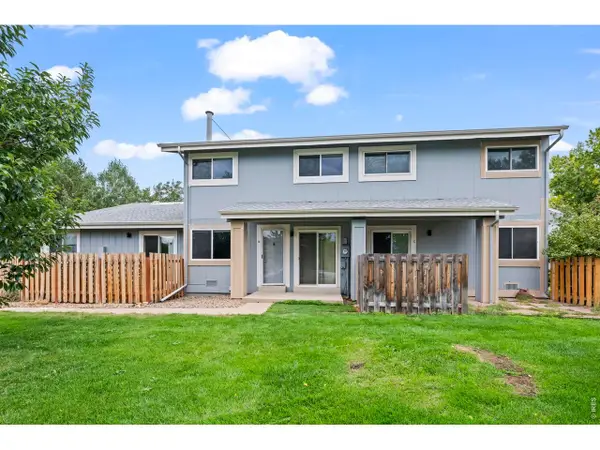 $475,000Active2 beds 2 baths1,056 sq. ft.
4145 Monroe Dr #B, Boulder, CO 80303
MLS# 1069007Listed by: RE/MAX of Boulder, Inc - New
 $3,750,000Active4 beds 3 baths3,289 sq. ft.
403 Mountain View Rd, Boulder, CO 80302
MLS# 1069002Listed by: The Agency - Boulder - New
 $775,000Active2 beds 2 baths1,129 sq. ft.
1520 19th St, Boulder, CO 80302
MLS# 1068987Listed by: The Agency - Boulder - Open Sun, 11am to 1pmNew
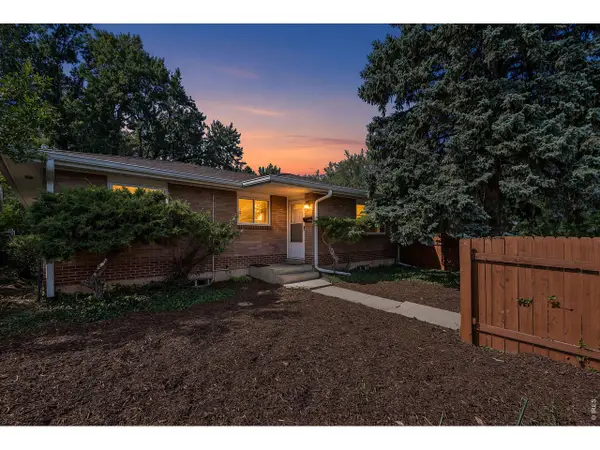 $925,000Active4 beds 2 baths2,430 sq. ft.
441 Harvard Ln, Boulder, CO 80305
MLS# 1068906Listed by: Coldwell Banker Realty-Boulder - Open Sun, 12 to 2pmNew
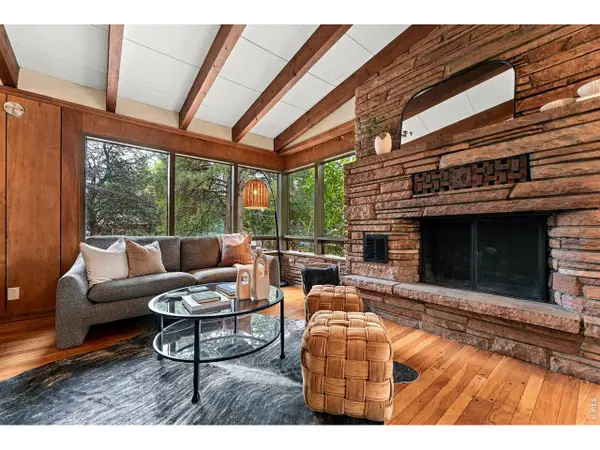 $1,195,000Active5 beds 3 baths2,979 sq. ft.
2803 Cordry Ct, Boulder, CO 80303
MLS# 1068926Listed by: Live West Realty - New
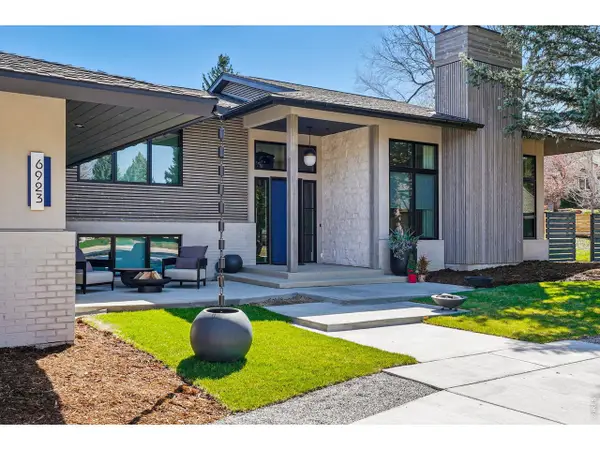 $2,350,000Active4 beds 3 baths3,451 sq. ft.
6923 Hunter Pl, Boulder, CO 80301
MLS# 1068896Listed by: Barbara McIntyre Independent


Protect your home and budget from life's surprises with an Assurant Home Warranty, backed by a partner that supports you through every step of homeownership. Explore Plans.
©2026 Century 21 Real Estate LLC. All rights reserved. CENTURY 21®, the CENTURY 21 Logo and C21® are service marks owned by Century 21 Real Estate LLC. Century 21 Real Estate LLC fully supports the principles of the Fair Housing Act and the Equal Opportunity Act. Each office is independently owned and operated. Listing information is deemed reliable but not guaranteed accurate.