
1951 Vista Dr, Boulder, CO 80304
Local realty services provided by:CENTURY 21 Top Dog Properties
1951 Vista Dr,Boulder, CO 80304
$5,500,000
- 6 Beds
- 5 Baths
- 5,778 sq. ft.
- Single family
- Active
Upcoming open houses
- Sun, Sep 2001:00 pm - 03:00 pm
- Sun, Sep 2701:00 pm - 03:00 pm
Listed by: nicole clements
Office: keller williams-preferred rlty3034523300
MLS#:1069023
Source:IRES
Price summary
- Price:$5,500,000
- Price per sq. ft.:$951.89
About this home
A private oasis in the heart of Boulder, offering something increasingly rare: the freedom to spread out without giving up the convenience of city living. With an expansive lot, abundant parking, generous garage space, and exceptional storage, there is room for everything and everyone. Situated on an over half-acre lot surrounded by mature trees, this exceptional ranch offers nearly 6,900 gross square feet, the home features 6 bedrooms, 5 bathrooms, soaring ceilings, and abundant natural light. The chef's kitchen showcases Thermador appliances, custom white oak cabinetry, a statement island, and a butler's pantry with a second sink and dishwasher. The great room is anchored by a dramatic double-sided fireplace shared with the front patio. The luxurious primary suite, located on the main level, offers a spa-inspired bath with an oversized wet room, soaking tub, an unbelievable custom walk-in closet, and private garden patio. The finished lower level includes additional bedrooms, a flex room, fitness room, wine room, wet bar, second laundry, and generous storage. Outdoor living is designed for entertaining with an expansive patio, built-in outdoor kitchen and water features. A private irrigation well supplies the landscape and water features. With a HERS Index Score of 0, the home also includes a fully owned solar system. The approximately 1,400-sq. ft. 4-car garage features two 10-foot doors for Sprinter vans, oversized trucks, and recreational vehicles. Buyers still have time to personalize cabinet hardware, closet organizers, and garage finish. Please note that certain images included in the listing are architectural renderings intended to illustrate the anticipated completed appearance of the home once it's staged. Perfectly situated in one of North Boulder's most desirable settings, this residence offers an exceptional combination of sustainability, modern luxury, and a remarkable indoor-outdoor lifestyle....
Contact an agent
Home facts
- Year built:2026
- Subdivision & Development:Vista View
- Listing ID #:1069023
- Added:1 day(s) ago
- Updated:September 19, 2026 at 04:49 AM
Rooms and interior
- Bedrooms:6
- Total bathrooms:5
- Full bathrooms:3
- Half bathrooms:1
- Flooring:Wood
- Dining Description:Eat-in Kitchen, Separate Dining Room
- Bathrooms Description:Jack & Jill Bathroom
- Kitchen Description:Bar Fridge, Dishwasher, Disposal, Double Oven, Freezer, Gas Bar-B-Q, Gas Range, Kitchen Island, Microwave, Pantry, Refrigerator
- Bedroom Description:Split Bedroom Plan
- Basement Description:Built-In Radon, Full, Partially Finished, Sump Pump
- Living area:5,778 sq. ft.
Heating and cooling
- Cooling:Ceiling Fan(s), Central Air
- Heating:Forced Air, Hot Water
Structure and exterior
- Roof:Composition, Metal
- Year built:2026
- Building area:5,778 sq. ft.
- Lot area:0.57 Acres
- Lot Features:City Limits, Cul-De-Sac, Deciduous Trees, Evergreen Trees, Fire Hydrant within 500 Feet, Gutters, House Faces South, Irrigation Well Included, Level, Paved, Street Light
- Architectural Style:Contemporary
- Construction Materials:Cedar, Composition, Concrete, Frame, Painted/Stained, Stone
- Exterior Features:Patio, Sprinkler System
- Levels:One
Schools
- High school:Boulder
- Middle school:Casey
- Elementary school:Columbine
Utilities
- Water:City, Well
- Sewer:Public Sewer
Finances and disclosures
- Price:$5,500,000
- Price per sq. ft.:$951.89
- Tax amount:$7,723
Features and amenities
- Appliances:Bar Fridge, Dishwasher, Disposal, Double Oven, Dryer, Fire Alarm, Freezer, Gas Bar-B-Q, Gas Range, Microwave, Refrigerator, Washer
- Laundry features:Dryer, Washer, Washer/Dryer Hookup
- Amenities:Beamed Ceilings, Cathedral Ceiling(s), Eat-in Kitchen, High Ceilings, Jack & Jill Bathroom, Kitchen Island, Open Floorplan, Pantry, Separate Dining Room, Walk-In Closet(s), Wet Bar
Parking
- Parking description:>8' Garage Door, Garage Door Opener, Oversized Garage
- Garage spaces:4
New listings near 1951 Vista Dr
- New
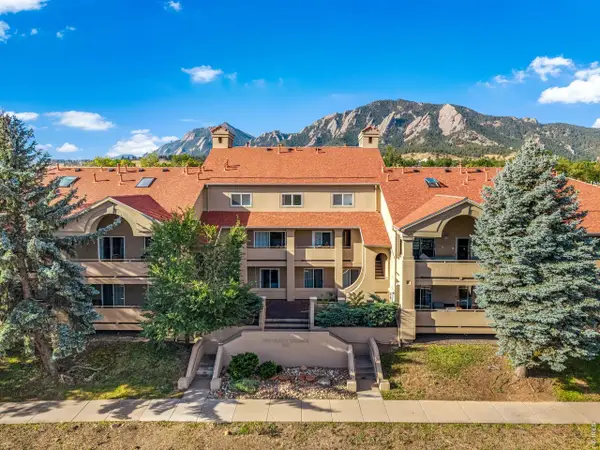 $459,900Active1 beds 1 baths660 sq. ft.
935 Broadway #205, Boulder, CO 80302
MLS# 1069058Listed by: WK Real Estate - New
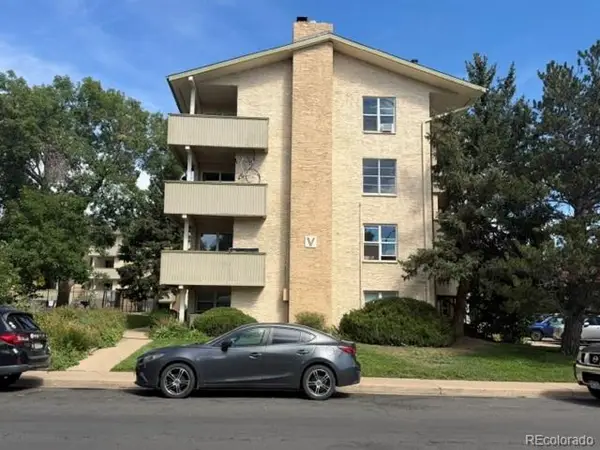 $75,000Active1 beds 1 baths759 sq. ft.
3035 Oneal Pkwy #35V, Boulder, CO 80301
MLS# 5878070Listed by: RE/MAX Alliance - Open Sat, 11am to 2pmNew
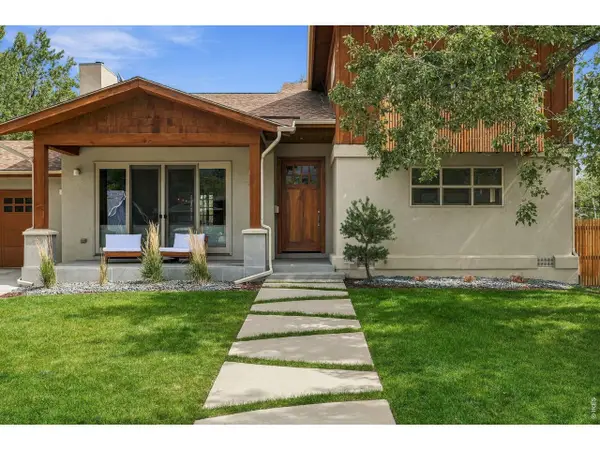 $2,195,000Active4 beds 4 baths4,032 sq. ft.
1390 Edinboro Dr, Boulder, CO 80305
MLS# 1069027Listed by: eXp Realty LLC - New
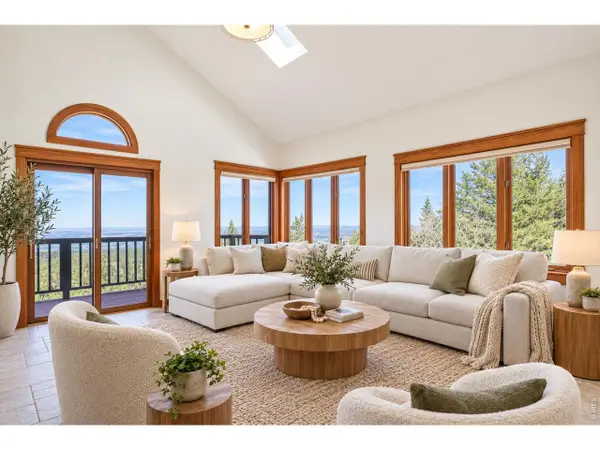 $1,095,000Active3 beds 3 baths2,465 sq. ft.
107 Sunrise Ln, Boulder, CO 80302
MLS# 1069014Listed by: milehimodern - Boulder - New
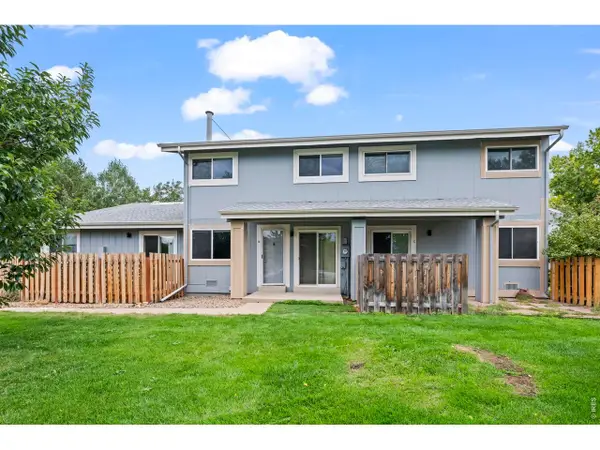 $475,000Active2 beds 2 baths1,056 sq. ft.
4145 Monroe Dr #B, Boulder, CO 80303
MLS# 1069007Listed by: RE/MAX of Boulder, Inc - New
 $3,750,000Active4 beds 3 baths3,289 sq. ft.
403 Mountain View Rd, Boulder, CO 80302
MLS# 1069002Listed by: The Agency - Boulder - New
 $775,000Active2 beds 2 baths1,129 sq. ft.
1520 19th St, Boulder, CO 80302
MLS# 1068987Listed by: The Agency - Boulder - New
 $3,995,000Active4 beds 6 baths5,939 sq. ft.
6553 Sunshine Canyon Dr, Boulder, CO 80302
MLS# 1068967Listed by: Compass - Boulder - Open Sun, 11am to 1pmNew
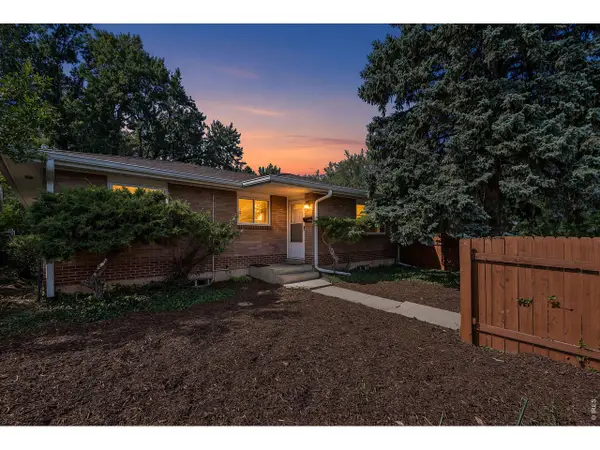 $925,000Active4 beds 2 baths2,430 sq. ft.
441 Harvard Ln, Boulder, CO 80305
MLS# 1068906Listed by: Coldwell Banker Realty-Boulder


Protect your home and budget from life's surprises with an Assurant Home Warranty, backed by a partner that supports you through every step of homeownership. Explore Plans.
©2026 Century 21 Real Estate LLC. All rights reserved. CENTURY 21®, the CENTURY 21 Logo and C21® are service marks owned by Century 21 Real Estate LLC. Century 21 Real Estate LLC fully supports the principles of the Fair Housing Act and the Equal Opportunity Act. Each office is independently owned and operated. Listing information is deemed reliable but not guaranteed accurate.