
4251 Amber St, Boulder, CO 80304
Local realty services provided by:CENTURY 21 Cornerstone
4251 Amber St,Boulder, CO 80304
$975,000
- 4 Beds
- 3 Baths
- 2,458 sq. ft.
- Single family
- Active
Upcoming open houses
- Sat, Jun 0601:00 pm - 03:00 pm
Listed by: lesley bell
Office: bell associates3034433097
MLS#:1060519
Source:IRES
Price summary
- Price:$975,000
- Price per sq. ft.:$396.66
About this home
This North Boulder, light-filled home invites you in to enjoy the space. The main level, with wood floors throughout features a custom built in book/display shelves along the west wall with views to the lush established backyard. A fireplace and cathedral ceilings give this space a special and cozy feeling. Kitchen, dining and living room combine to create an easy, livable layout for both everyday and entertaining. Upstairs, the primary bedroom has a balcony to the backyard and an ensuite bath. Two additional bedrooms and another full bath complete the upper level. On the ground floor level a large family room opens out to a backyard deck. This level allows you to enter the house from the 2 car garage and houses the laundry area and an additional full bath. The finished lower level has a large open office/family/playroom and one more bedroom as well as the HVAC room. Surrounded by mature trees and established, well maintained landscaping the back yard has multi level deck areas and a lawn. Three nearby parks are Elks Park is 1 minute away, Parkside Park 4 minutes, and Wonderland Lake is 6 minutes away by car. Close proximity to the Elks Club, and nearby Centennial Middle School and Crestview Elementary. Shopping and restaurants just minutes away.Buyer and Buyer's Agent are responsible for confirming all information included but not limited to: Buyer to verify taxes, schools and square footage. All information is for marketing purposes only. Floor plan rendering and square footage calculations provided by Cubicasa Technology....
Contact an agent
Home facts
- Year built:1986
- Listing ID #:1060519
- Added:1 day(s) ago
- Updated:May 31, 2026 at 04:45 PM
Rooms and interior
- Bedrooms:4
- Total bathrooms:3
- Full bathrooms:3
- Kitchen Description:Dishwasher, Disposal, Electric Range, Refrigerator
- Basement Description:Partial, Partially Finished
- Living area:2,458 sq. ft.
Heating and cooling
- Cooling:Ceiling Fan(s)
- Heating:Forced Air
Structure and exterior
- Roof:Metal
- Year built:1986
- Building area:2,458 sq. ft.
- Lot area:0.16 Acres
- Lot Features:Cul-De-Sac, Deciduous Trees, Evergreen Trees, Paved, Wooded
- Architectural Style:Contemporary
- Construction Materials:Frame, Vinyl Siding
- Exterior Features:Balcony, Deck, Sprinkler System
- Levels:Four
Schools
- High school:Boulder
- Middle school:Centennial
- Elementary school:Crest View
Utilities
- Water:City
- Sewer:Public Sewer
Finances and disclosures
- Price:$975,000
- Price per sq. ft.:$396.66
- Tax amount:$5,216
Features and amenities
- Appliances:Dishwasher, Disposal, Dryer, Electric Range, Refrigerator, Washer
- Laundry features:Dryer, Washer
- Amenities:Cathedral Ceiling(s)
Parking
- Garage spaces:2
New listings near 4251 Amber St
- New
 $2,995,000Active4 beds 4 baths3,408 sq. ft.
1160 Edinboro Dr, Boulder, CO 80305
MLS# 1060506Listed by: Platinum Real Estate, LLC - New
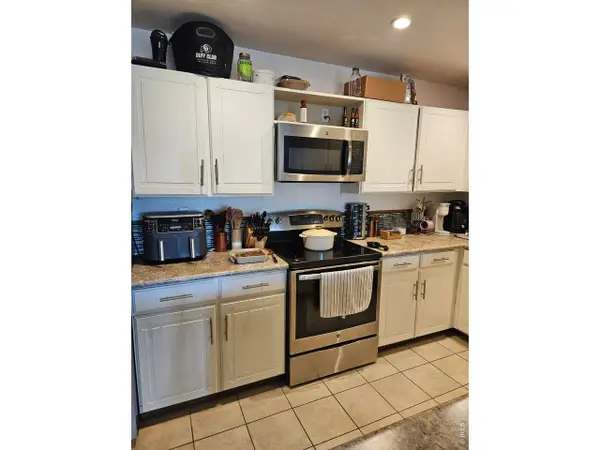 $424,900Active2 beds 2 baths975 sq. ft.
3150 Iris Ave #304, Boulder, CO 80301
MLS# 1060245Listed by: RE/MAX Alliance-Lsvl - New
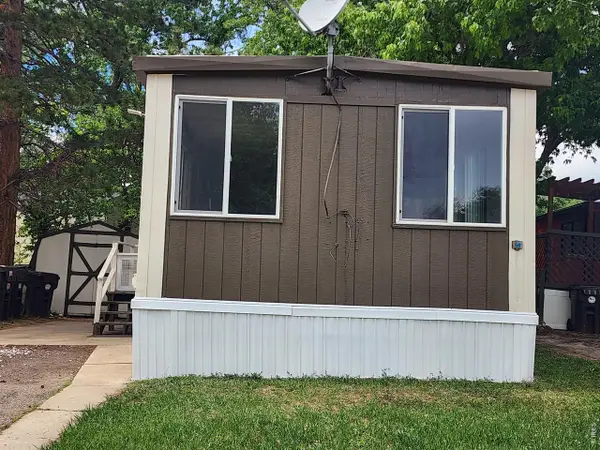 $79,500Active2 beds 1 baths868 sq. ft.
5000 Butte St #107, Boulder, CO 80301
MLS# 6871Listed by: MCGILL REALTY GROUP LLC - Open Sun, 11:30am to 1pmNew
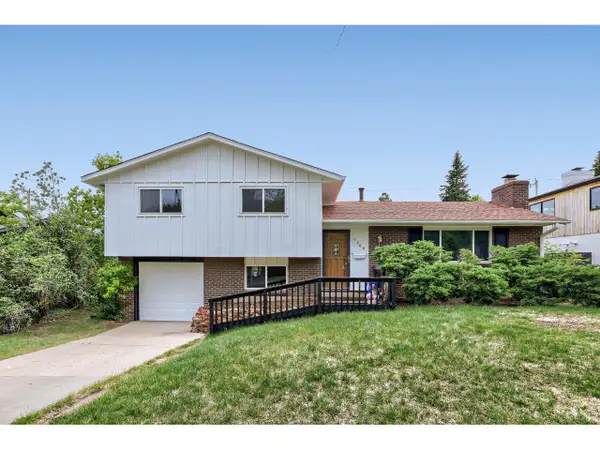 $995,000Active3 beds 2 baths1,426 sq. ft.
1360 Lehigh St, Boulder, CO 80305
MLS# 1060471Listed by: RE/MAX of Boulder, Inc - New
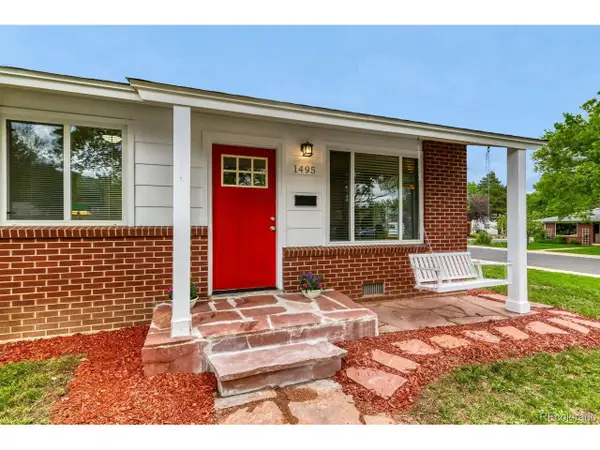 $1,079,900Active3 beds 2 baths1,107 sq. ft.
1495 Chestnut Pl, Boulder, CO 80304
MLS# 8036584Listed by: RE/MAX Professionals - New
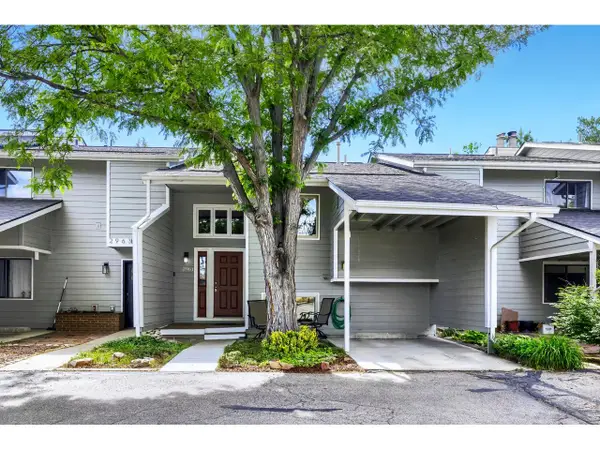 $625,000Active3 beds 3 baths1,986 sq. ft.
2961 Eagle Way, Boulder, CO 80301
MLS# 1060453Listed by: RE/MAX of Boulder, Inc - New
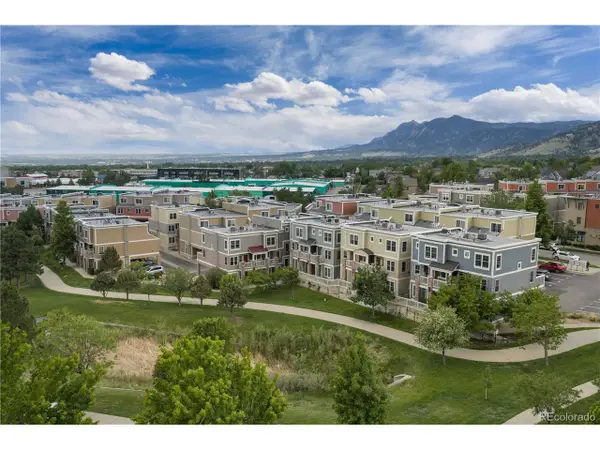 $360,000Active1 beds 1 baths690 sq. ft.
947 Laramie Blvd #B, Boulder, CO 80304
MLS# 9380856Listed by: Redfin Corporation - Open Sun, 12 to 2pmNew
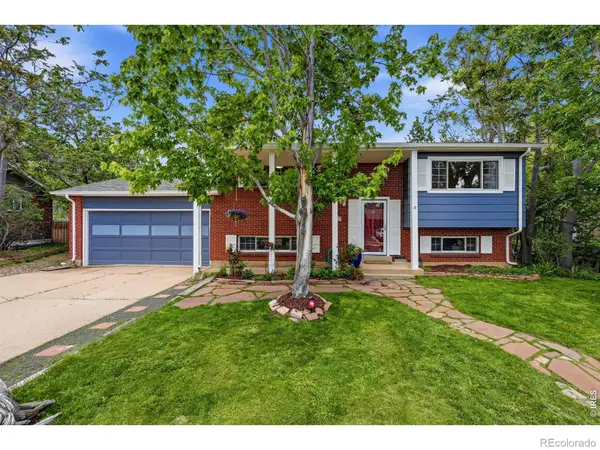 $1,035,000Active4 beds 2 baths2,226 sq. ft.
4685 Macky Way, Boulder, CO 80305
MLS# IR1060403Listed by: LIVE WEST REALTY
- Open Sun, 2 to 3:30pmNew
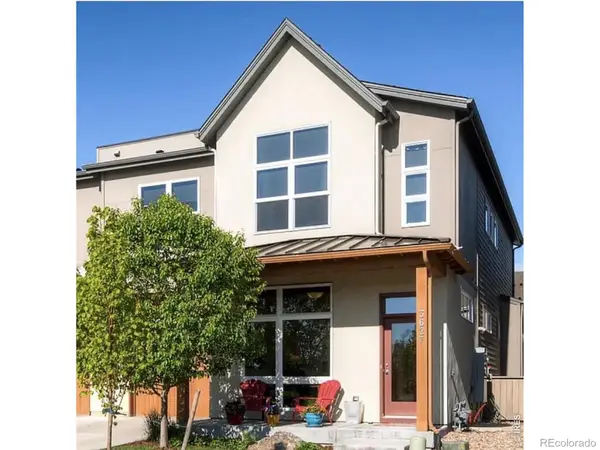 $1,125,000Active4 beds 3 baths4,023 sq. ft.
3627 Silverton Street, Boulder, CO 80301
MLS# IR1060405Listed by: MODERN PRESTIGE REAL ESTATE


Protect your home and budget from life's surprises with an Assurant Home Warranty, backed by a partner that supports you through every step of homeownership. Explore Plans.
©2026 Century 21 Real Estate LLC. All rights reserved. CENTURY 21®, the CENTURY 21 Logo and C21® are service marks owned by Century 21 Real Estate LLC. Century 21 Real Estate LLC fully supports the principles of the Fair Housing Act and the Equal Opportunity Act. Each office is independently owned and operated. Listing information is deemed reliable but not guaranteed accurate.