
4883 Valkyrie Dr, Boulder, CO 80301
Local realty services provided by:CENTURY 21 CapRock Real Estate
4883 Valkyrie Dr,Boulder, CO 80301
$2,250,000
- 5 Beds
- 5 Baths
- 5,333 sq. ft.
- Single family
- Active
Listed by: tara boston
Office: re/max nexus9702954760
MLS#:1069083
Source:IRES
Price summary
- Price:$2,250,000
- Price per sq. ft.:$421.9
About this home
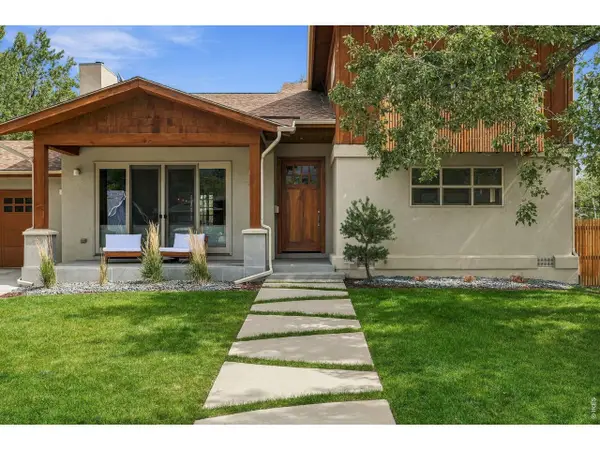
Stunning 5 bed/5 bath home and permaculture paradise in the coveted Valhalla neighborhood walking distance from the Boulder reservoir. Enormous front porch and back deck with brand new hot tub (2026) creates perfect spaces for indoor/outdoor living. New concrete driveway (2025) and exterior of home freshly painted. Interior is ideal for entertaining, while also boasting 5 bedrooms and 5 baths creating the perfect environment for comfortable family life. Inviting kitchen features Thermador cooktop and recently installed Thermador double oven. Kitchen opens right into the great room with cathedral ceilings and gas fireplace. Brand new lighting throughout. 1,000 square feet of fully finished basement ideal for a rec room, with additional significant storage space. Radiant floor heating throughout main floor and master bedroom. Master bed features a private outdoor balcony with new railing, a gas fireplace, beautifully designed and updated bathroom with Flatiron views and walk-in closet. Backyard is a gardeners dream. Orchard stocked with fruit bearing trees - cherry, plum, peach, pear and apple. Perennial flower beds that bloom from spring to fall. 8 raised beds with drip irrigation built for food production and beauty. Hazelnut bushes in the front. Food forest already in place filled with herbs, asparagus and rhubarb. Property already equipped with a chicken coop and massive chicken run. Neighborhood is zoned ag which allows for a dream hobby farm and even a horse! Private hiking and biking trail 5 minute walk from your front door that connects directly to Eagle Nest and Boulder Valley Ranch trails. Incredible sunrises and sunsets.Minutes from Boulder, but yet has a completely serene and rural feel. Benefits from unincorporated county taxes. Conveniently located for easy access to Niwot, Longmont and Denver....
Contact an agent
Home facts
- Year built:1999
- Subdivision & Development:Valhalla
- Listing ID #:1069083
- Added:2 day(s) ago
- Updated:September 22, 2026 at 02:36 PM
Rooms and interior
- Bedrooms:5
- Total bathrooms:5
- Full bathrooms:3
- Half bathrooms:1
- Flooring:Wood
- Dining Description:Eat-in Kitchen, Separate Dining Room
- Bathrooms Description:Jack & Jill Bathroom
- Kitchen Description:Dishwasher, Disposal, Double Oven, Gas Range, Microwave, Refrigerator
- Basement Description:Full, Partially Finished
- Living area:5,333 sq. ft.
Heating and cooling
- Cooling:Wall/Window Unit(s), Whole House Fan
- Heating:Radiant
Structure and exterior
- Roof:Composition
- Year built:1999
- Building area:5,333 sq. ft.
- Lot area:1.02 Acres
- Lot Features:Deciduous Trees, Evergreen Trees, Fire Hydrant within 500 Feet, Level, Paved, Unincorporated
- Construction Materials:Composition, Frame, Stone, Stucco
- Exterior Features:Balcony, Deck, Sprinkler System
- Levels:2 Story
Schools
- High school:Boulder
- Middle school:Centennial
- Elementary school:Crest View
Utilities
- Water:Public
- Sewer:Septic Tank
Finances and disclosures
- Price:$2,250,000
- Price per sq. ft.:$421.9
- Tax amount:$11,225
Features and amenities
- Appliances:Dishwasher, Disposal, Double Oven, Dryer, Fire Alarm, Gas Range, Microwave, Refrigerator, Washer
- Laundry features:Dryer, Washer
- Amenities:Bay or Bow Window, Cathedral Ceiling(s), Eat-in Kitchen, Jack & Jill Bathroom, Open Floorplan, Separate Dining Room, Skylights, Walk-In Closet(s), Wood Windows
Parking
- Garage spaces:3
New listings near 4883 Valkyrie Dr
- New
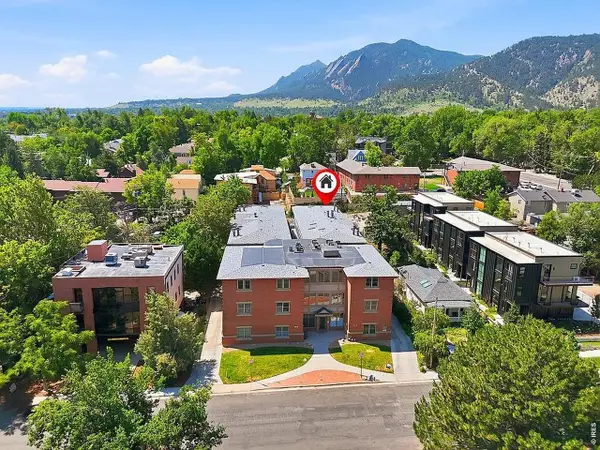 $635,000Active2 beds 2 baths892 sq. ft.
948 North St #17, Boulder, CO 80304
MLS# 1069179Listed by: Colorado Legacy Real Estate, LLC - New
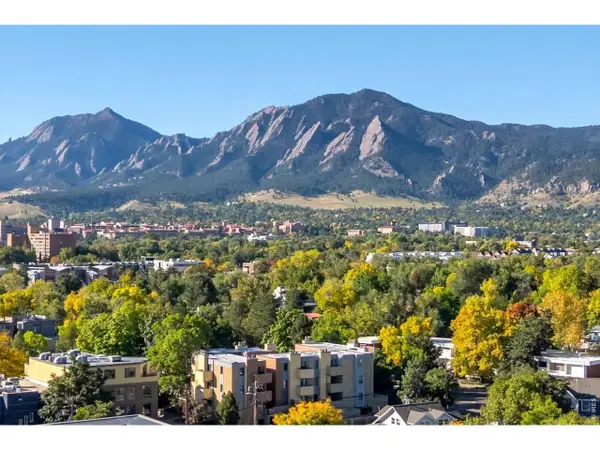 $300,000Active1 beds 1 baths400 sq. ft.
2711 Mapleton Ave #1, Boulder, CO 80304
MLS# 1069153Listed by: WK Real Estate Longmont - New
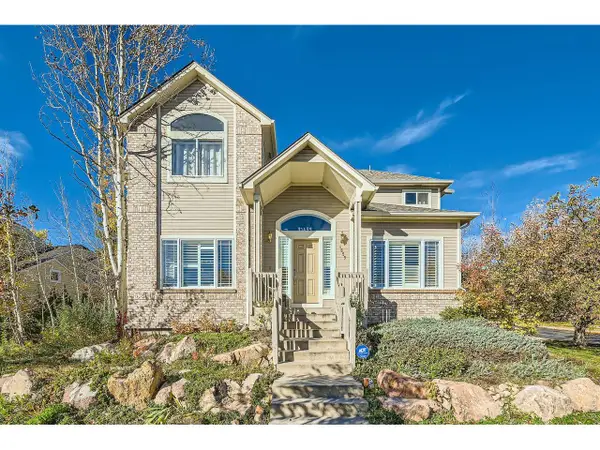 $1,599,000Active6 beds 4 baths3,836 sq. ft.
4859 Dakota Blvd, Boulder, CO 80304
MLS# 1069144Listed by: RE/MAX Alliance-Boulder - Open Sat, 1 to 3pmNew
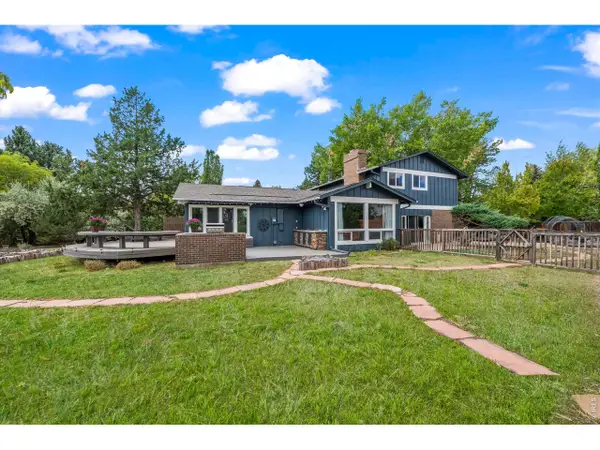 $1,249,500Active5 beds 3 baths2,649 sq. ft.
6999 Firerock Ct, Boulder, CO 80301
MLS# 1069132Listed by: Coldwell Banker Realty-Boulder - New
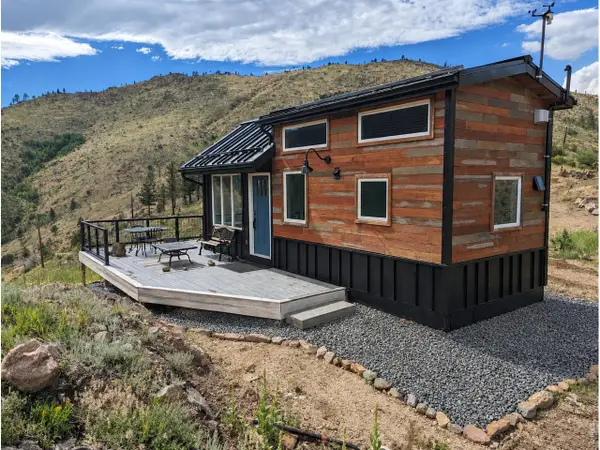 $449,700Active1 beds 1 baths280 sq. ft.
560 Emerson Gulch Rd, Boulder, CO 80302
MLS# 1069074Listed by: RE/MAX of Boulder, Inc - New
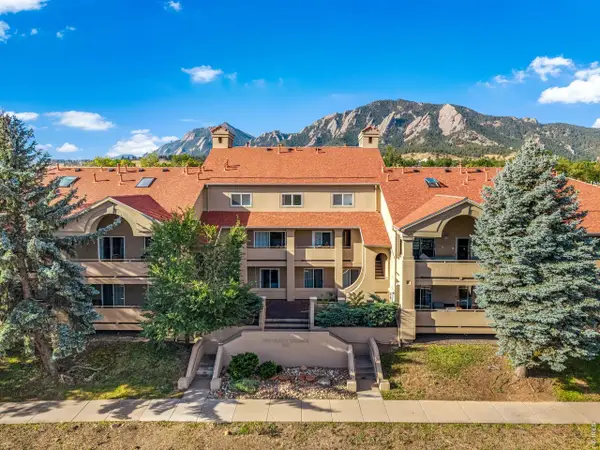 $459,900Active1 beds 1 baths660 sq. ft.
935 Broadway #205, Boulder, CO 80302
MLS# 1069058Listed by: WK Real Estate - New
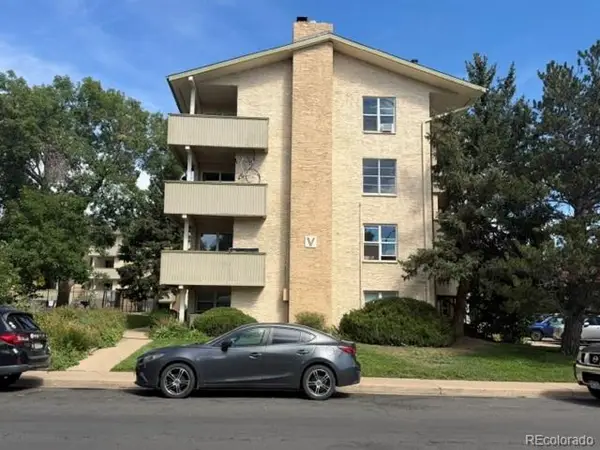 $75,000Active1 beds 1 baths759 sq. ft.
3035 Oneal Pkwy #35V, Boulder, CO 80301
MLS# 5878070Listed by: RE/MAX Alliance - Open Sun, 1 to 3pmNew
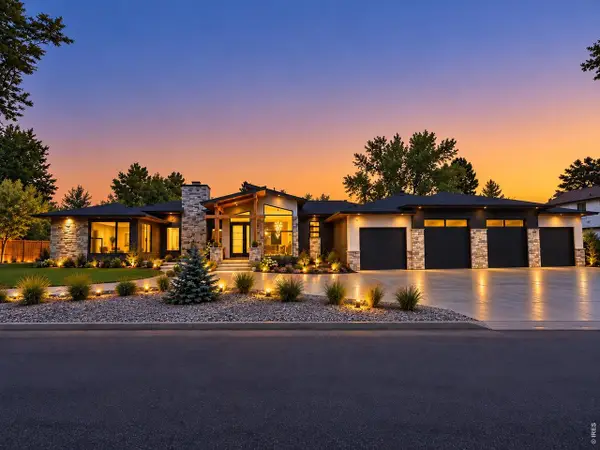 $5,500,000Active6 beds 5 baths5,778 sq. ft.
1951 Vista Dr, Boulder, CO 80304
MLS# 1069023Listed by: Keller Williams-Preferred Rlty - New
 $2,195,000Active4 beds 4 baths4,032 sq. ft.
1390 Edinboro Dr, Boulder, CO 80305
MLS# 1069027Listed by: eXp Realty LLC


Protect your home and budget from life's surprises with an Assurant Home Warranty, backed by a partner that supports you through every step of homeownership. Explore Plans.
©2026 Century 21 Real Estate LLC. All rights reserved. CENTURY 21®, the CENTURY 21 Logo and C21® are service marks owned by Century 21 Real Estate LLC. Century 21 Real Estate LLC fully supports the principles of the Fair Housing Act and the Equal Opportunity Act. Each office is independently owned and operated. Listing information is deemed reliable but not guaranteed accurate.