
5124 Williams Fork Trl #205, Boulder, CO 80301
Local realty services provided by:CENTURY 21 Cornerstone
5124 Williams Fork Trl #205,Boulder, CO 80301
$328,000
- 3 Beds
- 2 Baths
- 1,256 sq. ft.
- Single family
- Active
Listed by: chris cook
Office: open real estate3032321111
MLS#:1059005
Source:IRES
Price summary
- Price:$328,000
- Price per sq. ft.:$261.15
- Monthly HOA dues:$485
About this home
Spacious and sunny fully remodeled 3 bedroom Stonegate condo backing to Twin Lakes trail network. Private balcony overlooking courtyard and open space with miles of trail at your back door. Excellent value within walking distance to some of Colorado's best coffee shops, breweries and restaurants. Primary bedroom with new bamboo flooring, walk in closet and ensuite bathroom. Two additional bedrooms perfect for work from home setup or guests. Fully remodeled kitchen with new stainless steel appliances. Enjoy resort style amenities: indoor pool, hot tub, sauna, fitness center, clubhouse with pool and ping pong tables, tennis courts, and community garden plots. Walking distance to running/biking trails, off leash dog park, Twin Lakes trails, coffee, Avery brewery/restaurant and everything Gunbarrel has to offer. One reserved parking space and indoor storage closet right by your front door for skis, camping gear and more. Move in ready with thoughtful updates throughout, this home delivers style, light, and unmatched versatility in one of Boulder's most convenient locations....
Contact an agent
Home facts
- Year built:1969
- Subdivision & Development:Stonegate Twnhms Condos Ph 1
- Listing ID #:1059005
- Added:170 day(s) ago
- Updated:October 31, 2026 at 07:50 PM
Rooms and interior
- Bedrooms:3
- Total bathrooms:2
- Full bathrooms:1
- Flooring:Wood
- Dining Description:Eat-in Kitchen, Separate Dining Room
- Kitchen Description:Dishwasher, Electric Range, Microwave, Refrigerator
- Living area:1,256 sq. ft.
Heating and cooling
- Cooling:Central Air
- Heating:Forced Air
Structure and exterior
- Roof:Composition
- Year built:1969
- Building area:1,256 sq. ft.
- Lot Features:Abuts Park, Abuts Public Open Space, Level, Paved, Sidewalks
- Construction Materials:Brick, Frame, Wood Siding
- Exterior Features:Deck, Patio, Tennis Court(s)
- Levels:One
Schools
- High school:Boulder
- Middle school:Platt
- Elementary school:Heatherwood
Utilities
- Water:Public
- Sewer:Public Sewer
Finances and disclosures
- Price:$328,000
- Price per sq. ft.:$261.15
- Tax amount:$2,278
Features and amenities
- Appliances:Dishwasher, Electric Range, Microwave, Refrigerator
- Amenities:Eat-in Kitchen, Open Floorplan, Separate Dining Room, Walk-In Closet(s)
Parking
- Garage spaces:1
New listings near 5124 Williams Fork Trl #205
- Coming Soon
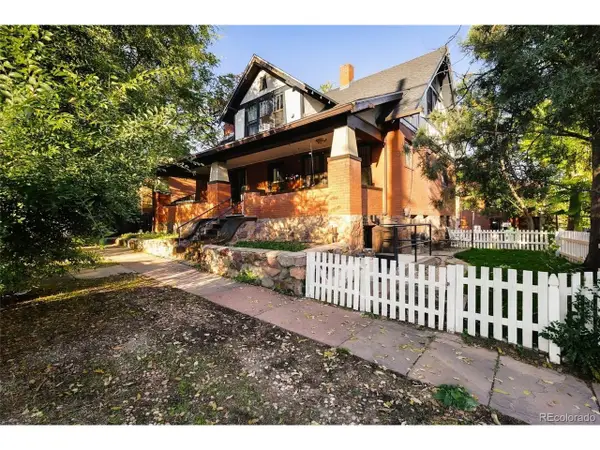 $2,825,000Coming Soon4 beds 4 baths3,826 sq. ft.
2128 11th St, Boulder, CO 80302
MLS# 7757668Listed by: Engel & Volkers Denver - Coming Soon
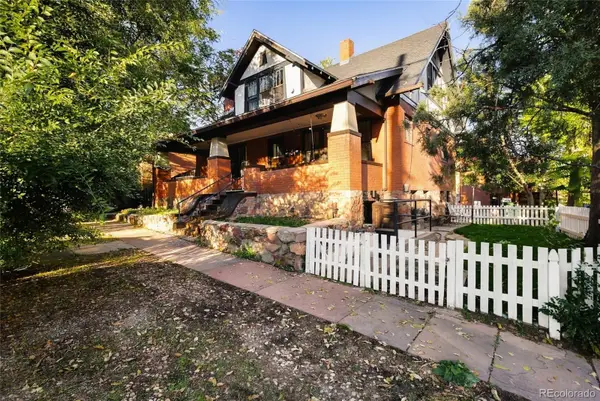 $2,825,000Coming Soon4 beds 4 baths3,546 sq. ft.
2128-2130 11th, Boulder, CO 80302
MLS# 7757668Listed by: ENGEL & VOLKERS DENVER
- Coming Soon
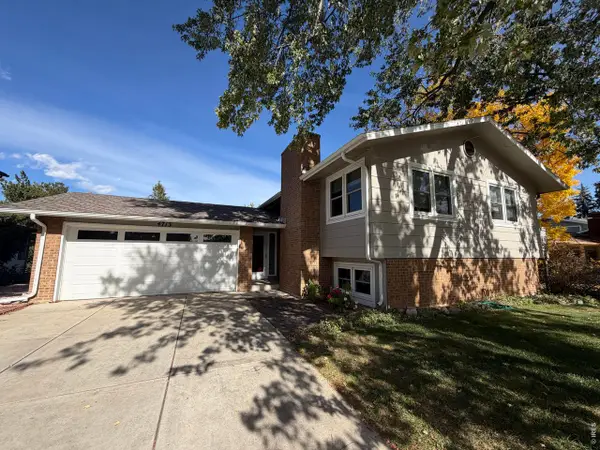 $995,000Coming Soon4 beds 2 baths1,969 sq. ft.
4713 Mckinley Dr, Boulder, CO 80303
MLS# 1071464Listed by: 8z Real Estate - Coming Soon
 $1,095,000Coming Soon5 beds 3 baths2,464 sq. ft.
4405 Osage Dr, Boulder, CO 80303
MLS# 1071430Listed by: RE/MAX of Boulder, Inc - New
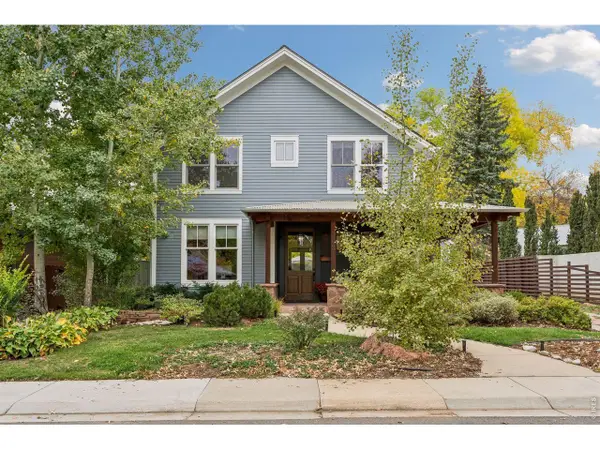 $3,195,000Active4 beds 4 baths3,823 sq. ft.
3021 Jefferson St, Boulder, CO 80304
MLS# 1071458Listed by: Compass - Boulder - New
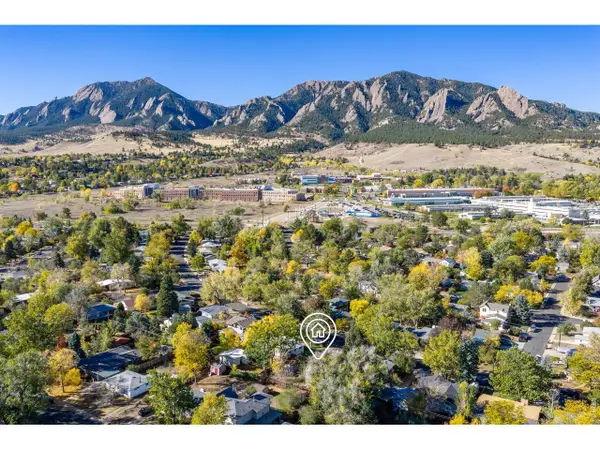 $700,000Active3 beds 1 baths1,008 sq. ft.
260 30th St, Boulder, CO 80305
MLS# 1071473Listed by: RE/MAX of Boulder, Inc - New
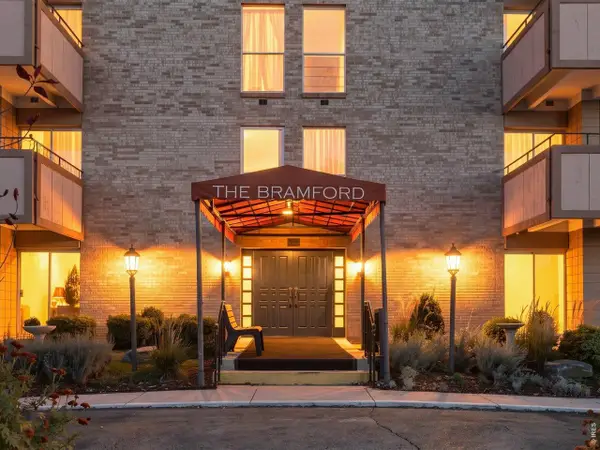 $339,900Active2 beds 1 baths903 sq. ft.
500 Mohawk Dr #309, Boulder, CO 80303
MLS# 1071448Listed by: Zenith Realty - New
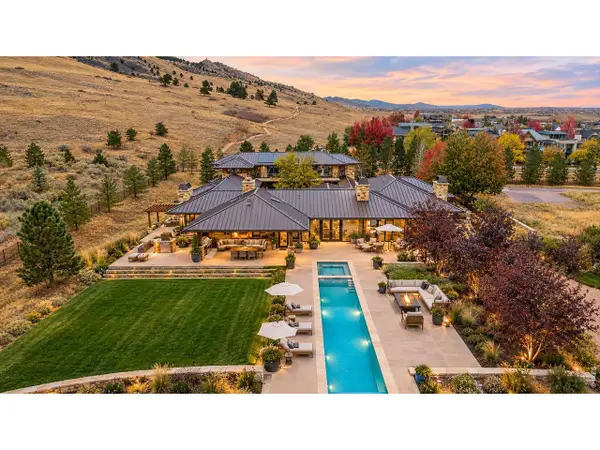 $7,350,000Active4 beds 6 baths8,498 sq. ft.
335 Lee Hill Dr, Boulder, CO 80302
MLS# 1071436Listed by: Compass-Denver - New
 $2,100,000Active5 beds 4 baths3,486 sq. ft.
6539 Stearns Ave, Boulder, CO 80303
MLS# 1071420Listed by: Sandrock Real Estate - New
 $1,465,000Active4 beds 3 baths3,195 sq. ft.
145 Wild Horse Cir, Boulder, CO 80304
MLS# 1071407Listed by: RE/MAX of Boulder, Inc


Protect your home and budget from life's surprises with an Assurant Home Warranty, backed by a partner that supports you through every step of homeownership. Explore Plans.
©2026 Century 21 Real Estate LLC. All rights reserved. CENTURY 21®, the CENTURY 21 Logo and C21® are service marks owned by Century 21 Real Estate LLC. Century 21 Real Estate LLC fully supports the principles of the Fair Housing Act and the Equal Opportunity Act. Each office is independently owned and operated. Listing information is deemed reliable but not guaranteed accurate.