
100 Club House Rd, Breckenridge, CO 80424
Local realty services provided by:CENTURY 21 CapRock Real Estate
Listed by: dorothy hussey
Office: serhant colorado llc720-303-8937
MLS#:6105050
Source:IRES
Price summary
- Price:$2,095,000
- Price per sq. ft.:$754.95
About this home
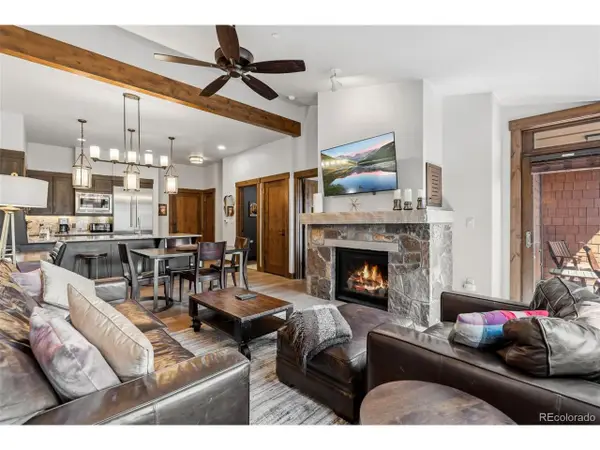
Perched in a peaceful setting just minutes from the heart of Breckenridge, 100 Club House Drive is a sophisticated mountain residence where dramatic views, natural light, and Colorado's rugged beauty take center stage. Set at the end of a quiet cul-de-sac, this 2,747-square-foot home offers an exceptional combination of privacy and convenience-just a five-minute drive to the world-class Breckenridge Ski Resort. Vaulted ceilings and floor-to-ceiling windows create an impressive sense of volume while drawing the surrounding mountains and ever-changing alpine landscape into the home. The thoughtful floor plan features four bedrooms and two generous living areas, offering an ideal balance of intimate spaces and room to gather with family and friends. After a day on the slopes or exploring Breckenridge's endless summer trails, unwind in your private hot-tub. Here, the experience is as much about the setting as the home itself-peaceful mornings surrounded by nature, dramatic mountain views throughout the day, and unforgettable apres-ski evenings in your own private retreat. 100 Club House Road is ready to welcome you home!...
Contact an agent
Home facts
- Year built:1993
- Subdivision & Development:Not Applicable
- Listing ID #:6105050
- Added:1 day(s) ago
- Updated:September 19, 2026 at 05:54 AM
Rooms and interior
- Bedrooms:4
- Total bathrooms:3
- Full bathrooms:3
- Dining Description:Eat-in Kitchen
- Bathrooms Description:Jack & Jill Bathroom
- Kitchen Description:Dishwasher, Gas Bar-B-Q, Kitchen Island, Microwave, Pantry, Refrigerator
- Basement Description:Walk-Out Access
- Living area:2,775 sq. ft.
Heating and cooling
- Cooling:Ceiling Fan(s)
- Heating:Baseboard, Forced Air, Hot Water
Structure and exterior
- Roof:Fiberglass
- Year built:1993
- Building area:2,775 sq. ft.
- Lot area:0.47 Acres
- Lot Features:Abuts Public Open Space, Cul-De-Sac, Deciduous Trees
- Architectural Style:In-Law Area
- Construction Materials:Frame, Stone, Wood Siding
- Exterior Features:Balcony, Deck
- Levels:3 Story
Schools
- High school:Summit
- Middle school:Summit
- Elementary school:Breckenridge
Utilities
- Water:City
- Sewer:Public Sewer
Finances and disclosures
- Price:$2,095,000
- Price per sq. ft.:$754.95
- Tax amount:$7,116
Features and amenities
- Appliances:Dishwasher, Dryer, Gas Bar-B-Q, Microwave, Refrigerator, Washer
- Laundry features:Dryer, Washer
- Amenities:Bay or Bow Window, Cathedral Ceiling(s), Eat-in Kitchen, Jack & Jill Bathroom, Kitchen Island, Open Floorplan, Pantry, Walk-In Closet(s)
Parking
- Garage spaces:1
New listings near 100 Club House Rd
- New
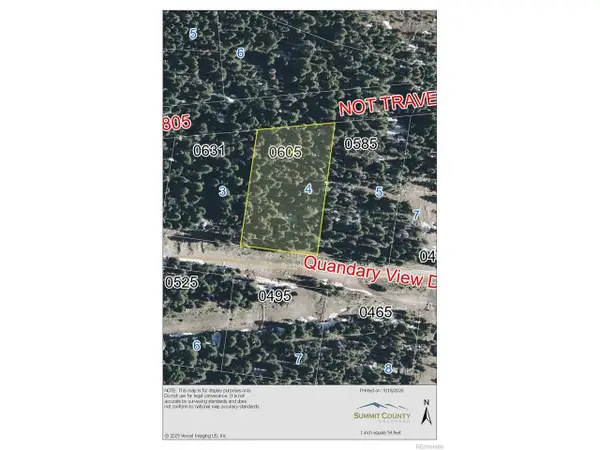 $175,000Active0.59 Acres
605 Cr 805, Breckenridge, CO 80424
MLS# 2849074Listed by: Mills Mountain Real Estate - New
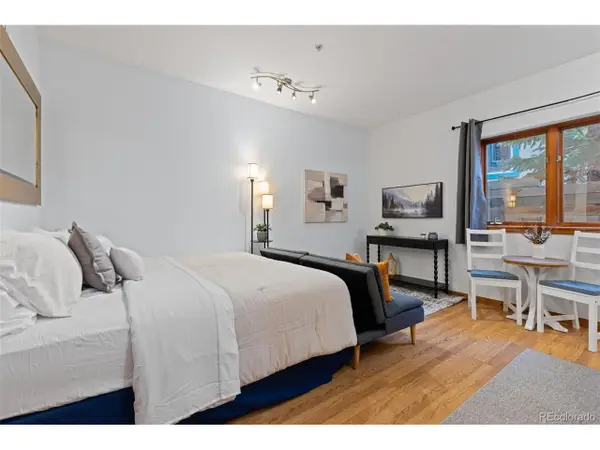 $338,500Active-- beds 1 baths268 sq. ft.
43 Snowflake Dr #E10, Breckenridge, CO 80424
MLS# 5354486Listed by: Breckenridge Associates Real Estate Llc - Open Sat, 1 to 4pmNew
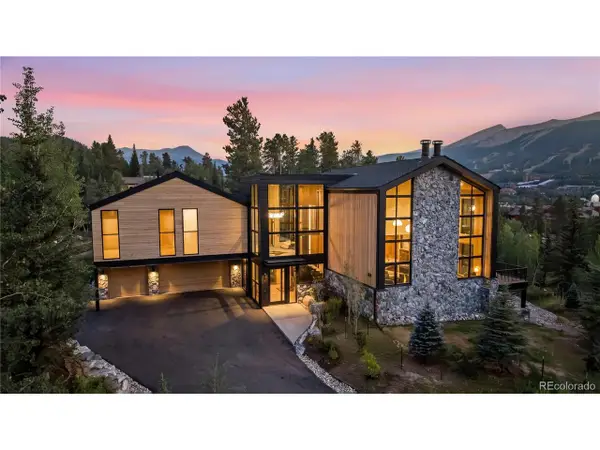 $13,885,000Active-- beds -- baths6,255 sq. ft.
212 Wellington Rd, Breckenridge, CO 80424
MLS# 7942412Listed by: Breckenridge Associates Real Estate Llc - New
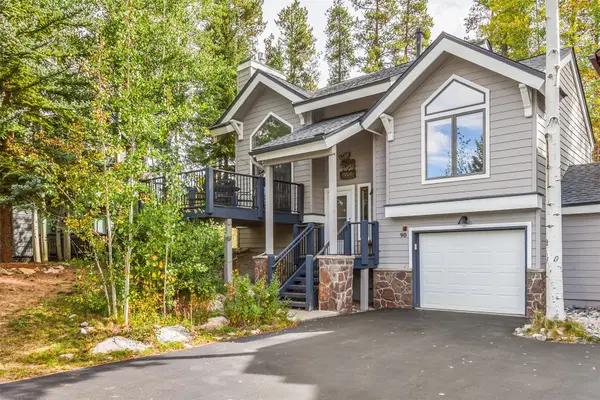 $2,195,000Active3 beds 3 baths1,800 sq. ft.
90 Deep Powder Circle, Breckenridge, CO 80424
MLS# S1071657Listed by: BRECKENRIDGE ASSOCIATES R.E. - New
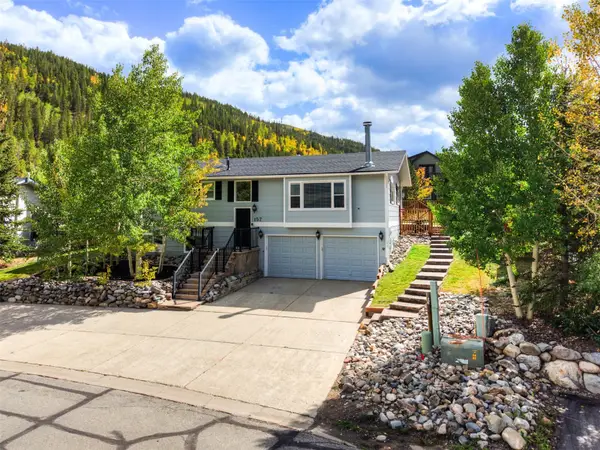 $1,495,000Active5 beds 3 baths1,976 sq. ft.
157 Bucyrus Road, Breckenridge, CO 80424
MLS# S1071613Listed by: KELLER WILLIAMS TOP OF ROCKIES - New
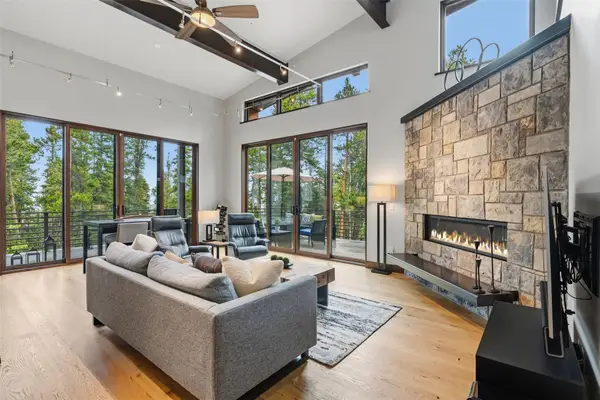 $1,785,000Active3 beds 3 baths2,732 sq. ft.
579 N Fuller Placer Road, Breckenridge, CO 80424
MLS# S1071642Listed by: COLDWELL BANKER MOUNTAIN PROPERTIES - New
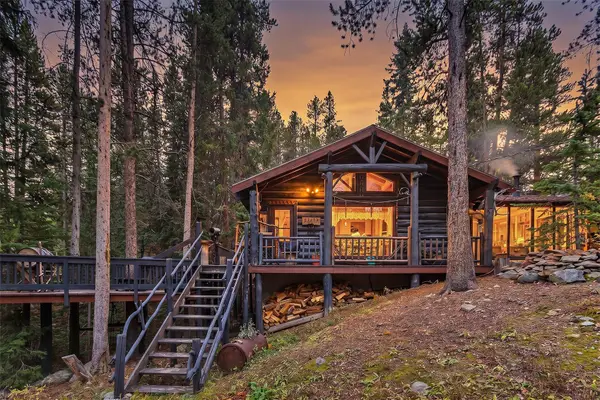 $1,300,000Active3 beds 1 baths1,008 sq. ft.
601 Spruce Creek Road, Breckenridge, CO 80424
MLS# S1071643Listed by: BRECKENRIDGE ASSOCIATES R.E. - New
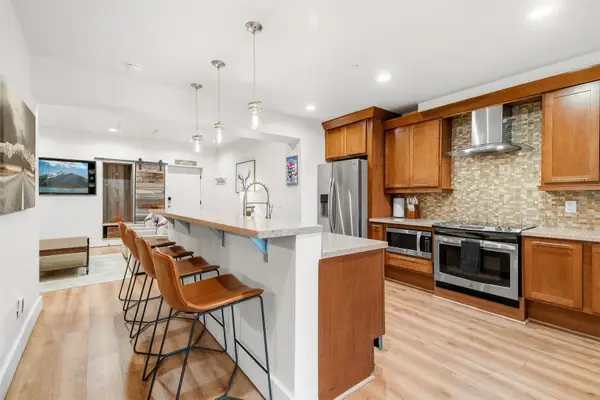 $825,000Active1 beds 1 baths821 sq. ft.
520 S French Street #1B, Breckenridge, CO 80424
MLS# S1071502Listed by: PAFFRATH & THOMAS R.E.S.C - New
 $1,179,000Active1 beds 2 baths791 sq. ft.
610 Columbine Rd #6409, Breckenridge, CO 80424
MLS# 6674287Listed by: RE/MAX Properties Of The Summit


Protect your home and budget from life's surprises with an Assurant Home Warranty, backed by a partner that supports you through every step of homeownership. Explore Plans.
©2026 Century 21 Real Estate LLC. All rights reserved. CENTURY 21®, the CENTURY 21 Logo and C21® are service marks owned by Century 21 Real Estate LLC. Century 21 Real Estate LLC fully supports the principles of the Fair Housing Act and the Equal Opportunity Act. Each office is independently owned and operated. Listing information is deemed reliable but not guaranteed accurate.