
157 Bucyrus Road, Breckenridge, CO 80424
Local realty services provided by:CENTURY 21 Top Dog Properties
157 Bucyrus Road,Breckenridge, CO 80424
$1,495,000
- 5 Beds
- 3 Baths
- 1,976 sq. ft.
- Single family
- Active
Listed by: ryan dube
Office: keller williams top of rockies
MLS#:S1071613
Source:CO_SAR
Price summary
- Price:$1,495,000
- Price per sq. ft.:$756.58
- Monthly HOA dues:$250
About this home
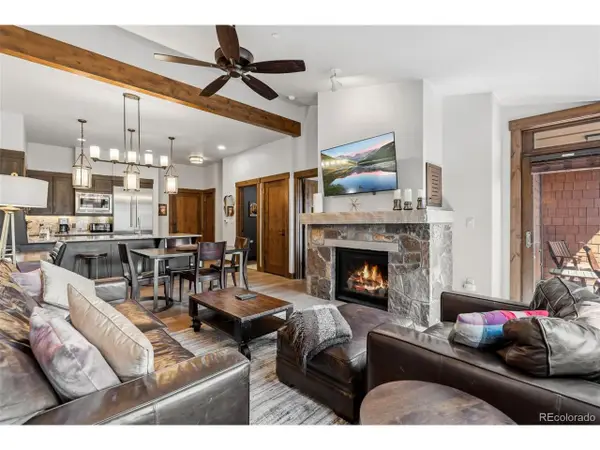
A rare Breckenridge find! 5 bedrooms, 3 bathrooms, and an attached 2 car garage make this an exceptionally unique offering in the highly sought after French Creek neighborhood. Enjoy beautiful views of the Breckenridge Ski Resort and Ten Mile Range, abundant natural light, and a location that puts outdoor recreation and downtown Breckenridge close at hand. Tucked along a quiet road, the home offers a peaceful setting while still being close to everything Breckenridge has to offer. Main Street is just minutes away, offering easy access to renowned restaurants, shopping, après-ski, events, and year round entertainment. For outdoor enthusiasts, trails and walking paths wind throughout the neighborhood, with a path running directly behind the backyard leading to French Creek, just steps away. A nearby town bus stop and e-bike station make getting around town simple and convenient without getting behind the wheel. Major exterior improvements are already complete, including a brand new roof and freshly painted siding and trim, all done this year. An irrigation system makes maintaining the surrounding landscape easy and keeps the outdoor spaces looking their best. Inside, new LVP flooring provides a fresh, modern feel. Newer furnaces and water heaters within the last 5 years offer added efficiency and check more major expenses off the list. A home alarm system adds peace of mind. Low HOA dues provide access to an impressive collection of amenities, including an indoor swimming pool and hot tubs, sauna, tennis courts, basketball court, volleyball, playground, clubhouse, and private neighborhood park. French Creek offers a true sense of community where neighbors gather, kids and dogs play, and summer volleyball games all bring the neighborhood to life. This is a special opportunity that may not come along again anytime soon!...
Contact an agent
Home facts
- Year built:1989
- Subdivision & Development:VALDORA VILLAGE SUB
- Listing ID #:S1071613
- Added:1 day(s) ago
- Updated:September 19, 2026 at 02:38 AM
Rooms and interior
- Bedrooms:5
- Total bathrooms:3
- Full bathrooms:1
- Flooring:Carpet, Luxury Vinyl Tile, Tile
- Kitchen Description:Dishwasher, Disposal, Electric Range, Refrigerator
- Living area:1,976 sq. ft.
Heating and cooling
- Heating:Forced Air
Structure and exterior
- Roof:Shingle
- Year built:1989
- Building area:1,976 sq. ft.
- Lot area:0.14 Acres
- Lot Features:Near Public Transit
- Construction Materials:Wood Frame
- Exterior Features:Barbecue
Utilities
- Water:Public, Water Available
- Sewer:Connected, Public Sewer, Sewer Available, Sewer Connected
Finances and disclosures
- Price:$1,495,000
- Price per sq. ft.:$756.58
- Tax amount:$4,216 (2025)
Features and amenities
- Appliances:Dishwasher, Disposal, Refrigerator, Washer
- Laundry features:Dryer, Washer
- Amenities:Tennis Court(s)
- Pool features:Pool
Parking
- Parking description:Garage
- Garage:Yes
- Garage spaces:2
New listings near 157 Bucyrus Road
- New
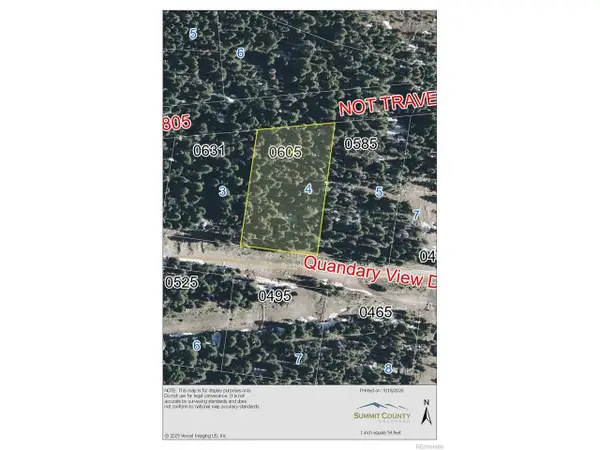 $175,000Active0.59 Acres
605 Cr 805, Breckenridge, CO 80424
MLS# 2849074Listed by: Mills Mountain Real Estate - New
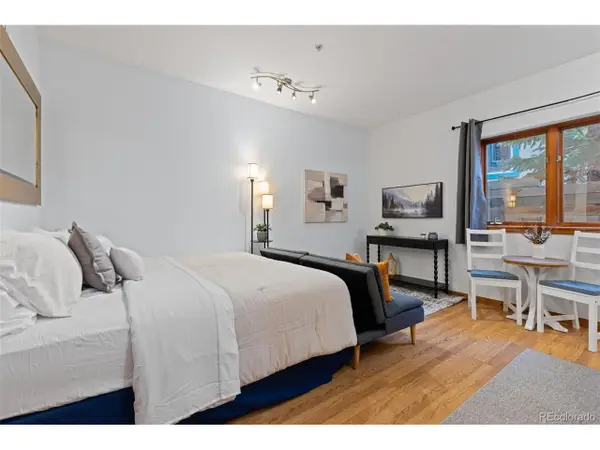 $338,500Active-- beds 1 baths268 sq. ft.
43 Snowflake Dr #E10, Breckenridge, CO 80424
MLS# 5354486Listed by: Breckenridge Associates Real Estate Llc - Open Sat, 1 to 4pmNew
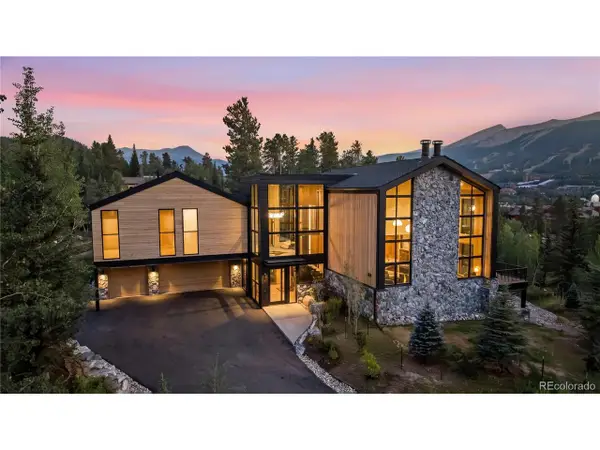 $13,885,000Active-- beds -- baths6,255 sq. ft.
212 Wellington Rd, Breckenridge, CO 80424
MLS# 7942412Listed by: Breckenridge Associates Real Estate Llc - New
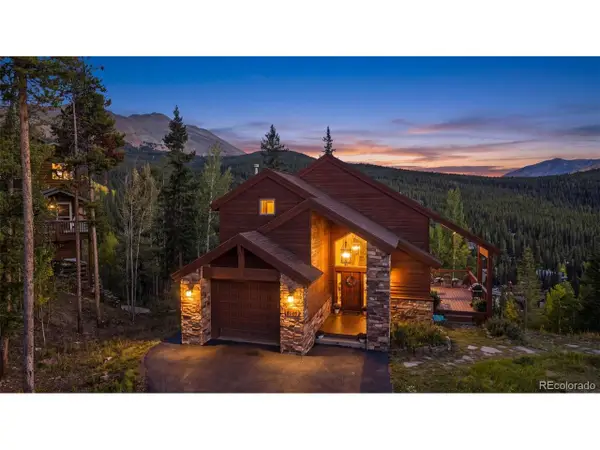 $2,095,000Active4 beds 3 baths2,775 sq. ft.
100 Club House Rd, Breckenridge, CO 80424
MLS# 6105050Listed by: Serhant Colorado LLC - New
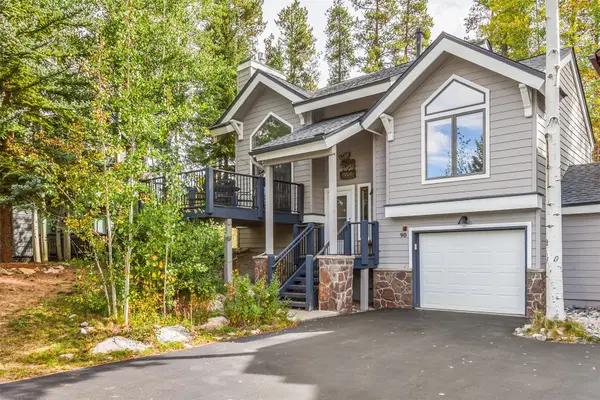 $2,195,000Active3 beds 3 baths1,800 sq. ft.
90 Deep Powder Circle, Breckenridge, CO 80424
MLS# S1071657Listed by: BRECKENRIDGE ASSOCIATES R.E. - New
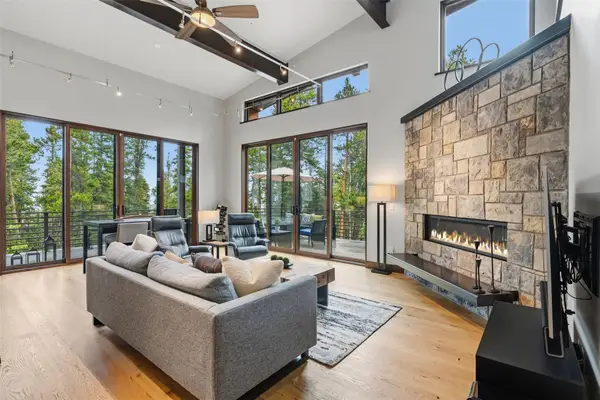 $1,785,000Active3 beds 3 baths2,732 sq. ft.
579 N Fuller Placer Road, Breckenridge, CO 80424
MLS# S1071642Listed by: COLDWELL BANKER MOUNTAIN PROPERTIES - New
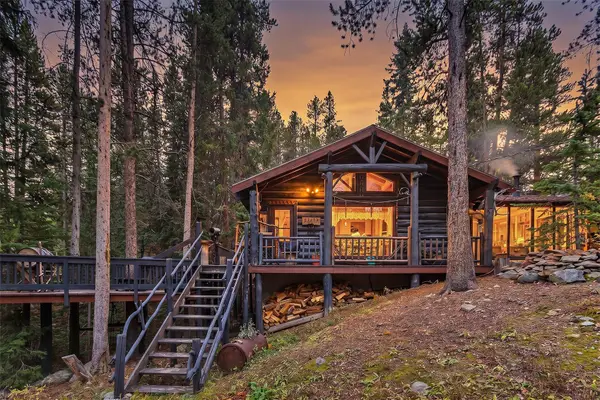 $1,300,000Active3 beds 1 baths1,008 sq. ft.
601 Spruce Creek Road, Breckenridge, CO 80424
MLS# S1071643Listed by: BRECKENRIDGE ASSOCIATES R.E. - New
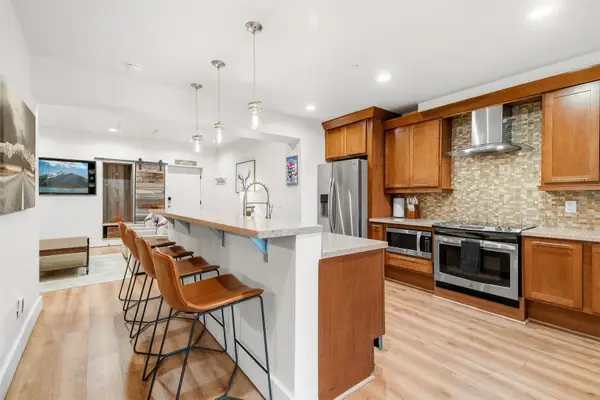 $825,000Active1 beds 1 baths821 sq. ft.
520 S French Street #1B, Breckenridge, CO 80424
MLS# S1071502Listed by: PAFFRATH & THOMAS R.E.S.C - New
 $1,179,000Active1 beds 2 baths791 sq. ft.
610 Columbine Rd #6409, Breckenridge, CO 80424
MLS# 6674287Listed by: RE/MAX Properties Of The Summit


Protect your home and budget from life's surprises with an Assurant Home Warranty, backed by a partner that supports you through every step of homeownership. Explore Plans.
©2026 Century 21 Real Estate LLC. All rights reserved. CENTURY 21®, the CENTURY 21 Logo and C21® are service marks owned by Century 21 Real Estate LLC. Century 21 Real Estate LLC fully supports the principles of the Fair Housing Act and the Equal Opportunity Act. Each office is independently owned and operated. Listing information is deemed reliable but not guaranteed accurate.