
113 N Gold Flake Terrace, Breckenridge, CO 80424
Local realty services provided by:CENTURY 21 Top Dog Properties
113 N Gold Flake Terrace,Breckenridge, CO 80424
$4,700,000
- 4 Beds
- 5 Baths
- 4,113 sq. ft.
- Single family
- Active
Listed by: louis cirillo, nancy woods
Office: cirillo group
MLS#:S1071699
Source:CO_SAR
Price summary
- Price:$4,700,000
- Price per sq. ft.:$1,142.72
About this home
Experience exceptional mountain living in this distinctive Jon Gunson–designed residence in Breckenridge, Colorado. Offering approximately 4,113 square feet on a
large wooded and secluded 2/3 of an acre lot, this beautifully designed split-level home captures spectacular views of the surrounding mountains, ski slopes and town. Only a 3 minute walk to the free town bus or a short 9-10 minute walk to town. This home provides the comfort, privacy, and amenities expected from a premier Colorado retreat. The home features four spacious bedrooms, three with ensuite bathrooms. Vaulted ceilings and three fireplaces—including a wood-burning fireplace—create a warm and inviting mountain atmosphere, complemented by radiant in-floor heat throughout the home with wi-fi monitoring. A standout feature is the separate indoor hot tub solarium, offering the perfect place to relax after a day on the slopes or exploring the high country. The expansive deck faces the ski slopes, providing an exceptional setting for entertaining, relaxing or taking in spectacular mountain sunsets. Designed for both comfort and functionality, the residence includes a spacious home office, beautiful kitchen with 2 separate ovens-1 convection, 2 sinks, indoor grill, 48” frig and a sizeable pantry perfect for entertaining. The convenient mudroom directly off the heated garage is ideal for mountain gear. Additional features include a wine room, lots of off-street parking, Dark Sky compliant outdoor lighting on timers, surround sound throughout, and two built-in interior humidifiers for added comfort in Breckenridge's high-altitude climate. With its architectural pedigree, generous living spaces, and exceptional views, this home offers a rare opportunity to enjoy the very best of Breckenridge. Whether gathering with family and friends, relaxing beside the fire, enjoying the indoor hot tub, sauna, steam shower or jetted tub this remarkable residence is designed for memorable Colorado living in every season....
Contact an agent
Home facts
- Year built:1993
- Subdivision & Development:WEISSHORN SUB
- Listing ID #:S1071699
- Added:1 day(s) ago
- Updated:October 22, 2026 at 04:42 PM
Rooms and interior
- Bedrooms:4
- Total bathrooms:5
- Full bathrooms:4
- Half bathrooms:1
- Flooring:Carpet, Tile, Vinyl, Wood
- Kitchen Description:Dishwasher, Disposal, Microwave, Oven, Refrigerator
- Basement:Yes
- Basement Description:Finished
- Living area:4,113 sq. ft.
Heating and cooling
- Heating:Radiant, Radiant Floor
Structure and exterior
- Roof:Asphalt
- Year built:1993
- Building area:4,113 sq. ft.
- Lot area:0.68 Acres
- Construction Materials:Wood Frame
- Exterior Features:Deck, Patio
- Foundation Description:Poured
- Levels:3 or More Stories
Schools
- High school:Summit
- Middle school:Summit
- Elementary school:Breckenridge
Utilities
- Water:Public, Water Available
- Sewer:Connected, Public Sewer
Finances and disclosures
- Price:$4,700,000
- Price per sq. ft.:$1,142.72
- Tax amount:$12,136 (2025)
Features and amenities
- Appliances:Dishwasher, Disposal, Humidifier, Microwave, Oven, Refrigerator, Washer
- Laundry features:Dryer, Washer
- Amenities:Atrium
Parking
- Parking description:Attached, Garage, Oversized
- Garage:Yes
- Garage spaces:2
New listings near 113 N Gold Flake Terrace
- Coming Soon
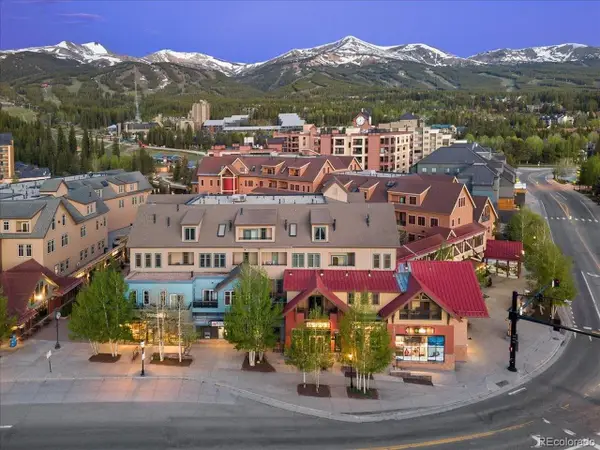 $525,000Coming Soon-- beds 1 baths355 sq. ft.
505 S Main St #1412, Breckenridge, CO 80424
MLS# 3165451Listed by: Compass - Denver - New
 $960,000Active2 beds 2 baths1,014 sq. ft.
105 S Park Avenue #214, Breckenridge, CO 80424
MLS# S1071774Listed by: SLIFER SMITH & FRAMPTON R.E. 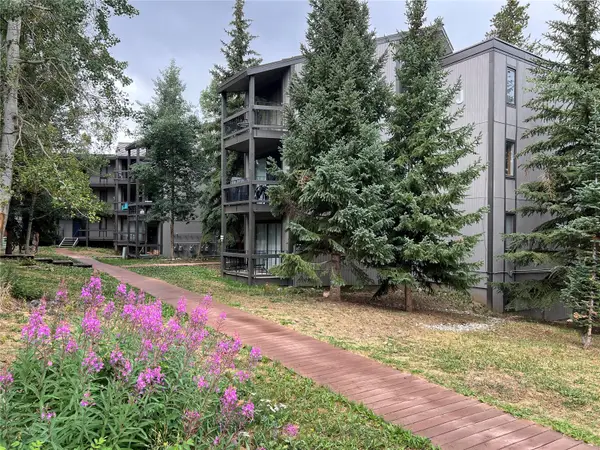 $480,000Active2 beds 1 baths780 sq. ft.
1161 Ski Hill Road #136-J, Breckenridge, CO 80424
MLS# S1070557Listed by: BRECKENRIDGE ASSOCIATES R.E.- New
 $1,395,000Active3 beds 2 baths1,655 sq. ft.
30C River Park Drive #30 C, Breckenridge, CO 80424
MLS# S1072013Listed by: SLIFER SMITH & FRAMPTON R.E. - New
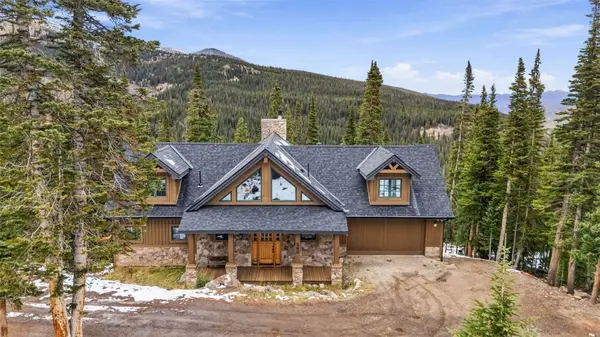 $1,799,000Active4 beds 4 baths3,913 sq. ft.
260 Quandary View Drive, Breckenridge, CO 80424
MLS# S1072036Listed by: THE REAL ESTATE COLLECTIVE - New
 $1,675,000Active4 beds 3 baths2,010 sq. ft.
37 Apex Circle, Breckenridge, CO 80424
MLS# S1071939Listed by: THOMAS PROPERTIES OF SUMMIT - New
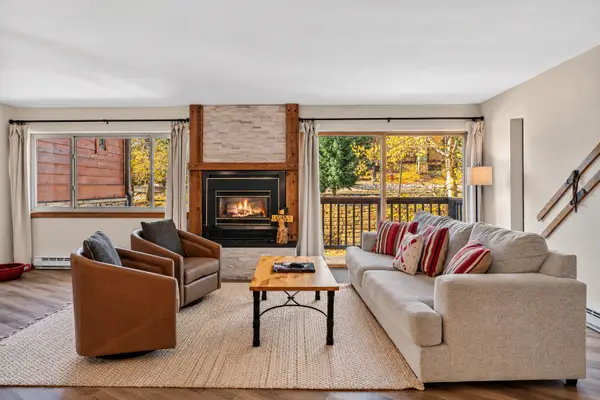 $1,099,000Active2 beds 2 baths1,200 sq. ft.
405 Four O'clock Road #12B, Breckenridge, CO 80424
MLS# S1071957Listed by: COLDWELL BANKER MOUNTAIN PROPERTIES - New
 $798,000Active3 beds 2 baths1,006 sq. ft.
28 Magnum Bonum Drive, Breckenridge, CO 80424
MLS# S1072016Listed by: COLDWELL BANKER MOUNTAIN PROPERTIES - New
 $1,899,000Active3.81 Acres
285 Green Jay Lane, Breckenridge, CO 80424
MLS# S1071977Listed by: RE/MAX PROPERTIES OF THE SUMMIT


Protect your home and budget from life's surprises with an Assurant Home Warranty, backed by a partner that supports you through every step of homeownership. Explore Plans.
©2026 Century 21 Real Estate LLC. All rights reserved. CENTURY 21®, the CENTURY 21 Logo and C21® are service marks owned by Century 21 Real Estate LLC. Century 21 Real Estate LLC fully supports the principles of the Fair Housing Act and the Equal Opportunity Act. Each office is independently owned and operated. Listing information is deemed reliable but not guaranteed accurate.